
Search results for "Browser based">browser based" in Home Design Ideas
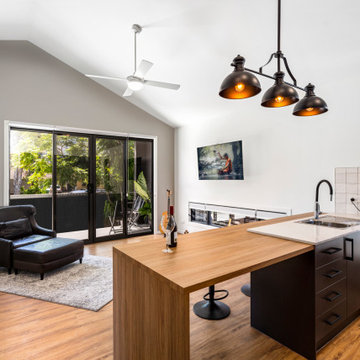
 Funky Little Shack
Open-plan living and kitchen in our Base Camp design.
Inspiration for a mid-sized contemporary open concept living room remodel in Gold Coast - Tweed
Inspiration for a mid-sized contemporary open concept living room remodel in Gold Coast - Tweed
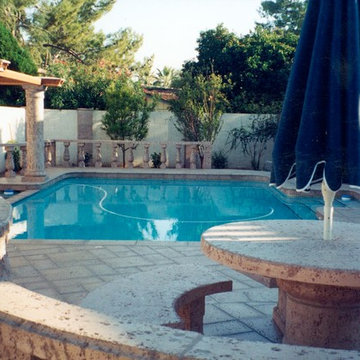
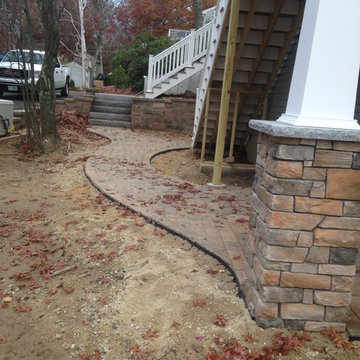
 Ancient Stone
If you would like a price quote on a product you see, please feel free to contact our office by calling (602) 861-0601 or go to our site and fill out the quote request page at www.ancient-stone.co... — at Ancient Stone.
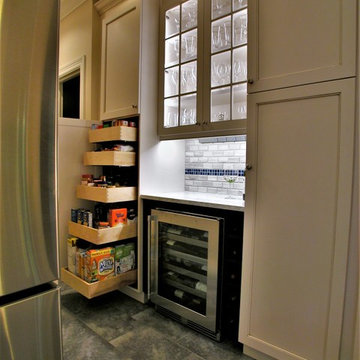
 Scott Haig, CKD
Scott Haig, CKD
Inspiration for a mid-sized contemporary l-shaped porcelain tile and gray floor eat-in kitchen remodel in Houston with a farmhouse sink, shaker cabinets, blue cabinets, quartz countertops, gray backsplash, porcelain backsplash, stainless steel appliances and an island
Inspiration for a mid-sized contemporary l-shaped porcelain tile and gray floor eat-in kitchen remodel in Houston with a farmhouse sink, shaker cabinets, blue cabinets, quartz countertops, gray backsplash, porcelain backsplash, stainless steel appliances and an island
Find the right local pro for your project
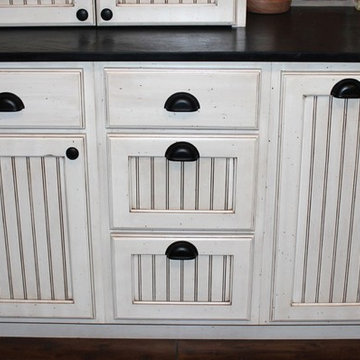

 Kitchen Solvers
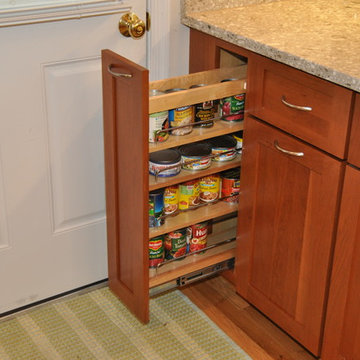
This is a multilevel storage system that usually has two shelves, but is available in up to four shelving levels. Store pots, pans, and even small counter appliances that are easily accessible and within arms-reach. Pullout shelving eliminates the inconvenience of fighting through the first layer of kitchen items and makes valuable use of storage space in the back of the cabinet.
 Room & Board
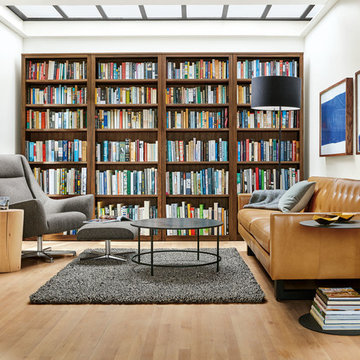
Our Charles leather chair features an organic shape with beautifully tailored, swooping arms for a dramatic yet inviting design. The chair's distinctive, high back makes it easy to lounge and rest your head, while the aluminum swivel base enhances easy movement. A chair with design details indicative of expert craftsmanship, Charles offers all the comfort you need without compromising on style and mixes beautifully within a variety of rooms.
 Skylar Morgan Furniture + Design
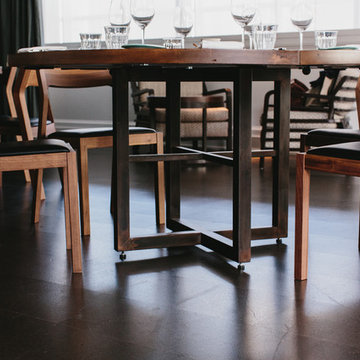
Dining Table
Materials: Walnut + Steel
Example of a mid-sized transitional dark wood floor enclosed dining room design in Atlanta with white walls
Example of a mid-sized transitional dark wood floor enclosed dining room design in Atlanta with white walls

Sponsored
Columbus, OH

Hope Restoration & General Contracting
Columbus Design-Build, Kitchen & Bath Remodeling, Historic Renovations
 Cabinet-S-Top
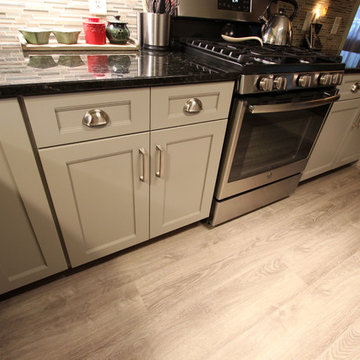
In this kitchen the original cabinets were refaced with two different color pallets. On the base cabinets, Medallion Stockton with a flat center panel Harbor Mist and on the wall cabinets the color Divinity. New rollout trays were installed. A new cabinet was installed above the refrigerator with an additional side door entrance. Kichler track lighting was installed and a single pendent light above the sink, both in brushed nickel. On the floor, Echo Bay 5mm thick vinyl flooring in Ashland slate was installed.
 Flooret

A classic select grade natural oak. Timeless and versatile. With the Modin Collection, we have raised the bar on luxury vinyl plank. The result: a new standard in resilient flooring.Our Base line features smaller planks and less prominent bevels, at an even lower price point. Both offer true embossed-in-register texture, a low sheen level, a commercial-grade wear-layer, a pre-attached underlayment, a rigid SPC core, and are 100% waterproof. Combined, these features create the unique look and dur
 The Peak Antler Company

 This chandelier has 12, upward-facing candelabra bulbs will wash your room in amber light, and it has a down-light (on a separate circuit) which illuminates a handcrafted rawhide dome that is surrounded by a large, translucent mica disc supported by an iron base.* Its tall design is perfect for a great room, large lobby, dining room, rustic restaurant, or mountain lodge. It is approximately 60″ wide x 60″ tall, and it is constructed from naturally shed antlers found in the wild. No animals are harmed in this process.

 Trimcraft of Fort Myers, Inc.
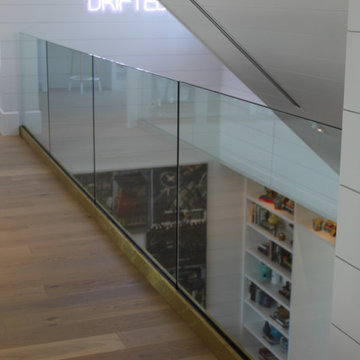
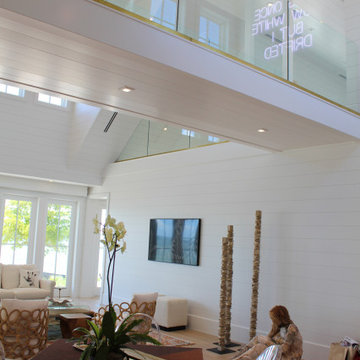
A super clean, unadorned look for a balcony balustrade. Half inch thick, clear, tempered glass with polished edges, rising unencumbered from a structural aluminum base rail finished with satin brass cladding. Works well with transitional, contemporary and modern styles.
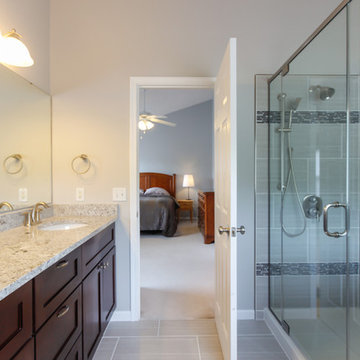
Trimcraft of Fort Myers thoroughly enjoyed working again with this repeat client for their latest home.
 Trimcraft of Fort Myers, Inc.
A super clean, unadorned look for a balcony balustrade. Half inch thick, clear, tempered glass with polished edges, rising unencumbered from a structural aluminum base rail finished with satin brass cladding. Works well with transitional, contemporary and modern styles.
Trimcraft of Fort Myers thoroughly enjoyed working again with this repeat client for their latest home.

Sponsored
Sunbury, OH

J.Holderby - Renovations
Franklin County's Leading General Contractors - 2X Best of Houzz!
 Rembrandt Construction
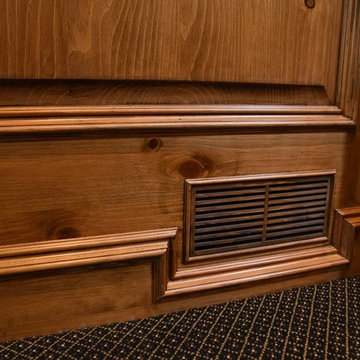
Master bedroom floor base molding. Home built by Rembrandt Construction, Inc - Traverse City, Michigan 231.645.7200 www.rembrandtconstruction.com . Photos by George DeGorski
 Genie Bath Systems
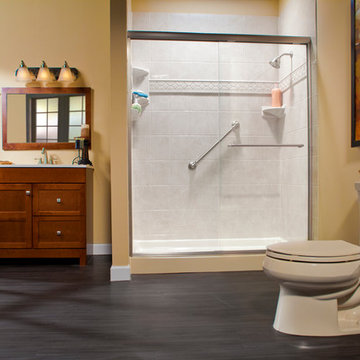
An Almond Shower Base with 8x10 Travertine walls. Shower also has a 2-Shelf Corner Caddy and 1-Shelf Corner Caddy with Brushed Nickel Fixtures. A Straight Grab Bar and Santa Fe Listello Trim.
 Scott Haig, CKD
Scott Haig, CKD
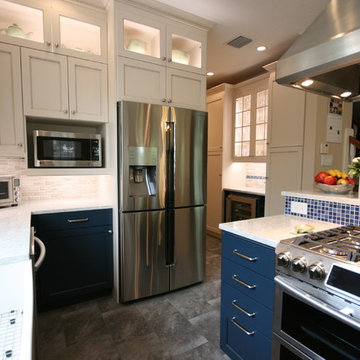
Eat-in kitchen - mid-sized contemporary l-shaped porcelain tile and gray floor eat-in kitchen idea in Houston with a farmhouse sink, shaker cabinets, blue cabinets, quartz countertops, gray backsplash, porcelain backsplash, stainless steel appliances and an island
Eat-in kitchen - mid-sized contemporary l-shaped porcelain tile and gray floor eat-in kitchen idea in Houston with a farmhouse sink, shaker cabinets, blue cabinets, quartz countertops, gray backsplash, porcelain backsplash, stainless steel appliances and an island




 Sunday Morning Kitchen and Bath
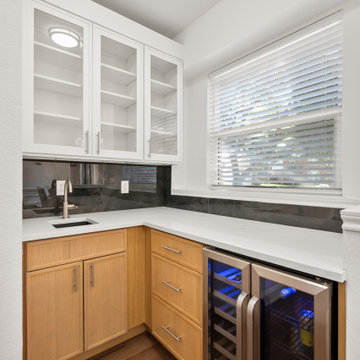
Dedicated wet bar nook featuring white glass-front upper storage, oak base cabinetry, prep sink, and built-in beverage center.
Example of a home bar design in Dallas
Example of a home bar design in Dallas
 Worthington Design & Remodeling
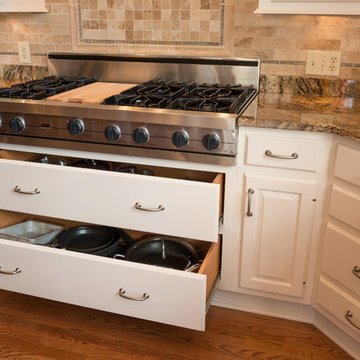
Gas Cooktop and Large Pots and Pans Drawer Base
Example of a large l-shaped medium tone wood floor eat-in kitchen design in Indianapolis with a double-bowl sink, raised-panel cabinets, white cabinets, granite countertops, beige backsplash, stone tile backsplash, stainless steel appliances and an island
Example of a large l-shaped medium tone wood floor eat-in kitchen design in Indianapolis with a double-bowl sink, raised-panel cabinets, white cabinets, granite countertops, beige backsplash, stone tile backsplash, stainless steel appliances and an island
54