
Search results for "Browsing" in Home Design Ideas

 Pro Dunk Hoops
Todd has created a great area for him and his family to play basketball. This court is more than large enough for a full three-point line all the way across with room to step behind it. In my opinion he could have gone with a regulation size backboard with this size area. The silver has a 54 inch wide board which looks a little undersized. With full width like this you could take full advantage of the wider 72 inch board getting all of your bank shots in. This is a Pro Dunk Silver Basketball System that was purchased in May of 2012. It was installed on a 113 ft wide by a 30 ft deep playing area in Cmch, NJ. Browse all of Todd R's photos navigate to: http://www.produnkhoops.com/photos/albums/todd-113x30-pro-dunk-silver-basketball-system-80/
 Kitchens Bespoke Ltd
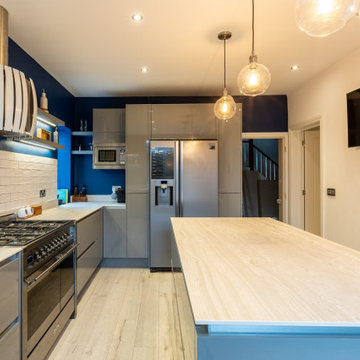
Previously a dark and dated kitchen our customers were embarking on a new extension for a fabulous new dining room and wanted a modern kitchen that would link the two spaces.
Having browsed our showroom and been inspired by two key pieces, they asked for a contemporary new kitchen and for us to incorporate the architectural Falmec Prestige Cooker Hood and Neolith sintered stone worktop in the river-washed finish.
We just love the fresh new feel to this space created through the use of high gloss, true handleless grey cabinetry combined with a pop of electric blue and open shelving. The open shelving, rather than a bank of wall units, really helps to frame the range and hood, but maintains a sense of space.
Previously this kitchen had a peninsula design but we designed a statement island with breakfast bar to make use of this central area. Dressed with bar stools, pendant lighting and completed with the textured Neolith worktop, it is a stunning central feature for this family kitchen.
The sink is another design feature all by itself, this is a Carron Phoenix stainless steel & black glass sink. We absolutely love it in this setting!
 Pro Dunk Hoops
There are several pictures of Pro Dunk Gold Basketball System and the children taken by Raymond. The system was installed smoothly. His son, Ray is 15 years old now. When he has four or five of his buddies over that thing really takes the abuse. All the kids love it. It is located in Ashland, Kentucky. The dimensions of the playing area are 35' x 35'. This is a Pro Dunk Gold Basketball System that was purchased in May of 2012. It was installed on a 35 ft wide by a 35 ft deep playing area in Ashland, KY. Browse all of Raymond H's photos navigate to: http://www.produnkhoops.com/photos/albums/raymond-35x35-pro-dunk-gold-basketball-system-405/
Find the right local pro for your project


 Pro Dunk Hoops
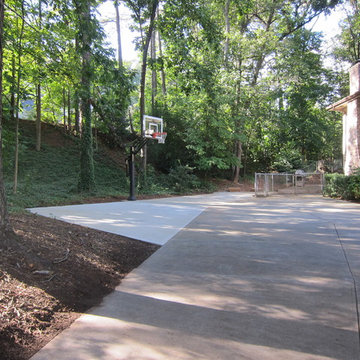
After Joseph added the extra concrete pad on the side of his concrete driveway, he has a 50 ft wide and 40 ft deep playing surface. His Pro Dunk Silver Basketball System is installed beside the extra concrete pad next to his residence. It has been an awesome addition to his family for hours of fun! Their residence is located in Dunwoody, Georgia. This is a Pro Dunk Silver Basketball System that was purchased in March of 2013. It was installed on a 50 ft wide by a 40 ft deep playing area in Dunwoody, GA. Browse all of Joseph F's photos navigate to: http://www.produnkhoops.com/photos/albums/joseph-50x40-pro-dunk-silver-basketball-system-528/
 Pro Dunk Hoops
Jose has done a great job in fitting this 28 by 32 inch slab into his backyard. He has left just enough room for the Pro Dunk Platinum basketball system including 17 inches behind the pole for the adjustment mechanism. The area is just large enough for the whole key and a very good part of the three-point line. An Airball Grabber netting system is attached to the main pole to keep balls from going over the brick fence. This is a Pro Dunk Platinum Basketball System that was purchased in April of 2013. It was installed on a 28 ft wide by a 32 ft deep playing area in Staten Island, NY. Browse all of Jose P's photos navigate to: http://www.produnkhoops.com/photos/albums/jose-28x32-pro-dunk-platinum-basketball-system-93/

 Meghan Carter Design Inc.
Stephani Buchman Photography
Mid-sized eclectic open concept medium tone wood floor and white floor living room photo in Toronto with white walls, a standard fireplace, a brick fireplace and no tv
Mid-sized eclectic open concept medium tone wood floor and white floor living room photo in Toronto with white walls, a standard fireplace, a brick fireplace and no tv

 Teness Herman
Photo: Teness Herman Photography © 2015 Houzz
Home office - mid-sized eclectic freestanding desk carpeted home office idea in Portland with white walls
Home office - mid-sized eclectic freestanding desk carpeted home office idea in Portland with white walls


 Pro Dunk Hoops
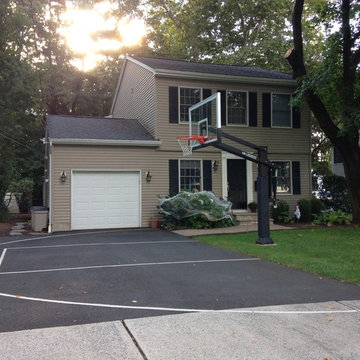
Dan have attached eight photos of his Pro Dunk Platinum Basketball System and his playing area. The dimensions of the asphalt concrete blacktop are 40' x 14'. His son, Jason and Dan shoot baskets almost everyday. They love their hoop and they think it is resilient, strong and gives "true" bounce off rime and backboard. It is located in Ho Ho Kus, New Jersey. This is a Pro Dunk Platinum Basketball System that was purchased in March of 2012. It was installed on a 40 ft wide by a 14 ft deep playing area in Ho Ho Kus, NJ. Browse all of Dan R's photos navigate to: http://www.produnkhoops.com/photos/albums/dan-40x14-pro-dunk-platinum-basketball-system-425/
 Pro Dunk Hoops
Mike's attached pictures of his "basketball themed" half court were taken in the front yard of his residence in Columbus, Ohio. The dimensions of the high school sized half court are 44 feet wide and 30 feet deep. It includes a home and away bench, player drinking fountain, night light and drench drain. All done in local high school colors, black and gold. Landscaping is not completely done yet. This is a Hercules Platinum Basketball System that was purchased in June of 2012. It was installed on a 44 ft wide by a 30 ft deep playing area in Columbus, OH. Browse all of Mike C's photos navigate to: http://www.produnkhoops.com/photos/albums/mike-44x30-hercules-platinum-basketball-system-573/
 Pro Dunk Hoops
Cheryl has attached photos of the basketball court at the City Rescue Mission of Lansing's Women and Children's Shelter. They love the fact that they can adjust the height for kids. The Pro Dunk Platinum Basketball Systems have also stood up well to lots of playtime. The Nike quote says, "Dream Big, Play Hard," and that definitely describes the great kids they have the privilege to help during some truly tough times. The dimensions of the court are 50' x 86'. It is located in Lansing, Michigan. This is a Pro Dunk Platinum Basketball System that was purchased in October of 2012. It was installed on a 50 ft wide by a 86 ft deep playing area in Lansing, MI. Browse all of Cheryl M's photos navigate to: http://www.produnkhoops.com/photos/albums/cheryl-50x86-pro-dunk-platinum-basketball-system-424/
 Pro Dunk Hoops
Gary has done a wonderful job creating a great playing area on his new construction. He plans to add a second hoop opposite this current one in the future for some fun full court run and gun basketball. The width is 65 feet but as you can see there is a slope on about 15 feet of that towards the garage which is why the Pro Dunk Platinum looks off-center skewed towards the road. This is a Pro Dunk Platinum Basketball System that was purchased in June of 2013. It was installed on a 65 ft wide by a 75 ft deep playing area in Jennings, LA. Browse all of Gary L's photos navigate to: http://www.produnkhoops.com/photos/albums/gary-65x75-pro-dunk-platinum-basketball-system-61/
 Pro Dunk Hoops
They are the Quinn family and use their court for everything from basketball to family parties! The court measures 30 feet wide by 60 feet long. It is located deep in their backyard next to a creek, thus giving it its name "Creekside Court." They love to play on it and are always thinking of new uses for it. Their Platinum glass backboards don't even move when hit by the ball or a mild 8 ft dunk! Their residence is located in Hanover Township, Pennsylvania. This is a Pro Dunk Platinum Basketball System that was purchased in April of 2012. It was installed on a 30 ft wide by a 60 ft deep playing area in Hanover Township, PA. Browse all of Martin Q's photos navigate to: http://www.produnkhoops.com/photos/albums/martin-30x60-pro-dunk-platinum-basketball-system-572/
 Pro Dunk Hoops
Avi shares several pictures of his kids and their Pro Dunk Diamond Basketball in their residential backyard in Jamaica, New York. If they will win the prize, they don't want a refund. They will just accept another pair of the same hoop and donate it to a school near their house that don't have a basketball hoop. The dimensions of the playing area are 60' x 60'. This is a Pro Dunk Diamond Basketball System that was purchased in May of 2012. It was installed on a 60 ft wide by a 60 ft deep playing area in Jamaica, NY. Browse all of Avi A's photos navigate to: http://www.produnkhoops.com/photos/albums/avi-60x60-pro-dunk-diamond-basketball-system-492/
 Chris Rossetti at Main Line Kitchen Design
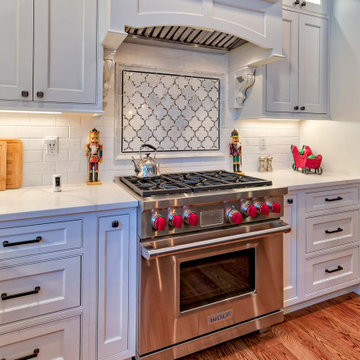
Main Line Kitchen Design’s unique business model allows our customers to work with the most experienced designers and get the most competitive kitchen cabinet pricing.. . How can Main Line Kitchen Design offer both the best kitchen designs along with the most competitive kitchen cabinet pricing? Our expert kitchen designers meet customers by appointment only in our offices, instead of a large showroom open to the general public. We display the cabinet lines we sell under glass countertops so customers can see how our cabinetry is constructed. Customers can view hundreds of sample doors and and sample finishes and see 3d renderings of their future kitchen on flat screen TV’s. But we do not waste our time or our customers money on showroom extras that are not essential. Nor are we available to assist people who want to stop in and browse. We pass our savings onto our customers and concentrate on what matters most. Designing great kitchens! . Main Line Kitchen Design designers are some of the most experienced and award winning kitchen designers in the Delaware Valley. We design with and sell 8 nationally distributed cabinet lines. Cabinet pricing is slightly less than at major home centers for semi-custom cabinet lines, and significantly less than traditional showrooms for custom cabinet lines. . After discussing your kitchen on the phone, first appointments always take place in your home, where we discuss and measure your kitchen. Subsequent appointments usually take place in one of our offices and selection centers where our customers consider and modify 3D kitchen designs on flat screen TV’s. We can also bring sample cabinet doors and finishes to your home and make design changes on our laptops in 20-20 CAD with you, in your own kitchen. . Call today! We can estimate your kitchen renovation from soup to nuts in a 15 minute phone call and you can find out why we get the best reviews on the internet. We look forward to working with you. As our company tag line says: “The world of kitchen design is changing…”
 Pro Dunk Hoops
Seamus built his court and installed the Pro Dunk Gold Basketball System himself. In Ledyard, CT - this playing area is 30' wide x 30' deep and is labeled with NCAA-regulation lines. Seamus tells us that the court and hoop directly contributed to huge improvements to his 12-year old son's basketball skills. He even made the local AAU team the next season. His two girls (ages 5 and 8) also use the court to ride their bikes and scooters. Overall, "It was a great investment." This is a Pro Dunk Gold in CT: Great Investment that was purchased in April of 2013. It was installed on a 30 ft wide by a 30 ft deep playing area in Ledyard, CT. Browse all of Seamus M's photos navigate to: http://www.produnkhoops.com/photos/albums/seamus-30x30-pro-dunk-gold-in-ct:-great-investment-269/


 Interiors by Natasha
An oasis away from home, Zen and relaxation was the theme we were going for with this guest bedroom. My clients wanted the guest room to have a hotel feel. This bedroom was a blank slate of unfinished walls revealing the studs, floors and open ceiling in my client’s basement. A monochromatic color story, neutral palette, harmonious and tranquil theme flows throughout the space.
Using varying tints and shades of gray to achieve dimension was the foundation for designing this guest room. Creating a room that was not only a place to sleep but also functioned for multiple purposes was something my clients and I discussed during the consultation. It was imperative that we design a space for sleeping, lounging, watching television, reading, writing, and computer browsing. Because the space was not defined when we started we had to redefine the room—closing the walls, ceiling and floors. Creating a floor plan, ceiling treatment, furniture plan and layout was our mission the rest came together seamlessly.
My clients were not only happy with their new guest room but also enjoyed the experience. Now they have a place to entertain their guest overnight in comfort.
Photography by Haigwood Studios

216