
Search results for "Browsing" in Home Design Ideas
 Jessica Cain
Photo: Jessica Cain © 2017 Houzz
Home design - large contemporary u-shaped home design idea in Kansas City with stainless steel appliances and an island
Home design - large contemporary u-shaped home design idea in Kansas City with stainless steel appliances and an island



Find the right local pro for your project

 Lauren Rubin Architecture
Inspiration for a small contemporary master black tile, gray tile, white tile and stone slab porcelain tile and black floor alcove shower remodel in New York with flat-panel cabinets, black cabinets, a one-piece toilet, an undermount sink, solid surface countertops and a hinged shower door

 Benjamin Dhong Interiors
Inspiration for a transitional beige floor dining room remodel in San Francisco with gray walls

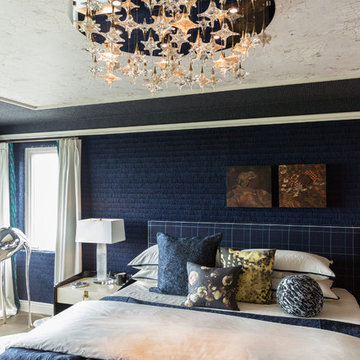
Inspiration for a mid-sized transitional master carpeted and beige floor bedroom remodel in New York with gray walls and no fireplace

 A&S Sales of Virginia, LLC
White Thassos Tile with custom mosaics.
Inspiration for a large mediterranean master white tile and stone tile mosaic tile floor bathroom remodel in DC Metro with white walls
Inspiration for a large mediterranean master white tile and stone tile mosaic tile floor bathroom remodel in DC Metro with white walls
 AREA Interior & Styling
Lina Ikse Bergman

Example of a mid-sized trendy light wood floor kitchen/dining room combo design in Gothenburg with black walls
Example of a mid-sized trendy light wood floor kitchen/dining room combo design in Gothenburg with black walls
 A.Jennison Interiors
Photo - Jessica Glynn Photography

Mid-sized eclectic master medium tone wood floor and beige floor claw-foot bathtub photo in New York with furniture-like cabinets, gray cabinets, a two-piece toilet, white walls, an undermount sink and marble countertops
Mid-sized eclectic master medium tone wood floor and beige floor claw-foot bathtub photo in New York with furniture-like cabinets, gray cabinets, a two-piece toilet, white walls, an undermount sink and marble countertops

 Albertsson Hansen Architecture and Interior Design
A cabin in Western Wisconsin is transformed from within to become a serene and modern retreat. In a past life, this cabin was a fishing cottage which was part of a resort built in the 1920’s on a small lake not far from the Twin Cities. The cabin has had multiple additions over the years so improving flow to the outdoor space, creating a family friendly kitchen, and relocating a bigger master bedroom on the lake side were priorities. The solution was to bring the kitchen from the back of the cabin up to the front, reduce the size of an overly large bedroom in the back in order to create a more generous front entry way/mudroom adjacent to the kitchen, and add a fireplace in the center of the main floor.
Photographer: Wing Ta
Interior Design: Jennaea Gearhart Design
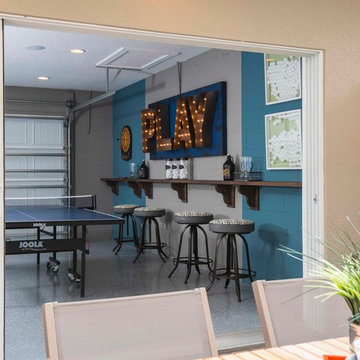
 Masterpiece Design Group
Who needs a two-car garage, when you can have a "carbana"!?!
This formerly unused garage has been converted to a very user friendly cabana-playroom-gameroom, and all around amazing hang-out space!


 Eleven Interiors
Photographer: Greg Premru
Example of a transitional powder room design in Boston with a pedestal sink and green walls
Example of a transitional powder room design in Boston with a pedestal sink and green walls
 kelly mcguill home
Kyle Caldwell Photography

Inspiration for a large transitional l-shaped medium tone wood floor eat-in kitchen remodel in Boston with an undermount sink, shaker cabinets, white cabinets, blue backsplash, subway tile backsplash, paneled appliances and an island
Inspiration for a large transitional l-shaped medium tone wood floor eat-in kitchen remodel in Boston with an undermount sink, shaker cabinets, white cabinets, blue backsplash, subway tile backsplash, paneled appliances and an island
 Rikki Snyder
Photo: Rikki Snyder © 2015 Houzz

Inspiration for a modern painted staircase remodel in New York with painted risers
Inspiration for a modern painted staircase remodel in New York with painted risers

 SEN Creative
Photo: Lauren Andersen © 2018 Houzz
Design: Jeff Schlarb Design

Minimalist bedroom photo in San Francisco
Minimalist bedroom photo in San Francisco



24