
Search results for "Browsing" in Home Design Ideas
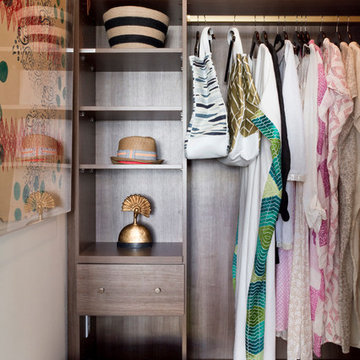
 Rikki Snyder
Photo: Rikki Snyder © 2014 Houzz
Example of a trendy women's closet design in New York with open cabinets and dark wood cabinets
Example of a trendy women's closet design in New York with open cabinets and dark wood cabinets

 Liza Nicole Interiors
Jon Friedrich
Example of a small classic master white tile and porcelain tile marble floor alcove shower design with furniture-like cabinets, dark wood cabinets, a one-piece toilet, a console sink, quartz countertops and a hinged shower door
Example of a small classic master white tile and porcelain tile marble floor alcove shower design with furniture-like cabinets, dark wood cabinets, a one-piece toilet, a console sink, quartz countertops and a hinged shower door

Find the right local pro for your project

 Kayla Stark
Photo: Kayla Stark © 2017 Houzz
Elegant 3/4 white tile and subway tile mosaic tile floor and white floor alcove bathtub photo in New Orleans with a two-piece toilet, multicolored walls and a pedestal sink
Elegant 3/4 white tile and subway tile mosaic tile floor and white floor alcove bathtub photo in New Orleans with a two-piece toilet, multicolored walls and a pedestal sink

 C.H. Newton Builders, Inc
Inspiration for a mid-sized contemporary carpeted bedroom remodel in Boston with multicolored walls and no fireplace
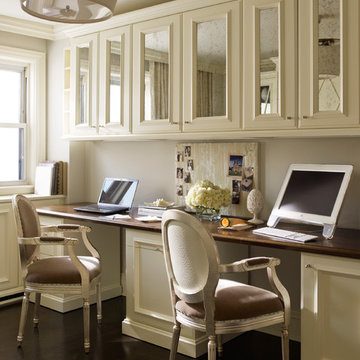
 Mary-Lynn Ring Design, LLC
Eric Piasecki
Study room - transitional built-in desk dark wood floor study room idea in New York with gray walls
Study room - transitional built-in desk dark wood floor study room idea in New York with gray walls

Family room - mid-sized transitional carpeted family room idea in San Francisco with orange walls, no fireplace and no tv
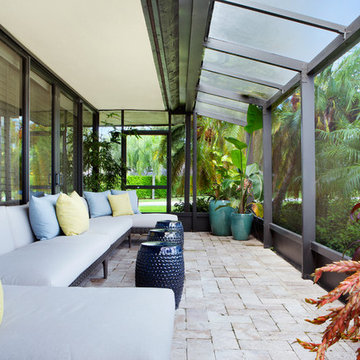
 House Sprucing

Living room - large farmhouse open concept medium tone wood floor and brown floor living room idea in Dallas with gray walls, a standard fireplace, a stone fireplace and no tv
 Luminosus Designs LLC

Mid-sized elegant formal and enclosed medium tone wood floor and brown floor living room photo in New York with blue walls, a standard fireplace, a stone fireplace and no tv
 Lisa Tharp Design
Michael J. Lee Photography for DESIGN NEW ENGLAND magazine
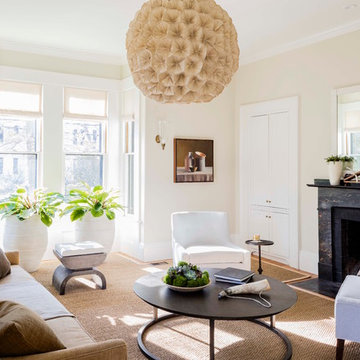
Elegant living room photo in Boston
Elegant living room photo in Boston
 Virtual Warehouse
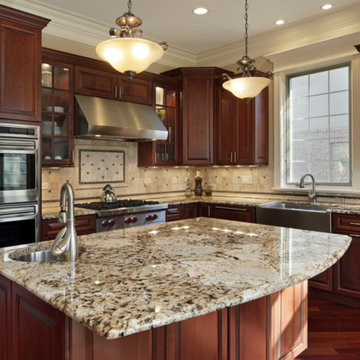
At Virtual Warehouse we wanted to give our customers plenty of choices, and make their buying experience as simple as possible.We hope you enjoy browsing our Online slabs selection.




 Haus Interior Design
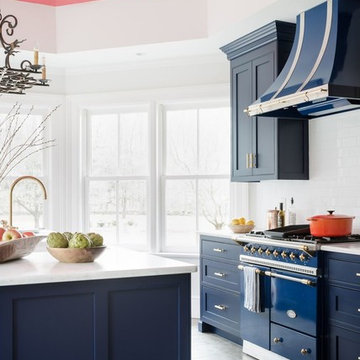
Before renovating, this bright and airy family kitchen was small, cramped and dark. The dining room was being used for spillover storage, and there was hardly room for two cooks in the kitchen. By knocking out the wall separating the two rooms, we created a large kitchen space with plenty of storage, space for cooking and baking, and a gathering table for kids and family friends. The dark navy blue cabinets set apart the area for baking, with a deep, bright counter for cooling racks, a tiled niche for the mixer, and pantries dedicated to baking supplies. The space next to the beverage center was used to create a beautiful eat-in dining area with an over-sized pendant and provided a stunning focal point visible from the front entry. Touches of brass and iron are sprinkled throughout and tie the entire room together.
Photography by Stacy Zarin

 Jessica Cain
Photo: Jessica Cain © 2017 Houzz
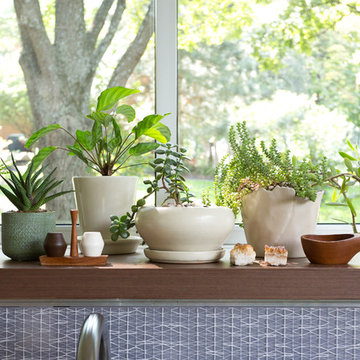
Home design - large contemporary u-shaped home design idea in Kansas City with stainless steel appliances and an island
Home design - large contemporary u-shaped home design idea in Kansas City with stainless steel appliances and an island




 Lauren Rubin Architecture
Inspiration for a small contemporary master black tile, gray tile, white tile and stone slab porcelain tile and black floor alcove shower remodel in New York with flat-panel cabinets, black cabinets, a one-piece toilet, an undermount sink, solid surface countertops and a hinged shower door
23