
Search results for "Browsing" in Home Design Ideas
 Brendon Properties
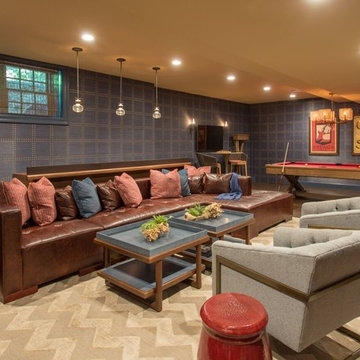
Basement - transitional look-out dark wood floor and brown floor basement idea in Boston with blue walls
 Linette Dai Design

Example of a minimalist medium tone wood floor and brown floor living room design in Orange County with white walls

 USI Design & Remodeling
USI Remodeling recently completed a luxury master bath design in Colleyville, showcasing how thoughtful planning and craftsmanship can feature function and style. This master design was geared to the creation of a zero entry, doorless and glass free shower enclosure. The transitional master bath style feels indulgent yet completely masks the practical quality of life support systems integrated throughout the suite.
• Dressing room
• Vanity docking drawer
• Jewelry cabinet
• Mirrored recessed medicine cabinet collection
• En-suite laundry
Proudly part of our bathroom remodeling Dallas-Fort Worth portfolio, this project reflects why USI Remodeling bathroom projects consistently balance luxury with livability.
Find the right local pro for your project
 Colonial Homecrafters, Ltd.

Entrance and Covered Porch
Example of a mid-sized farmhouse medium tone wood floor and beige floor front door design in Richmond with white walls and a glass front door
Example of a mid-sized farmhouse medium tone wood floor and beige floor front door design in Richmond with white walls and a glass front door
 The House Designers
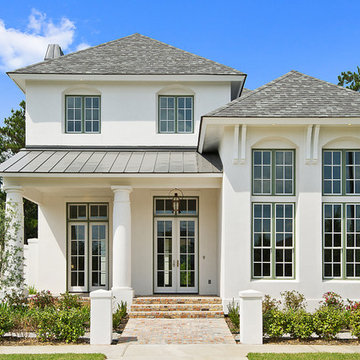
Introducing Annabel Drive and exclusive new 2-story Traditional #houseplan from The House Designers. Browse beautiful interior and exterior photographs of a recent build of this luxury design - perfect for a narrow lot! http://www.thehousedesigners.com/plan/annabel-drive-9625/

 Flavin Architects
Flavin Architects collaborated with Ben Wood Studio Shanghai on the design of this modern house overlooking a blueberry farm. A contemporary design that looks at home in a traditional New England landscape, this house features many environmentally sustainable features including passive solar heat and native landscaping. The house is clad in stucco and natural wood in clear and stained finishes and also features a double height dining room with a double-sided fireplace.
Photo by: Nat Rea Photography
 StoneWorks, Inc.
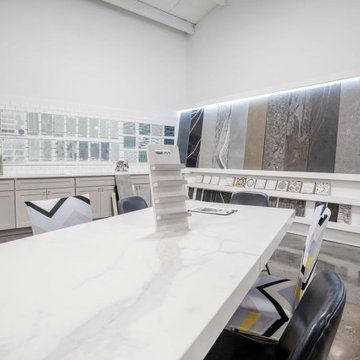
Have a seat at our new Bluffton Showroom! Customers are welcome to come in and browse for inspiration. Or, if you require a one-on-one design consultation, call our showroom to set up a private appointment. 843-689-6980
 Barbara Rooch Interior Environments, Inc.
Amber Frederiksen Photography
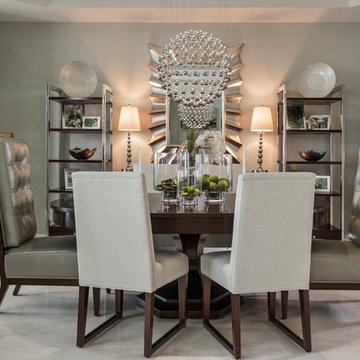
Inspiration for a contemporary dining room remodel in Miami
Inspiration for a contemporary dining room remodel in Miami
 Jackson Design & Remodeling
Jackson Design and Remodeling
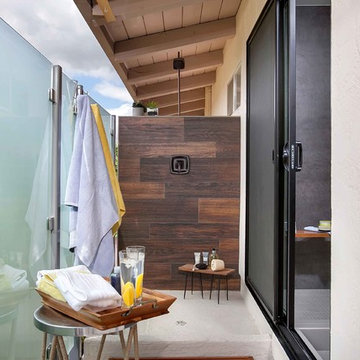
Inspiration for a contemporary home design remodel in San Diego
Inspiration for a contemporary home design remodel in San Diego
 Direct From The Designers | House Plans
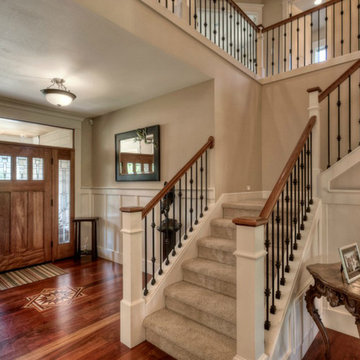
This beautiful front entry is highlighted by a Therma-Tru door with sidelites and decorative glass. Browse their collection of fiberglass front entry doors by visiting: http://thermatru.com/products/
 Andrew Mann Architecture
Matthew Millman
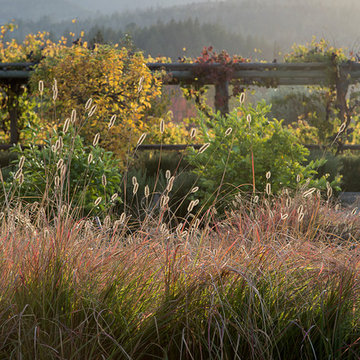
This is an example of a transitional landscaping in San Francisco.
This is an example of a transitional landscaping in San Francisco.
 Savannah Surfaces, Inc.
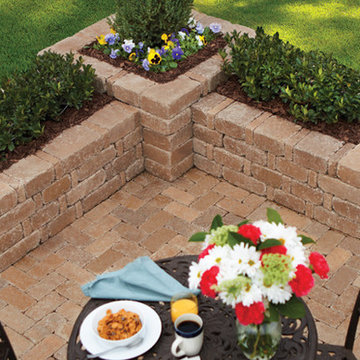
Beautify your outdoor living spaces with Pavestone’s elegant collection of pavers, retaining walls, and patio stones. Pavestone is one of our many vendors. Feel free to browse the website www.pavestone.com for ideas, or contact our sales reps with any questions on how you can add value to your property today!

 TVL Creative Ltd.
This master bathroom renovation transforms a builder-grade standard into a personalized retreat for our lovely Stapleton clients. Recognizing a need for change, our clients called on us to help develop a space that would capture their aesthetic loves and foster relaxation. Our design focused on establishing an airy and grounded feel by pairing various shades of white, natural wood, and dynamic textures. We replaced the existing ceramic floor tile with wood-look porcelain tile for a warm and inviting look throughout the space. We then paired this with a reclaimed apothecary vanity from Restoration Hardware. This vanity is coupled with a bright Caesarstone countertop and warm bronze faucets from Delta to create a strikingly handsome balance. The vanity mirrors are custom-sized and trimmed with a coordinating bronze frame. Elegant wall sconces dance between the dark vanity mirrors and bright white full height mirrors flanking the bathtub. The tub itself is an oversized freestanding bathtub paired with a tall bronze tub filler. We've created a feature wall with Tile Bar's Billowy Clouds ceramic tile floor to ceiling behind the tub. The wave-like movement of the tiles offers a dramatic texture in a pure white field. We removed the existing shower and extended its depth to create a large new shower. The walls are tiled with a large format high gloss white tile. The shower floor is tiled with marble circles in varying sizes that offer a playful aesthetic in an otherwise minimalist space. We love this pure, airy retreat and are thrilled that our clients get to enjoy it for many years to come!

Inspiration for a transitional double-sink and white floor bathroom remodel in Chicago with marble countertops, white countertops, a built-in vanity, gray cabinets, recessed-panel cabinets, beige walls and a vessel sink
 SRA Design + Build Architects Corp.
Mike Van Tessel


Urban carpeted and blue floor bedroom photo in New York
Urban carpeted and blue floor bedroom photo in New York


 Flourish - Landscape Design Build
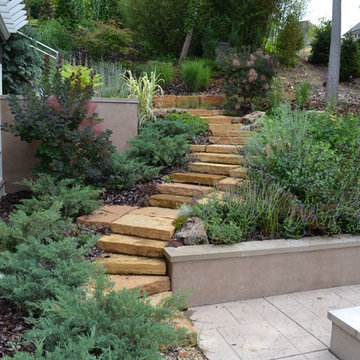
Native and adaptive native plants stabilize this steep slope. Families of deer browse many of the nearby landscapes whereas this landscape is totally deer resistant.

34