
Search results for "Browsing" in Home Design Ideas

 Closet Factory
A reach-in closet - one of our specialties - works hard to store many of our most important possessions and with one of our custom closet organizers, you can literally double your storage.
Most reach-in closets start with a single hanging rod and shelf above it. Imagine adding multiple rods, custom-built trays, shelving, and cabinets that will utilize even the hard-to-reach areas behind the walls. Your closet organizer system will have plenty of space for your shoes, accessories, laundry, and valuables. We can do that, and more.
Please browse our gallery of custom closet organizers and start visualizing ideas for your own closet, and let your designer know which ones appeal to you the most. Have fun and keep in mind – this is just the beginning of all the storage solutions and customization we offer.

 Leah Impey Interior Design
Drop-in bathtub - scandinavian beige tile porcelain tile and single-sink drop-in bathtub idea in San Diego with flat-panel cabinets, light wood cabinets, white countertops and a floating vanity
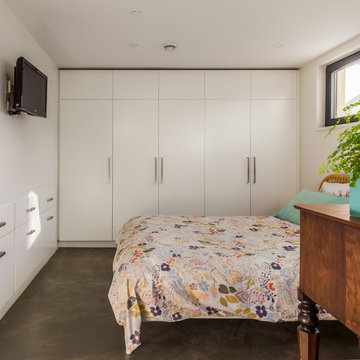
 Lanefab Design/Build
Bedroom - mid-sized contemporary concrete floor and gray floor bedroom idea in Vancouver with white walls
Find the right local pro for your project

 Beyond Beige Interior Design Inc.
Beyond Beige Interior Design | www.beyondbeige.com | Ph: 604-876-3800 | Photography By Provoke Studios | Furniture Purchased From The Living Lab Furniture Co



 Jennifer Garner Interiors
Inspiration for a large transitional women's carpeted dressing room remodel in Austin with open cabinets and light wood cabinets



 Nate Fischer Interiors
Bright and airy cottage great room with natural elements and pops of blue.
Inspiration for a small coastal single-wall vaulted ceiling living room remodel in Orange County with shaker cabinets, light wood cabinets, quartz countertops, blue backsplash, terra-cotta backsplash, paneled appliances, an island and white countertops
Inspiration for a small coastal single-wall vaulted ceiling living room remodel in Orange County with shaker cabinets, light wood cabinets, quartz countertops, blue backsplash, terra-cotta backsplash, paneled appliances, an island and white countertops
 Schwartz and Architecture
Bruce Damonte

Inspiration for a modern master subway tile alcove shower remodel in San Francisco with flat-panel cabinets, a two-piece toilet, white walls and a trough sink
Inspiration for a modern master subway tile alcove shower remodel in San Francisco with flat-panel cabinets, a two-piece toilet, white walls and a trough sink

 Kimberley Bryan
Photo: Kimberley Bryan © 2016 Houzz
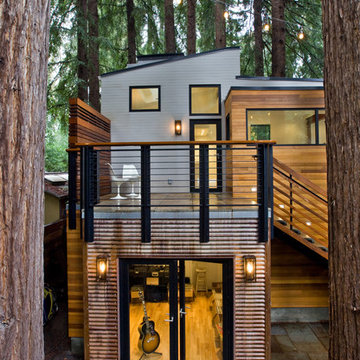
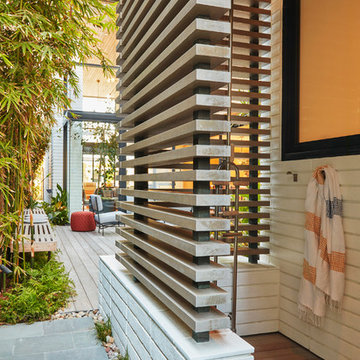
This is an example of a large farmhouse white and partial sun two-story and backyard wood and gravel landscaping in Seattle.
This is an example of a large farmhouse white and partial sun two-story and backyard wood and gravel landscaping in Seattle.
 Georgia Front Porch

Southern front porch decorated for the holidays! Designed and built by Georgia Front Porch.
Large classic front porch idea in Atlanta with decking and a roof extension
Large classic front porch idea in Atlanta with decking and a roof extension
 Banner's Cabinets

These library cabinets are truly elegant, featuring fluted pilasters with carved capitals and an arched applied molding with raised burl panels on the upper frame. The lower door panels also have walnut burl. The room is completed with matching wainscoting, interior door pair door case, base mold, and crown.


 Sandra Cross Interiors Inc.
Stephani Buchman Photography

Alcove shower - mid-sized transitional kids' blue tile and porcelain tile marble floor and white floor alcove shower idea in Toronto with flat-panel cabinets, blue cabinets, a one-piece toilet, blue walls, an undermount sink, quartz countertops and a hinged shower door
Alcove shower - mid-sized transitional kids' blue tile and porcelain tile marble floor and white floor alcove shower idea in Toronto with flat-panel cabinets, blue cabinets, a one-piece toilet, blue walls, an undermount sink, quartz countertops and a hinged shower door
 Anderson & Rodgers Construction
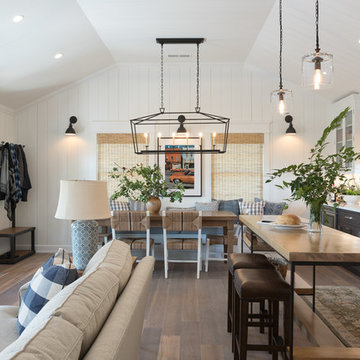
Example of a mid-sized cottage open concept medium tone wood floor and brown floor family room design with white walls, no fireplace and a tv stand
 Charlie & Co. Design, Ltd
Spacecrafting Photography

Transitional master white tile and porcelain tile porcelain tile freestanding bathtub photo in Minneapolis with flat-panel cabinets, white walls, an undermount sink and marble countertops
Transitional master white tile and porcelain tile porcelain tile freestanding bathtub photo in Minneapolis with flat-panel cabinets, white walls, an undermount sink and marble countertops
 Realogics Sotheby's International Realty

Example of a large beach style guest carpeted kids' room design in Seattle with gray walls and no fireplace
 Jodi Fleming Design
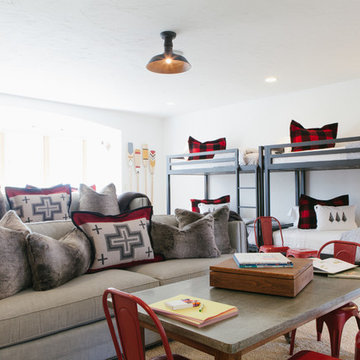
Example of a bedroom mountain style gender-neutral carpeted kids' bedroom design in Orange County with white walls
 Adapt Interior Design
Caleb Vandermeer Photography

Inspiration for a large farmhouse galley vinyl floor and brown floor open concept kitchen remodel in Portland with a farmhouse sink, shaker cabinets, blue cabinets, quartz countertops, white backsplash, wood backsplash, stainless steel appliances and an island
Inspiration for a large farmhouse galley vinyl floor and brown floor open concept kitchen remodel in Portland with a farmhouse sink, shaker cabinets, blue cabinets, quartz countertops, white backsplash, wood backsplash, stainless steel appliances and an island
19