
Search results for "Brush up" in Home Design Ideas


 Elizabeth Taich Design
 is a Chicago-based full-service interior architecture and design firm that specializes in sophisticated yet livable environments.

 FineCraft Contractors, Design + Build
Guest bathroom was built as part of a whole-house construction and renovation.
Photo: Kenneth M Wyner Photography
Designer: Dennison & Dampier Interiors
Find the right local pro for your project

 Richard Skinner & Associates Architects
Corner shower - coastal 3/4 beige tile corner shower idea in Jacksonville with an undermount sink, recessed-panel cabinets, medium tone wood cabinets and blue walls

 Amy A. Alper, Architect
Inspiration for a mid-sized transitional medium tone wood floor bedroom remodel in San Francisco with beige walls

 Kitchen Masters, Inc.
Bathroom - small contemporary master gray tile ceramic tile bathroom idea in Denver with an undermount sink, quartz countertops, a two-piece toilet and blue walls




 Elements Design Co. (DBA Kitchen Style, LLC)
Cabinet design and dealer: Vince Winteregg
Construction: Nelson Construction and Renovations
Photo Credit: Vince Winteregg
Open concept kitchen - large transitional l-shaped light wood floor and beige floor open concept kitchen idea in Tampa with a farmhouse sink, shaker cabinets, black cabinets, gray backsplash, stone slab backsplash, paneled appliances, an island and gray countertops
Open concept kitchen - large transitional l-shaped light wood floor and beige floor open concept kitchen idea in Tampa with a farmhouse sink, shaker cabinets, black cabinets, gray backsplash, stone slab backsplash, paneled appliances, an island and gray countertops

 Sicora Design/Build
Farm Kid Studios
Inspiration for a mid-sized contemporary l-shaped light wood floor eat-in kitchen remodel in Minneapolis with flat-panel cabinets, gray cabinets, quartz countertops, glass sheet backsplash, stainless steel appliances and two islands
Inspiration for a mid-sized contemporary l-shaped light wood floor eat-in kitchen remodel in Minneapolis with flat-panel cabinets, gray cabinets, quartz countertops, glass sheet backsplash, stainless steel appliances and two islands

 Studio Dearborn
A hip young family moving from Boston tackled an enormous makeover of an antique colonial revival home in downtown Larchmont. The kitchen area was quite spacious but benefitted from a small bump out for a banquette and additional windows. Navy blue island and tall cabinetry matched to Benjamin Moore’s Van Deusen blue is balanced by crisp white (Benjamin Moore’s Chantilly Lace) cabinetry on the perimeter. The mid-century inspired suspended fireplace adds warmth and style to the kitchen. A tile covered range hood blends the ventilation into the walls. Brushed brass hardware by Lewis Dolan in a contemporary T-bar shape offer clean lines in a warm metallic tone.
White Marble countertops on the perimeter are balanced by white quartz composite on the island. Kitchen design and custom cabinetry by Studio Dearborn. Countertops by Rye Marble. Refrigerator--Subzero; Range—Viking French door oven--Viking. Dacor Wine Station. Dishwashers—Bosch. Ventilation—Best. Hardware—Lewis Dolan. Lighting—Rejuvenation. Sink--Franke. Stools—Soho Concept. Photography Adam Kane Macchia.

 Sundance Landscaping
This is an example of a mid-sized rustic partial sun backyard mulch formal garden in Seattle.

 Sagatov Design-Build
Dimitri Sagatov Photography
Example of a trendy multicolored tile double shower design in DC Metro with white walls
Example of a trendy multicolored tile double shower design in DC Metro with white walls

 Design Fixation [Faith Provencher]
Photo: Faith Towers © 2015 Houzz
Example of a trendy galley dark wood floor open concept kitchen design in Boston with flat-panel cabinets, light wood cabinets, red backsplash, mosaic tile backsplash, stainless steel appliances and an island
Example of a trendy galley dark wood floor open concept kitchen design in Boston with flat-panel cabinets, light wood cabinets, red backsplash, mosaic tile backsplash, stainless steel appliances and an island

Sponsored
Sunbury, OH

J.Holderby - Renovations
Franklin County's Leading General Contractors - 2X Best of Houzz!

 Yorgos Efthymiadis Photography
Yorgos Efthymiadis
Beach style bathroom photo in Boston with an undermount sink, shaker cabinets, white cabinets and white walls
Beach style bathroom photo in Boston with an undermount sink, shaker cabinets, white cabinets and white walls

 Beck/Allen Cabinetry
BECK/ALLEN DESIGNER: Joe Kunz
INTERIOR DESIGN: Jessie D. Miller
HOME BUILDER: NJL Custom Homes
Inspiration for a transitional medium tone wood floor eat-in kitchen remodel in St Louis with a farmhouse sink, beaded inset cabinets, white cabinets, marble countertops, white backsplash, stone slab backsplash, stainless steel appliances and an island
Inspiration for a transitional medium tone wood floor eat-in kitchen remodel in St Louis with a farmhouse sink, beaded inset cabinets, white cabinets, marble countertops, white backsplash, stone slab backsplash, stainless steel appliances and an island
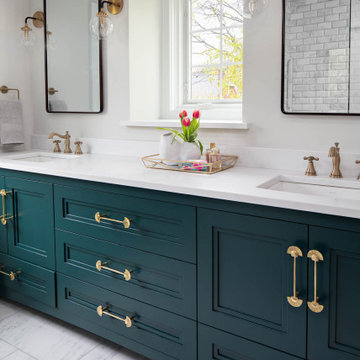
Alcove shower - transitional master marble tile marble floor, multicolored floor and double-sink alcove shower idea with recessed-panel cabinets, green cabinets, white walls, an undermount sink, marble countertops, a hinged shower door, white countertops and a built-in vanity

 Margot Hartford Photography
Photo: Margot Hartford © 2016 Houzz
Example of an eclectic bedroom design in San Francisco
Example of an eclectic bedroom design in San Francisco

Sponsored
Sunbury, OH
J.Holderby - Renovations
Franklin County's Leading General Contractors - 2X Best of Houzz!

 AR Homes - Cincinnati, OH
Asheville 1296 finished lower level with circular sunken bar and media room
Example of a large trendy walk-out carpeted basement design in Cincinnati with gray walls
Example of a large trendy walk-out carpeted basement design in Cincinnati with gray walls

 Arbogast Custom Homes
Design guiding principles include using a minimalist approach to give this home an organic and modern character. The floor plan compliments the needs of a growing family and the professional telecommuter. Sitting atop a ridge in Belvedere, this home provides miles of hill country views combined with a lot adorned with massive live oaks. The outdoor diving pool brings a splash of comfort on a hot summers day.


191