
Search results for "Brush up" in Home Design Ideas

 Coastal Signature Homes
The wide entry hall, with wide planked flooring, gives us a hint of the interesting details we'll see in the rest of this home.
Mid-sized transitional medium tone wood floor foyer photo in Atlanta with gray walls and a dark wood front door
Mid-sized transitional medium tone wood floor foyer photo in Atlanta with gray walls and a dark wood front door

 OHi - Our Home Improvement
This Chicago suburb kitchen remodel is complete with white cabinets, white quartz, dark hardwood floors, crown moulding, subway tile backsplash, and brushed nickel hardware.

 Altera Design & Remodeling, Inc.
Corner shower - mid-sized transitional master porcelain tile porcelain tile corner shower idea in San Francisco with recessed-panel cabinets, black cabinets, a one-piece toilet, gray walls, an undermount sink and quartzite countertops
Find the right local pro for your project

 Thomson & Cooke Architects pllc
Transitional dark wood floor eat-in kitchen photo in DC Metro with a farmhouse sink, shaker cabinets, white cabinets, marble countertops, subway tile backsplash, white backsplash, gray walls and stainless steel appliances

 Cooley Custom Cabinetry
Example of a large transitional l-shaped dark wood floor open concept kitchen design in Columbus with an undermount sink, flat-panel cabinets, light wood cabinets, marble countertops, white backsplash, marble backsplash, paneled appliances, an island and white countertops


 Maison Kitchen and Bath
Photo: Rachel Loewen © 2018 Houzz
Selvage ramps plaid, sriracha affogato la croix chia art party. Tacos vinyl freegan sartorial neutra truffaut migas edison bulb subway tile yuccie flannel enamel pin pop-up unicorn marfa. Art party disrupt forage cred organic typewriter tattooed tbh meh neutra pinterest vinyl messenger bag taiyaki PBR&B.



 VintageView
This parlor style room is a beautiful blend of transitional design. Wall Series wine racks put labels on display on top of the wine wall, and Case & Crate Bins in Short configuration stylishly ramp up the bottle count.

 Bueler, Inc., Design & Remodeling
Michael Terrell
Example of a mid-sized classic single-wall medium tone wood floor open concept kitchen design in St Louis with an undermount sink, recessed-panel cabinets, white cabinets, granite countertops, gray backsplash, stone tile backsplash, stainless steel appliances and an island
Example of a mid-sized classic single-wall medium tone wood floor open concept kitchen design in St Louis with an undermount sink, recessed-panel cabinets, white cabinets, granite countertops, gray backsplash, stone tile backsplash, stainless steel appliances and an island

 Wilson Architecture + Design, LLC
Photos by Christina Ludkiewicz, Cabinets by Viking Woodworking, Countertops by Ultimate Granite Surfaces
Example of a mid-sized transitional l-shaped dark wood floor eat-in kitchen design with a single-bowl sink, shaker cabinets, white cabinets, solid surface countertops, white backsplash, glass tile backsplash, stainless steel appliances and an island
Example of a mid-sized transitional l-shaped dark wood floor eat-in kitchen design with a single-bowl sink, shaker cabinets, white cabinets, solid surface countertops, white backsplash, glass tile backsplash, stainless steel appliances and an island

 Turan Designs, Inc.
Elegant Traditional Master Bath
Photographer: Sacha Griffin
Example of a large classic master beige tile and porcelain tile porcelain tile, beige floor and double-sink corner shower design in Atlanta with an undermount sink, raised-panel cabinets, green cabinets, granite countertops, an undermount tub, a two-piece toilet, beige walls, a hinged shower door, beige countertops and a built-in vanity
Example of a large classic master beige tile and porcelain tile porcelain tile, beige floor and double-sink corner shower design in Atlanta with an undermount sink, raised-panel cabinets, green cabinets, granite countertops, an undermount tub, a two-piece toilet, beige walls, a hinged shower door, beige countertops and a built-in vanity

 Scott Christopher Homes
The master bathroom is light and airy with white, custom-built cabinetry and brushed nickel hardware details. Transom windows flood the small space with light.

Large trendy master white tile ceramic tile corner shower photo in New York with an undermount sink, flat-panel cabinets, white cabinets and white walls



 Trinity Builders & Design, Inc.
Large elegant master mosaic tile floor and gray floor bathroom photo in Los Angeles with dark wood cabinets, white walls, gray countertops and beaded inset cabinets

 Brush Arbor Home Construction
Example of a mid-sized country dark wood floor and brown floor front door design in DC Metro with beige walls and a brown front door

 Visbeen Architects
The best of past and present architectural styles combine in this welcoming, farmhouse-inspired design. Clad in low-maintenance siding, the distinctive exterior has plenty of street appeal, with its columned porch, multiple gables, shutters and interesting roof lines. Other exterior highlights included trusses over the garage doors, horizontal lap siding and brick and stone accents. The interior is equally impressive, with an open floor plan that accommodates today’s family and modern lifestyles. An eight-foot covered porch leads into a large foyer and a powder room. Beyond, the spacious first floor includes more than 2,000 square feet, with one side dominated by public spaces that include a large open living room, centrally located kitchen with a large island that seats six and a u-shaped counter plan, formal dining area that seats eight for holidays and special occasions and a convenient laundry and mud room. The left side of the floor plan contains the serene master suite, with an oversized master bath, large walk-in closet and 16 by 18-foot master bedroom that includes a large picture window that lets in maximum light and is perfect for capturing nearby views. Relax with a cup of morning coffee or an evening cocktail on the nearby covered patio, which can be accessed from both the living room and the master bedroom. Upstairs, an additional 900 square feet includes two 11 by 14-foot upper bedrooms with bath and closet and a an approximately 700 square foot guest suite over the garage that includes a relaxing sitting area, galley kitchen and bath, perfect for guests or in-laws.
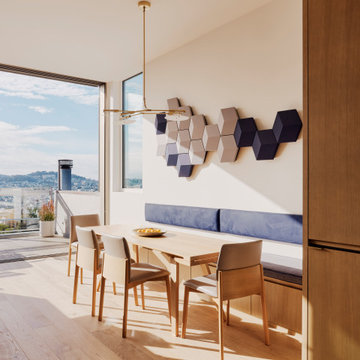



 Kimberley Bryan
Photo: Kimberley Bryan © 2014 Houzz
Living room - mid-century modern living room idea in San Diego
Living room - mid-century modern living room idea in San Diego

 Alex Nerland
www.davidkingsburyphoto.com
Example of a trendy kitchen design in San Francisco with recessed-panel cabinets and gray cabinets
Example of a trendy kitchen design in San Francisco with recessed-panel cabinets and gray cabinets

 Pamela Hope Designs
Freestanding bathtub - large transitional master gray tile, white tile and ceramic tile porcelain tile freestanding bathtub idea in Houston with shaker cabinets, beige cabinets, beige walls, an undermount sink and quartzite countertops
213