
Search results for "Brush up" in Home Design Ideas
 m_Royce Architecture
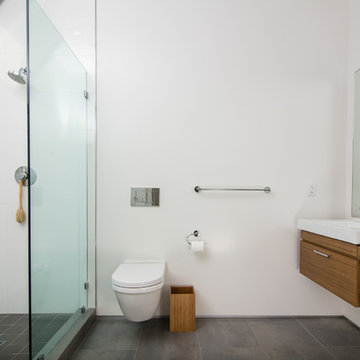
Alcove shower - modern master gray tile and ceramic tile porcelain tile alcove shower idea in Los Angeles with a vessel sink, flat-panel cabinets, medium tone wood cabinets, a wall-mount toilet and white walls
 2id Interiors
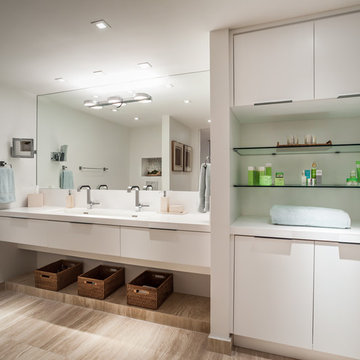
Bathroom - mid-sized contemporary master bathroom idea in Miami with flat-panel cabinets, white cabinets and gray walls

Example of a small classic ceramic tile kitchen design in Denver with black cabinets, quartz countertops, white backsplash, stainless steel appliances, shaker cabinets, subway tile backsplash and no island
Find the right local pro for your project
 Fedewa Custom Works


This was a rustic walnut kitchen we built for Jessen Construction. The Island is painted a custom blue grey color that the homeowner chose. The island top is walnut. The range is by Lacanche.
The photograph is by Tim Murphy Photography.

 Ross Thiele & Son
Corner shower - large traditional master gray tile and mosaic tile ceramic tile and gray floor corner shower idea in San Diego with recessed-panel cabinets, black cabinets, an undermount tub, blue walls, an undermount sink, granite countertops and a hinged shower door
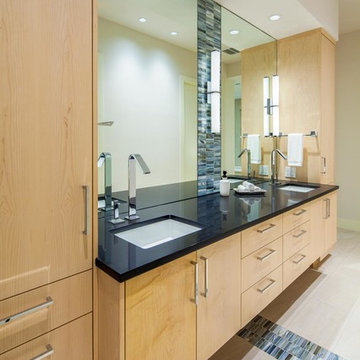
 CG&S Design-Build
Photography by Tre Dunham | Interior Design by Carolyn Albert-Kincl Design
Trendy bathroom photo in Austin with an undermount sink, flat-panel cabinets, light wood cabinets and beige walls
Trendy bathroom photo in Austin with an undermount sink, flat-panel cabinets, light wood cabinets and beige walls

 In Residence - Kitchen, Bathroom, Hardware
Ingrid Geldof Design opened up this small kitchen to let in the light, permitting the use of divine matte black oak joinery and a brushed black granite top. The Perrin & Rowe Ionian tap in English bronze and black completes the industrial look.

Sponsored
Sunbury, OH

J.Holderby - Renovations
Franklin County's Leading General Contractors - 2X Best of Houzz!



 Area3 Design Studio Inc.
Kristen McGaughey
Powder room - mid-sized contemporary white tile and marble tile dark wood floor powder room idea in Vancouver with a vessel sink, flat-panel cabinets, wood countertops, white walls, dark wood cabinets and brown countertops
Powder room - mid-sized contemporary white tile and marble tile dark wood floor powder room idea in Vancouver with a vessel sink, flat-panel cabinets, wood countertops, white walls, dark wood cabinets and brown countertops

 Prentiss Balance Wickline Architects
Benjamin Benschneider
Example of a trendy master gray tile light wood floor alcove shower design in Seattle with flat-panel cabinets, medium tone wood cabinets, a trough sink, white walls and concrete countertops
Example of a trendy master gray tile light wood floor alcove shower design in Seattle with flat-panel cabinets, medium tone wood cabinets, a trough sink, white walls and concrete countertops
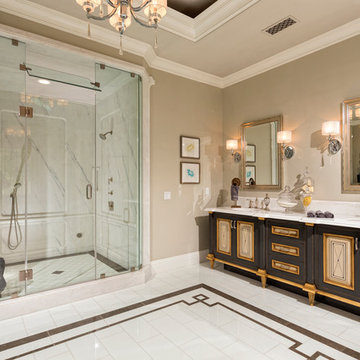
 Jennifer Bevan Interiors
Tuscan white tile alcove shower photo in Los Angeles with an undermount sink, black cabinets and beige walls

 Johann Grobler Architects
Amanda Kirkpatrick
Inspiration for a contemporary single-wall laundry room remodel in New York with flat-panel cabinets, a side-by-side washer/dryer and white countertops
Inspiration for a contemporary single-wall laundry room remodel in New York with flat-panel cabinets, a side-by-side washer/dryer and white countertops

Inspiration for a mid-sized contemporary kids' multicolored tile and glass tile porcelain tile bathroom remodel in Miami with an undermount sink, shaker cabinets, white cabinets, quartz countertops and white walls



 Northshore Millwork, LLC
This custom 17' pecky cypress kitchen island contrasts against the painted maple inset cabinets behind it. The beautiful cypress beams in the ceiling tie in the warm wood island into this transitional kitchen. This home was built by Martin & Malkemus and designed by Piazza Architecture with custom items made by Northshore Millwork. It's located in the beautiful TerraBella subdivision of Covington, LA.

 41 West
Elegant l-shaped dark wood floor and brown floor kitchen photo in Other with an undermount sink, raised-panel cabinets, beige cabinets, white backsplash, paneled appliances, an island and beige countertops

 Astro Design Inc.
Design & Supply: Astro Design Centre, Ottawa Canada
Photo: JVL Photography
We opted for using luxurious materials to add the warmth and glamour synonymous with a more traditional interior. Walnut, marble, brushed nickel and glass were all used to offset simple ivory lacquer cabinetry in the open concept living room. A massive slab of Taj Mahal Quartzite dictated the size of the kitchen island which we kept free of major utilities so that the room would bleed seamlessly into the adjacent living room. The base of the island is natural American walnut. The perimeter of the kitchen houses an industrial range and massive steel hood; which is juxtaposed on a backsplash of mosaic tile. The mosaic is delicate lattice work pattern gently nodding towards the traditional. To add additional depth and dimension to the space we made all the upper cabinetry open glass. The interiors of the glass cabinetry are in the same natural walnut as the island. This unexpected detail is the perfect backdrop to white dishes and crystal stemware.
Ultimately the room is elegant and serene.
 iStudio architecture
Shaival Dalala, moving images

Example of a small tuscan powder room design in Mumbai
Example of a small tuscan powder room design in Mumbai

Sponsored
Columbus, OH

Hope Restoration & General Contracting
Columbus Design-Build, Kitchen & Bath Remodeling, Historic Renovations
 KY INTERIORS
Entertaining is easy with this solid walnut countetop, large multi function sink and beverage refrigerator built into the island. LED dimmable recessed lighting allows for function and ambiance. A steam /convenction oven was added as well as a warming drawer. Photo by tori aston
 ddcnycla

Example of a trendy dark wood floor bathroom design in New York with a trough sink, open cabinets, white cabinets and white walls

91