
Search results for "Brush up" in Home Design Ideas
 Berghuis Construction LLC
Photos by Kaity

Bathroom - mid-sized contemporary kids' black tile and stone tile concrete floor bathroom idea in Grand Rapids with an integrated sink, flat-panel cabinets and white cabinets
Bathroom - mid-sized contemporary kids' black tile and stone tile concrete floor bathroom idea in Grand Rapids with an integrated sink, flat-panel cabinets and white cabinets
 Frank M. DeBono Construction Corp.
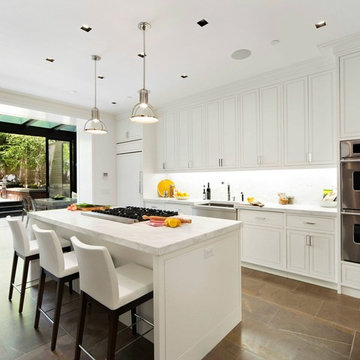
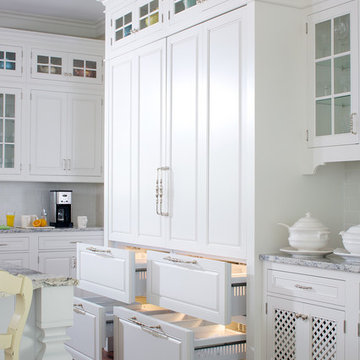
Transitional galley kitchen photo in New York with white cabinets, white backsplash, stainless steel appliances and an island

 Larson Shores Architects
In the Blackhawk neighborhood of Danville, a home’s interior changes dramatically with a modern renovation that opens up the spaces, adds natural light, and highlights the outside world. Removing walls, adding more windows including skylights, and using a white and dark brown base-palette evokes a light, airy, but grounded experience to take in the beautiful landscapes of Danville.
Find the right local pro for your project
 Tamara Johnson, CKD
Brian Shultz, Shultz Photo Design
Megan Dent, AKBD
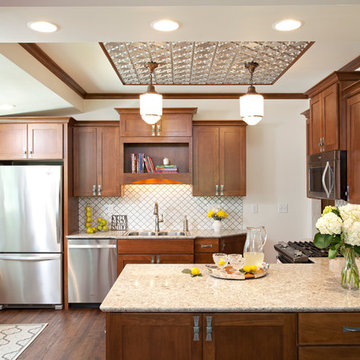
Inspiration for a small timeless u-shaped dark wood floor eat-in kitchen remodel in Minneapolis with quartz countertops, white backsplash, porcelain backsplash, stainless steel appliances, a drop-in sink, shaker cabinets, dark wood cabinets and a peninsula
Inspiration for a small timeless u-shaped dark wood floor eat-in kitchen remodel in Minneapolis with quartz countertops, white backsplash, porcelain backsplash, stainless steel appliances, a drop-in sink, shaker cabinets, dark wood cabinets and a peninsula

 Meritage Homes
Example of a transitional bathroom design in Phoenix with an undermount tub and gray countertops
 American Modern Tile

Example of a trendy gray tile freestanding bathtub design in San Francisco with white walls
 User
UserAlise O'Brien Photography

Bathroom - coastal master bathroom idea in St Louis with light wood cabinets, white walls, an undermount sink and flat-panel cabinets
Bathroom - coastal master bathroom idea in St Louis with light wood cabinets, white walls, an undermount sink and flat-panel cabinets

Sponsored
Sunbury, OH

J.Holderby - Renovations
Franklin County's Leading General Contractors - 2X Best of Houzz!
 User
UserRobert Haywood

Kitchen - coastal medium tone wood floor kitchen idea in Other with raised-panel cabinets, white cabinets, stainless steel appliances and an island
Kitchen - coastal medium tone wood floor kitchen idea in Other with raised-panel cabinets, white cabinets, stainless steel appliances and an island
 Great Rooms Building Group

Inspiration for a small farmhouse open concept medium tone wood floor, brown floor and shiplap ceiling living room remodel in Chicago with white walls and a media wall
 Sortun-Vos Architects, P.S.
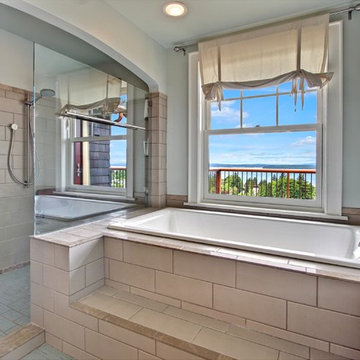
large shower, soaking tub, view bathroom, custom tile,
Inspiration for a craftsman beige tile bathroom remodel in Seattle
Inspiration for a craftsman beige tile bathroom remodel in Seattle
 User
UserCasey Dunn Photography

Inspiration for a contemporary living room remodel in Austin with white walls, a ribbon fireplace and a wall-mounted tv
Inspiration for a contemporary living room remodel in Austin with white walls, a ribbon fireplace and a wall-mounted tv
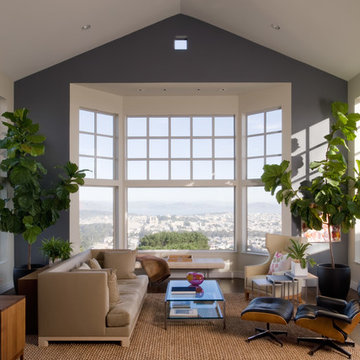
Inspiration for a mid-sized transitional formal and open concept dark wood floor living room remodel in San Francisco with gray walls, no fireplace and no tv
 Tennessee Valley Homes, INC
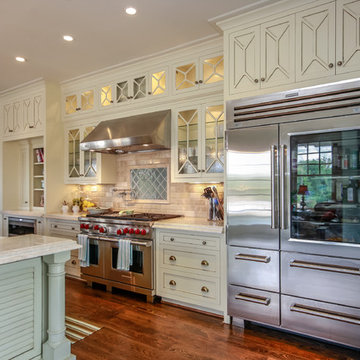
Kitchen - country dark wood floor kitchen idea in Nashville with beige cabinets, beige backsplash, stainless steel appliances and an island

Sponsored
Sunbury, OH
J.Holderby - Renovations
Franklin County's Leading General Contractors - 2X Best of Houzz!
 Lucy Call
Photo: Lucy Call © 2013 Houzz

Inspiration for a mid-century modern concrete floor living room remodel in Salt Lake City
Inspiration for a mid-century modern concrete floor living room remodel in Salt Lake City

 Allison Jaffe Interior Design LLC
The focal point of the space is both the free standing club foot tub and the shower. The client had the tub custom painted. I designed the shower to accommodate two people with his and her sides. The linen tower was removed to free up space for the new water closet and shower. Each vanity was created to maximize space, so drawers were included in the middle portion of the cabinet. There is porcelain tile from floor to ceiling in the entire space for easy maintenance. Chrome was used as accents throughout the space as seen in the sinks, faucets and other fixtures. A wall of tile in the shower acts a focal point on the opposite end of the room.
Photographer: Brio Yiapon
 Jethany Lee Design
James Yochum Photography
Inspiration for a timeless dark wood floor kitchen remodel in Grand Rapids with raised-panel cabinets, white cabinets, white backsplash, subway tile backsplash and an island
Inspiration for a timeless dark wood floor kitchen remodel in Grand Rapids with raised-panel cabinets, white cabinets, white backsplash, subway tile backsplash and an island
 User
UserAnne Watson photography

Example of a mid-sized transitional master gray tile, white tile and stone tile marble floor alcove shower design in Los Angeles with recessed-panel cabinets, gray cabinets, gray walls, an undermount sink and marble countertops
Example of a mid-sized transitional master gray tile, white tile and stone tile marble floor alcove shower design in Los Angeles with recessed-panel cabinets, gray cabinets, gray walls, an undermount sink and marble countertops

Sponsored
Sunbury, OH
J.Holderby - Renovations
Franklin County's Leading General Contractors - 2X Best of Houzz!
 Catherine Kwong Design
Bess Friday
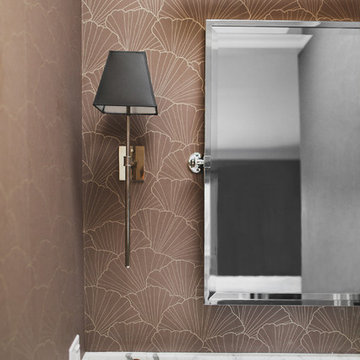
Transitional bathroom photo in San Francisco with multicolored walls
Transitional bathroom photo in San Francisco with multicolored walls
 Insignia Kitchen

Example of a large transitional master porcelain tile and blue floor freestanding bathtub design in Chicago with blue walls
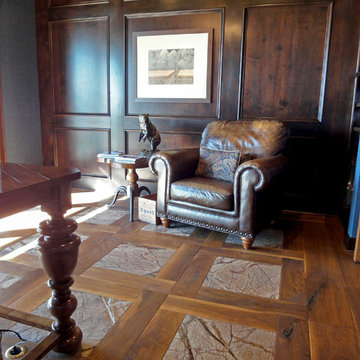
 Daniel Antes Marquetry
The flooring that was originally envisioned for this house wasn't Wood Floor of the Year-caliber. When Steve Brattin, president at SVB Wood Floors in Grandview, Mo., got involved in the project, the designers were discussing a simple machine-sanded heart pine or reclaimed wood floor. But once Brattin visited the site—an old world traditional estate set on acreage with its own private lake—he knew it deserved more than a typical floor. "I chatted with the designers and said I would love to meet with the homeowners and have them in our showroom," he recalls. "I said I would really like to do something artistic with it."
Brattin's mind was already envisioning the possibilities—something he says usually happens for him within a half hour of walking through a space. "I don't know how certain things come to me," he says, adding that often he draws things out and the designs don't end up being in the clients' budget. That wasn't the case here, however, and the final plans for the flooring called for five designs in various areas, including this Bordeaux parquet in the foyer.
With the designs finalized, Brattin turned to Distinctive Floors' (Nashville, Tenn.) Dan Antes to create the walnut flooring, which called for hand-beveling with a circle-sawn and wire-brushed surface; in some areas the flooring was 10-inch plank. The width presented a challenge for Antes, as he had planned to contract out the circle-sawing, but the company he had in mind could handle widths only up to 81⁄2 inches. He decided he would have to do it himself. "We spent maybe $1,500 modifying $20,000 worth of equipment to end up with this awesome distressed product," he says. Due to a tight time frame to complete the job, once the flooring was milled, it was shipped to WD Flooring (Laona, Wis.) to be finished with hardwax oil—a choice Antes says he loves for its maintainability.
The actual installation of all 3,000 square feet of flooring was uneventful, Brattin says, crediting his crew, experienced with high-end projects, for a great job. "They had a blast," he says. "They had so much fun out there on the project, and they do it quite frequently; it comes naturally for them at this point."
Given the complexity of this job, from scribing around stone to large-scale chevron and mixed media, that's high praise. Antes, himself a Wood Floor of the Year winner and supplier to many more winning projects, sums up the scope of this job: "I think he could have entered any room in this house, really, and won."—K.M.W.
96