
Search results for "Brush" in Home Design Ideas

 Robin Gannon Interiors
Historical meets traditional in this Lexington inn's 22 room update/remodel. Robin oversaw the project entirely, from interior architecture to choosing the butter knives in the Inn’s restaurant. Named twice to Travel + Leisure’s “Top 100 Hotels in the World”, the project’s standout interior design continue to help earn the Inn and its upscale restaurant international accolades.
Photo credit: Michael J. Lee Photography


 Terek Fencing
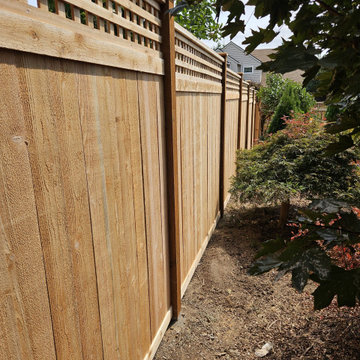
This Brush Prairie backyard had an old fence that was broken, falling over in sections, and overgrown with brush. Terek Fencing removed the failing fence, cleared the line, and set new posts in concrete. The crew then built a full-panel cedar privacy fence with a square lattice top, which adds a finished, upscale look and a bit of extra height without making the yard feel boxed in. The new fence runs straight and level along the property line and works with the existing landscaping instead of fighting it. It's backed by Terek Fencing's 2-Year Workmanship Warranty.
Find the right local pro for your project


 Lauzon Wood Floors
This stunning dining room designed by Jackie Glass, features Lauzon's Nostalgia Red Oak hardwood flooring from the Authentik Series. A marvelous gray wire brushed hardwood floor that features a character look.
This floor is also designed to enhance your wellbeing in a unique way with our air-purifying Pure Genius technology. This unique technology has demonstrated its ability to improve indoor air quality by up to 85%.
Photo & Project Credits: Jackie Glass

 THE FRENCH BRUSH Decorative Painting Studio
Stencils were created and painted onto hallway's hardwood floor to match and reproduce the existing Farrow and Bowls wallpaper pattern.
The French Brush - Stenciling, floor pattern design

 Grace Hill Design
Landmark Photography
Beach style light wood floor and beige floor kitchen photo in Minneapolis with a farmhouse sink, shaker cabinets, white cabinets, marble countertops, white backsplash, subway tile backsplash, stainless steel appliances, an island and white countertops
Beach style light wood floor and beige floor kitchen photo in Minneapolis with a farmhouse sink, shaker cabinets, white cabinets, marble countertops, white backsplash, subway tile backsplash, stainless steel appliances, an island and white countertops

Sponsored
Plain City, OH

Kuhns Contracting, Inc.
Central Ohio's Trusted Home Remodeler Specializing in Kitchens & Baths

 Group3
Mid-sized beach style galley medium tone wood floor enclosed kitchen photo with a farmhouse sink, recessed-panel cabinets, wood countertops, white backsplash, stainless steel appliances, white cabinets and an island

 Lee Kimball
This bath, mainly used by the family's young children so we used a kid-friendly, single-lever faucet, and laminated a slight lip to the perimeter of the Silestone countertop to contain water spills. A tip-out laundry hamper sits behind the left vanity door. The large, custom made, framed mirror sits low enough for kids to use and bounces light around the compact room. Usable for kids but polished enough for guests.
General Contractor: Lee Kimball
Designer: Tomhill Studio
Photo Credit: Sam Gray

 CRS Marble & Granite
Brushed Meteorus granite kitchen countertop with raised Alabaster granite bar.
Fabricated and Installed by International Flooring, Inc.
http://www.internationalflooring.com/

 David Mabs
Dwarf Bottle Brush shrubs
Design ideas for a mid-sized southwestern drought-tolerant and full sun front yard landscaping for spring.
Design ideas for a mid-sized southwestern drought-tolerant and full sun front yard landscaping for spring.

 Zimmerman Interiors
Alcove shower - transitional gray tile alcove shower idea in Charleston with a vessel sink and green cabinets



Sponsored
Sunbury, OH

J.Holderby - Renovations
Franklin County's Leading General Contractors - 2X Best of Houzz!

 Granite Transformations
Products used: Venus Grey - island Bianca Real - white countertops These colors can be special ordered, and viewable on the Australia GT website: http://bit.ly/1t86tus

 Hubley Painting & Remodeling
Brushed brass pulls add warmth to the sage green Shaker drawers.
Kitchen - transitional kitchen idea in Boston
Kitchen - transitional kitchen idea in Boston

 Clark & Co Homes
Doug Petersen Photography
Mid-sized elegant open concept light wood floor and beige floor family room photo in Boise with white walls, a standard fireplace and a stone fireplace
Mid-sized elegant open concept light wood floor and beige floor family room photo in Boise with white walls, a standard fireplace and a stone fireplace

 Debbie Sykes
Dawn Smith Photography
Bedroom and large mountain style gender-neutral carpeted and beige floor kids' bedroom photo in Cincinnati with gray walls
Bedroom and large mountain style gender-neutral carpeted and beige floor kids' bedroom photo in Cincinnati with gray walls



 WORKS by Jesse DeBenedictis, LLC
This Beverly, Massachusetts bathroom features a brushed nickel widespread faucet installed on a polished marble vanity countertop. The elegant fixture design complements the classic white vanity and adds a refined detail to the transitional bathroom space. Clean lines, durable materials, and timeless finishes reflect the understated coastal style often found in North Shore Massachusetts homes.
 Storybook Floors
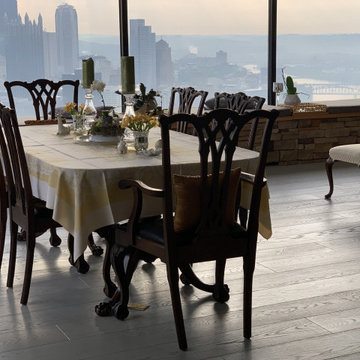
A grey wire-brushed floor in this apartment dining room adds to the light and airy ambiance while providing a natural blend with the stone wall.
Dining room - modern light wood floor, gray floor and brick wall dining room idea
Dining room - modern light wood floor, gray floor and brick wall dining room idea


126