
Search results for "Brush" in Home Design Ideas

 HighCraft Builders
Damon Searles Photography
Inspiration for a transitional white tile mosaic tile floor alcove bathtub remodel in Denver with an undermount sink, shaker cabinets, white cabinets and gray walls
Inspiration for a transitional white tile mosaic tile floor alcove bathtub remodel in Denver with an undermount sink, shaker cabinets, white cabinets and gray walls

 Stone Creek Builders
Interior design by Kati Curtis Design
http://www.katicurtisdesign.com/
Photography by Marco Ricca
http://www.marcoriccastudio.com

 Muretto Custom Homes
Example of a large trendy master freestanding bathtub design in Calgary with flat-panel cabinets, white cabinets, white walls and an undermount sink
Find the right local pro for your project

 Di Biase Filkoff Architects
Claw-foot bathtub - country medium tone wood floor and brown floor claw-foot bathtub idea in New York with open cabinets, brown cabinets, white walls, a drop-in sink, wood countertops and brown countertops

 Nebraska Furniture Mart
Basic but Bold. The clean design of our Columbia cabinets place and emphasis on the premium finishes and custom, flowing hardware. Cabinets are crafted from North American Birch hardwoods and wire-brushed, White Oak veneers.

 Trimcraft of Fort Myers, Inc.
This 3-story staircase is one of many millwork projects completed by Trimcraft during the extensive renovation of this Sanibel Island home. White oak rails with custom wire brushed, stained & glazed finish and paint grade poplar balusters on the stairs and balcony.

 Altura Architects
Rustic bathroom with barn house fixtures and lights. A dark color palette is lightened by large windows and cream colored horizontal shiplap on the walls.
Photography by Todd Crawford

Sponsored
Sunbury, OH

J.Holderby - Renovations
Franklin County's Leading General Contractors - 2X Best of Houzz!

 Accurate Glass, Inc.
Spacious Glass Shower with Swing Door – This stunning glass shower features a large swing door and panel enclosure, creating a modern and open feel. The brushed nickel hardware enhances the clean lines of the design.


 Kaplan Architects, AIA
New custom designed kitchen with both stainless steel cabinets and custom painted wood cabinets.
Mitchell Shenker, Photographer
Eat-in kitchen - small contemporary galley medium tone wood floor and yellow floor eat-in kitchen idea in San Francisco with an undermount sink, glass-front cabinets, stainless steel cabinets, solid surface countertops, blue backsplash, ceramic backsplash, stainless steel appliances and a peninsula
Eat-in kitchen - small contemporary galley medium tone wood floor and yellow floor eat-in kitchen idea in San Francisco with an undermount sink, glass-front cabinets, stainless steel cabinets, solid surface countertops, blue backsplash, ceramic backsplash, stainless steel appliances and a peninsula


 Gaetano Hardwood Floors, Inc.
Mid-sized beach style open concept dark wood floor and brown floor family room photo in Orange County with beige walls, a ribbon fireplace and a media wall

 DEKORA Home Staging & Design
Natural wood and brushed metal tones contrast a cream arrangement with a peek-a-boo view of towering evergreens.
Living room - huge contemporary open concept living room idea in Vancouver
Living room - huge contemporary open concept living room idea in Vancouver

Sponsored
Sunbury, OH
J.Holderby - Renovations
Franklin County's Leading General Contractors - 2X Best of Houzz!
 User
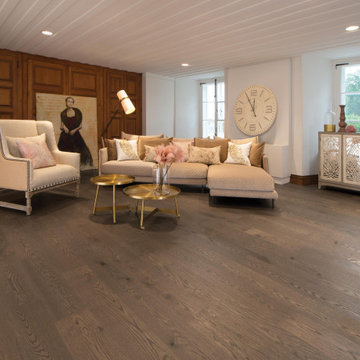
FLAIR COLLECTION
The White Oak Sailing Stone Character Brushed hardwood flooring has brown to dark brown tones evoking the chocolate aroma of a dark roasted coffee.

 EL & EL Wood Products Corp.
If you are looking to enhance your room even further, adding in a Wire Brushed Shiplap Pakari Barnwood accent wall as your headboard is a unique way to go! It breaks up your wall space and gives you the eclectic look you're going for.
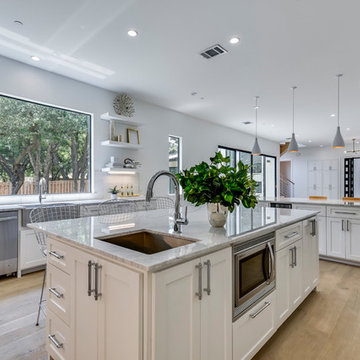


 White Sands Coastal Development
In Southern California there are pockets of darling cottages built in the early 20th century that we like to call jewelry boxes. They are quaint, full of charm and usually a bit cramped. Our clients have a growing family and needed a modern, functional home. They opted for a renovation that directly addressed their concerns.
When we first saw this 2,170 square-foot 3-bedroom beach cottage, the front door opened directly into a staircase and a dead-end hallway. The kitchen was cramped, the living room was claustrophobic and everything felt dark and dated.
The big picture items included pitching the living room ceiling to create space and taking down a kitchen wall. We added a French oven and luxury range that the wife had always dreamed about, a custom vent hood, and custom-paneled appliances.
We added a downstairs half-bath for guests (entirely designed around its whimsical wallpaper) and converted one of the existing bathrooms into a Jack-and-Jill, connecting the kids’ bedrooms, with double sinks and a closed-off toilet and shower for privacy.
In the bathrooms, we added white marble floors and wainscoting. We created storage throughout the home with custom-cabinets, new closets and built-ins, such as bookcases, desks and shelving.
White Sands Design/Build furnished the entire cottage mostly with commissioned pieces, including a custom dining table and upholstered chairs. We updated light fixtures and added brass hardware throughout, to create a vintage, bo-ho vibe.
The best thing about this cottage is the charming backyard accessory dwelling unit (ADU), designed in the same style as the larger structure. In order to keep the ADU it was necessary to renovate less than 50% of the main home, which took some serious strategy, otherwise the non-conforming ADU would need to be torn out. We renovated the bathroom with white walls and pine flooring, transforming it into a get-away that will grow with the girls.



 KOENIG Building + Restoration
KOENIG Building
Mid-sized elegant gender-neutral carpeted nursery photo in Kansas City with gray walls
Mid-sized elegant gender-neutral carpeted nursery photo in Kansas City with gray walls
 MOD
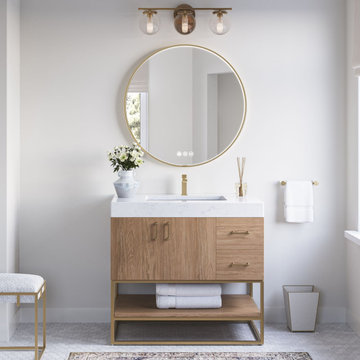
Inspiration for a contemporary mosaic tile floor, white floor and single-sink bathroom remodel with flat-panel cabinets, light wood cabinets, white walls, an undermount sink, white countertops and a freestanding vanity
 Texas Mirrors and Doors
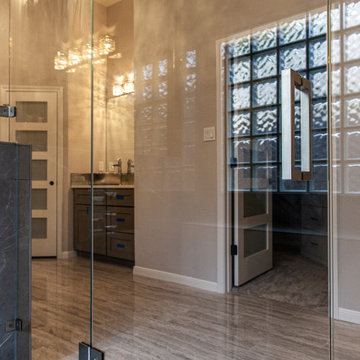
Clear 3/8" door and panels with Brushed Nickel Hardware 8" square handle
Example of a classic bathroom design in Austin
Example of a classic bathroom design in Austin
148