
Search results for "Brush" in Home Design Ideas
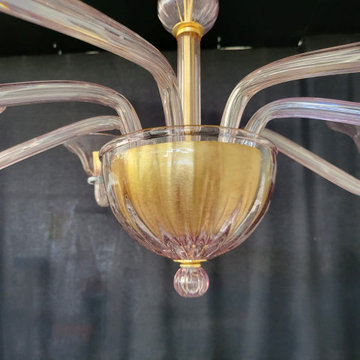
 Visions of Venice
8 Light Murano Glass Chandelier in custom swirled lilac with brushed gold hardware.


 Tektonika Studio Architects
Inspiration for a coastal master freestanding bathtub remodel in Burlington
Find the right local pro for your project

 BuildSense
Lissa Gotwals Photography
Example of a large classic orange floor staircase design in Raleigh
Example of a large classic orange floor staircase design in Raleigh

 Southern Kitchens, Ltd. Co
Lakeside Woodworking Custom Cabinetry. Maple Painted Eggshell with Slate Brushing. Raised Panel Doors, Sculpted Drawer Fronts with Full Extension and Soft Close Guides. Pergamino Granite Counter Tops.


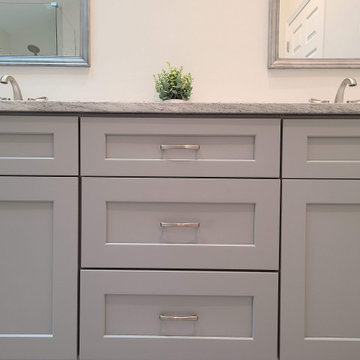
 DGK Design + Build
This perfectly centered shot captures the symmetry and balance of a custom double vanity, finished in a calming soft gray. The shaker-style cabinet doors and drawer fronts offer clean lines and timeless appeal, while the brushed nickel hardware adds just the right amount of shine. Dual mirrors with matching frames create visual harmony above each undermount sink. The light granite countertop brings in organic movement, tying everything together in a refined and understated way. A small touch of greenery adds freshness without cluttering the serene aesthetic.

Sponsored
Sunbury, OH

J.Holderby - Renovations
Franklin County's Leading General Contractors - 2X Best of Houzz!


 User
DECO Window Fashions
Sheer pleated custom made drapes, ceiling mount metal rod.
Trendy bedroom photo in Austin
Trendy bedroom photo in Austin
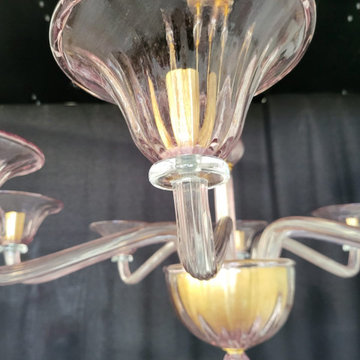 Visions of Venice
8 Light Murano Glass Chandelier in custom swirled lilac with brushed gold hardware.

 The Closet Works, Inc.
Walk-In closet with neutral brushed aluminum finish, shaker style doors and crown molding.
Walk-in closet - transitional gender-neutral walk-in closet idea in Philadelphia with shaker cabinets
Walk-in closet - transitional gender-neutral walk-in closet idea in Philadelphia with shaker cabinets

 Adeline Ray Design Studio
Photography by:
Connie Anderson Photography
Home design - small transitional 3/4 white tile and mosaic tile mosaic tile floor and white floor home design idea in Houston with a pedestal sink, marble countertops, gray walls, a two-piece toilet, glass-front cabinets and white cabinets
Home design - small transitional 3/4 white tile and mosaic tile mosaic tile floor and white floor home design idea in Houston with a pedestal sink, marble countertops, gray walls, a two-piece toilet, glass-front cabinets and white cabinets

 Melissa Lewis Interiors
Inspiration for a shabby-chic style freestanding desk dark wood floor home office remodel in Chicago with white walls

Sponsored
Sunbury, OH
J.Holderby - Renovations
Franklin County's Leading General Contractors - 2X Best of Houzz!

 WORKS by Jesse DeBenedictis, LLC
This Beverly, Massachusetts bathroom features a natural wood vanity with detailed drawer fronts and brushed nickel cabinet hardware. The warm wood grain and clean lines highlight the craftsmanship of the cabinetry, while the granite countertop above adds durability and texture. The design reflects a transitional style commonly found in North Shore Massachusetts homes, combining natural materials with simple, timeless finishes.

 Naples ReDevelopment, Inc.
Trendy u-shaped light wood floor and gray floor enclosed kitchen photo in Miami with an island, shaker cabinets, white cabinets, white backsplash and stainless steel appliances
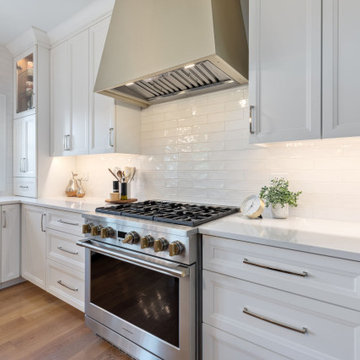
 Coyle Construction Company
Large transitional u-shaped eat-in kitchen photo in Chicago with recessed-panel cabinets, white cabinets, quartz countertops, white backsplash, porcelain backsplash, stainless steel appliances, an island and white countertops
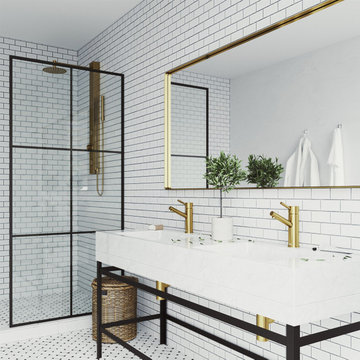
 VIGO
With clean lines and a single handle, the matte brushed gold bathroom faucets (VIGO Noma) deliver a superior hand-washing experience.
Example of a trendy bathroom design in New York
Example of a trendy bathroom design in New York

Sponsored
Sunbury, OH
J.Holderby - Renovations
Franklin County's Leading General Contractors - 2X Best of Houzz!

 LDa Architecture & Interiors
Michael J. Lee Photography
Master Suite, Kitchen, Dining Room, and Family Room renovation project.
Paint: Ben. Moore "Kasbah" and "Autumn Purple"
Interior view of the oval closet and dressing table.

 Kandrac & Kole Interior Designs, Inc.
Emily Followill
Mid-sized transitional medium tone wood floor powder room photo in Atlanta with a pedestal sink and multicolored walls
Mid-sized transitional medium tone wood floor powder room photo in Atlanta with a pedestal sink and multicolored walls

 Barrington Wood Works, LLC
Custom kitchen cabinets made with Wire Brushed Rift White Oak.
Inspiration for a large coastal l-shaped medium tone wood floor and beige floor eat-in kitchen remodel with an undermount sink, flat-panel cabinets, white cabinets, quartzite countertops, white backsplash, paneled appliances, an island and white countertops
Inspiration for a large coastal l-shaped medium tone wood floor and beige floor eat-in kitchen remodel with an undermount sink, flat-panel cabinets, white cabinets, quartzite countertops, white backsplash, paneled appliances, an island and white countertops
173