
Search results for "Brushed silver" in Home Design Ideas
 Clark & Co Homes
Doug Petersen Photography

Large elegant guest carpeted bedroom photo in Boise with white walls and no fireplace
Large elegant guest carpeted bedroom photo in Boise with white walls and no fireplace

 Kitchen Studio: Kansas City
Matt Kocourek Photography
Example of a large transitional gray tile and stone tile marble floor bathroom design in Kansas City with recessed-panel cabinets, gray cabinets, gray walls, an undermount sink and quartz countertops
Example of a large transitional gray tile and stone tile marble floor bathroom design in Kansas City with recessed-panel cabinets, gray cabinets, gray walls, an undermount sink and quartz countertops
 Amanti Art
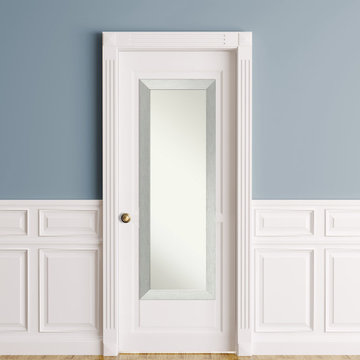
This high quality, 100% real wood full length mirror complements your decor without the need for unsightly "over the door" brackets. Our On The Door Mirror comes with two hooks to hang directly on your door without additional anchors or brackets. With a 14 x 48" viewing area, it gives you a full image either on the back of a door or on the wall as a standard full length mirror. It features a contemporary 2 1/ 4" wide brushed silver frame. The flat profile presents clean lines for a modern look.
Find the right local pro for your project
 Scott Edwards Architecture

Trendy eat-in kitchen photo in Portland with an undermount sink, glass-front cabinets, medium tone wood cabinets, gray backsplash and stainless steel appliances

 StoneUnlimited Kitchen and Bath Remodeling
This aesthetically pleasing master bathroom is the perfect place for our clients to start and end each day. Fully customized shower fixtures and a deep soaking tub will provide the perfect solutions to destress and unwind. Our client's love for plants translates beautifully into this space with a sage green double vanity that brings life and serenity into their master bath retreat. Opting to utilize softer patterned tile throughout the space, makes it more visually expansive while gold accessories, natural wood elements, and strategically placed rugs throughout the room, make it warm and inviting.
Committing to a color scheme in a space can be overwhelming at times when considering the number of options that are available. This master bath is a perfect example of how to incorporate color into a room tastefully, while still having a cohesive design.
Items used in this space include:
Waypoint Living Spaces Cabinetry in Sage Green
Calacatta Italia Manufactured Quartz Vanity Tops
Elegant Stone Onice Bianco Tile
Natural Marble Herringbone Tile
Delta Cassidy Collection Fixtures
Want to see more samples of our work or before and after photographs of this project?
Visit the Stoneunlimited Kitchen and Bath website:
www.stoneunlimited.net
Stoneunlimited Kitchen and Bath is a full scope, full service, turnkey business. We do it all so that you don’t have to. You get to do the fun part of approving the design, picking your materials and making selections with our guidance and we take care of everything else. We provide you with 3D and 4D conceptual designs so that you can see your project come to life. Materials such as tile, fixtures, sinks, shower enclosures, flooring, cabinetry and countertops are ordered through us, inspected by us and installed by us. We are also a fabricator, so we fabricate all the countertops. We assign and manage the schedule and the workers that will be in your home taking care of the installation. We provide painting, electrical, plumbing as well as cabinetry services for your project from start to finish. So, when I say we do it, we truly do it all!
 Window Treats Inc.
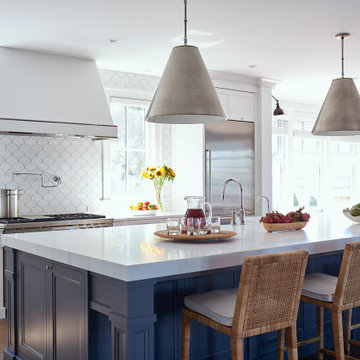
Example of a large beach style u-shaped dark wood floor and brown floor eat-in kitchen design in New York with a farmhouse sink, recessed-panel cabinets, blue cabinets, quartz countertops, white backsplash, ceramic backsplash, stainless steel appliances, an island and white countertops
 Green Canopy Homes
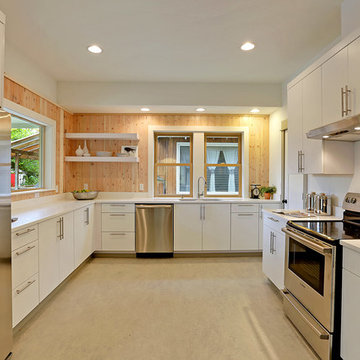
Example of a trendy u-shaped enclosed kitchen design in Seattle with white backsplash and stainless steel appliances

Sponsored
Sunbury, OH

J.Holderby - Renovations
Franklin County's Leading General Contractors - 2X Best of Houzz!
 Gina Roberts-Wagner
David Fish

Transitional master beige tile and porcelain tile limestone floor freestanding bathtub photo in Boise with an undermount sink, shaker cabinets, white cabinets, quartzite countertops and beige walls
Transitional master beige tile and porcelain tile limestone floor freestanding bathtub photo in Boise with an undermount sink, shaker cabinets, white cabinets, quartzite countertops and beige walls
 Window Treats Inc.
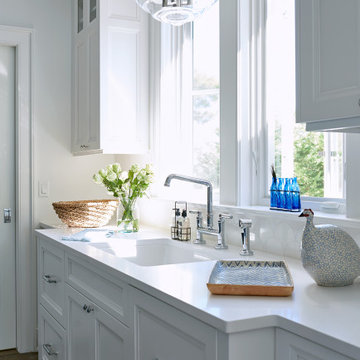
Example of a large beach style u-shaped dark wood floor and brown floor eat-in kitchen design in New York with a farmhouse sink, recessed-panel cabinets, blue cabinets, quartz countertops, white backsplash, ceramic backsplash, stainless steel appliances, an island and white countertops

 Lucy Harris Studio
Notable design elements include: Roll and Hill Bluff City pendant.
Photography: Francesco Bertocci
Small trendy dark wood floor kitchen photo in New York with an integrated sink, flat-panel cabinets, black cabinets, stainless steel countertops, metallic backsplash and no island
Small trendy dark wood floor kitchen photo in New York with an integrated sink, flat-panel cabinets, black cabinets, stainless steel countertops, metallic backsplash and no island

 The Hills Group
Photographer Kat Alves
Bathroom - large transitional master white tile and mosaic tile marble floor bathroom idea in Sacramento with white walls
Bathroom - large transitional master white tile and mosaic tile marble floor bathroom idea in Sacramento with white walls
 Alair Homes Longmont
Suzanne Deller www.suzannedeller.com
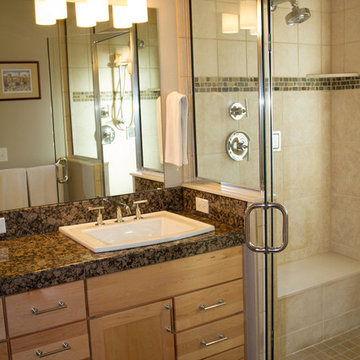
Bathroom - small traditional gray tile and porcelain tile porcelain tile and brown floor bathroom idea in Denver with a drop-in sink, a two-piece toilet, recessed-panel cabinets, light wood cabinets, granite countertops, beige walls and a hinged shower door
Bathroom - small traditional gray tile and porcelain tile porcelain tile and brown floor bathroom idea in Denver with a drop-in sink, a two-piece toilet, recessed-panel cabinets, light wood cabinets, granite countertops, beige walls and a hinged shower door
 Window Treats Inc.
Eat-in kitchen - large coastal u-shaped dark wood floor and brown floor eat-in kitchen idea in New York with a farmhouse sink, recessed-panel cabinets, blue cabinets, quartz countertops, white backsplash, ceramic backsplash, stainless steel appliances, an island and white countertops



 KL Interiors
Inspiration for a timeless family room remodel in San Francisco with beige walls and no tv

 Niemand Interiors LLC
Photo: HomeServices of Illinois, LLC
Kitchen/dining room combo - mid-sized contemporary light wood floor and brown floor kitchen/dining room combo idea in Chicago with gray walls and no fireplace
Kitchen/dining room combo - mid-sized contemporary light wood floor and brown floor kitchen/dining room combo idea in Chicago with gray walls and no fireplace

 Melissa Hill Home Design
A design for a busy, active family longing for order and a central place for the family to gather. Optimizing a small space with organization and classic elements has them ready to entertain and welcome family and friends.
Custom designed by Hartley and Hill Design
All materials and furnishings in this space are available through Hartley and Hill Design. www.hartleyandhilldesign.com
888-639-0639
Neil Landino Photography

 Timothy M. Giguere, AIA - TMS Architects
Architectrure by TMS Architects
Rob Karosis Photography
Beach style master gray tile and subway tile gray floor bathroom photo in Boston with beaded inset cabinets, white cabinets, gray walls, marble countertops and white countertops
Beach style master gray tile and subway tile gray floor bathroom photo in Boston with beaded inset cabinets, white cabinets, gray walls, marble countertops and white countertops


 Clean Design
Donna Dotan Photography Inc.
Example of a transitional single-wall laundry closet design in New York with white cabinets, white walls, a side-by-side washer/dryer and white countertops
Example of a transitional single-wall laundry closet design in New York with white cabinets, white walls, a side-by-side washer/dryer and white countertops

 Norris Furniture & Interiors
Giovanni's Photography
Inspiration for a mid-sized transitional master marble floor and white floor claw-foot bathtub remodel in Miami with an undermount sink, recessed-panel cabinets, white cabinets, quartz countertops and white walls
Inspiration for a mid-sized transitional master marble floor and white floor claw-foot bathtub remodel in Miami with an undermount sink, recessed-panel cabinets, white cabinets, quartz countertops and white walls

 Marty Rhein, CKD, CBD - BAC Design Group
Williamson Photography
Kitchen pantry - coastal dark wood floor kitchen pantry idea in Other
Kitchen pantry - coastal dark wood floor kitchen pantry idea in Other
1