
Search results for "Brushed silver" in Home Design Ideas
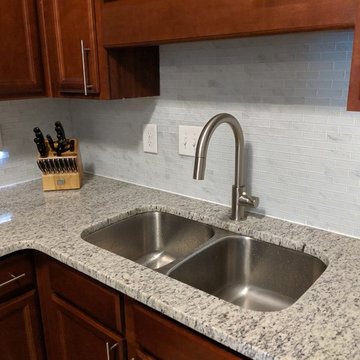
 Ruiz Renovations
Open concept kitchen - traditional l-shaped open concept kitchen idea in Atlanta with a double-bowl sink, recessed-panel cabinets, dark wood cabinets, granite countertops, white backsplash, black appliances, no island and gray countertops

 Khameleon Builders, Inc.

Inspiration for a large timeless master brown tile and travertine tile travertine floor and brown floor bathroom remodel in Other with raised-panel cabinets, black cabinets, brown walls, an undermount sink, granite countertops and brown countertops

 WaterPlace
Enclosed kitchen - large transitional l-shaped marble floor and white floor enclosed kitchen idea in Chicago with an undermount sink, recessed-panel cabinets, beige cabinets, granite countertops, beige backsplash, stone slab backsplash, stainless steel appliances and an island
Find the right local pro for your project

 Paragon Homes, LLC
Alcove shower - mid-sized craftsman master multicolored tile and matchstick tile ceramic tile and gray floor alcove shower idea in Houston with recessed-panel cabinets, white cabinets, a two-piece toilet, white walls, an undermount sink, quartzite countertops and a hinged shower door
 Finishing Touch Custom Woodworks, Inc.
Haylee Burma
Design Coordinator
Finishing Touch Custom Woodworks, Inc.
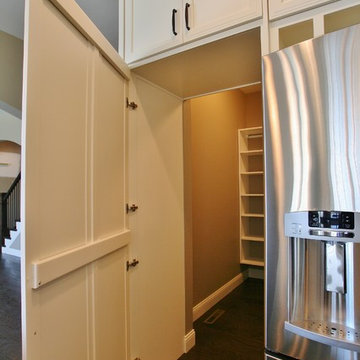
Eat-in kitchen - mid-sized transitional u-shaped dark wood floor eat-in kitchen idea in Chicago with an undermount sink, recessed-panel cabinets, white cabinets, granite countertops, white backsplash, ceramic backsplash, stainless steel appliances and an island
Eat-in kitchen - mid-sized transitional u-shaped dark wood floor eat-in kitchen idea in Chicago with an undermount sink, recessed-panel cabinets, white cabinets, granite countertops, white backsplash, ceramic backsplash, stainless steel appliances and an island
 User
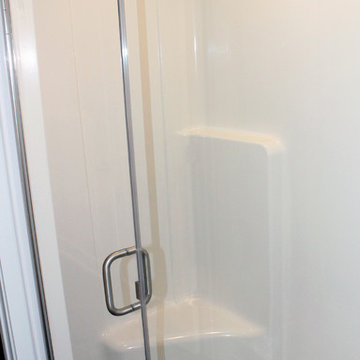
UserMid-sized trendy master dark wood floor and brown floor alcove shower photo in Cleveland with shaker cabinets, white cabinets, white walls, an undermount sink, granite countertops, a hinged shower door and white countertops
 Finishing Touch Custom Woodworks, Inc.
Haylee Burma
Design Coordinator
Finishing Touch Custom Woodworks, Inc.
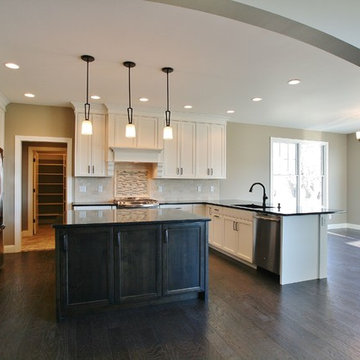
Mid-sized transitional u-shaped dark wood floor eat-in kitchen photo in Chicago with an undermount sink, recessed-panel cabinets, white cabinets, granite countertops, white backsplash, ceramic backsplash, stainless steel appliances and an island
Mid-sized transitional u-shaped dark wood floor eat-in kitchen photo in Chicago with an undermount sink, recessed-panel cabinets, white cabinets, granite countertops, white backsplash, ceramic backsplash, stainless steel appliances and an island


 Bickford And Company
Built by Homoly Signature Homes
Photography by Paul Bonnichsen
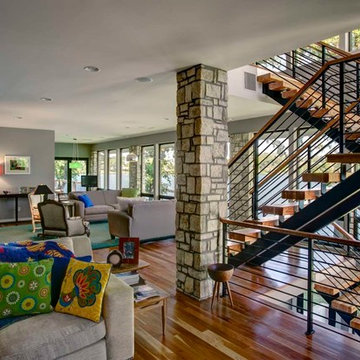
Example of a mid-sized trendy formal and open concept medium tone wood floor living room design in Kansas City with gray walls, no fireplace and no tv
Example of a mid-sized trendy formal and open concept medium tone wood floor living room design in Kansas City with gray walls, no fireplace and no tv
 Khameleon Builders, Inc.
Large elegant master brown tile and travertine tile travertine floor and brown floor bathroom photo in Other with raised-panel cabinets, black cabinets, brown walls, an undermount sink, granite countertops and brown countertops
 BC 11 Construction
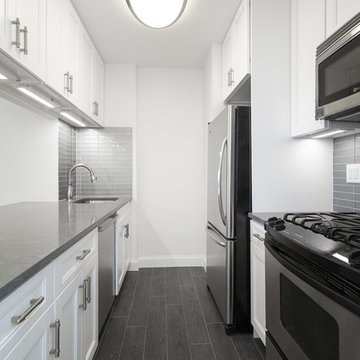
Inspiration for a mid-sized transitional galley dark wood floor and gray floor enclosed kitchen remodel in New York with an undermount sink, recessed-panel cabinets, white cabinets, quartz countertops, gray backsplash, glass tile backsplash, stainless steel appliances, no island and gray countertops
 BC 11 Construction
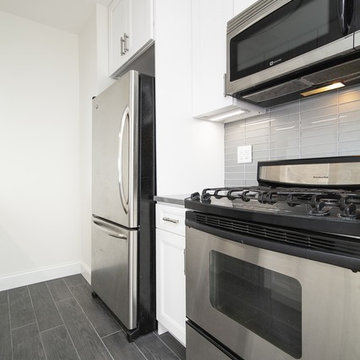
Example of a mid-sized transitional galley dark wood floor and gray floor enclosed kitchen design in New York with an undermount sink, recessed-panel cabinets, white cabinets, quartz countertops, gray backsplash, glass tile backsplash, stainless steel appliances, no island and gray countertops
 Finishing Touch Custom Woodworks, Inc.
Haylee Burma
Design Coordinator
Finishing Touch Custom Woodworks, Inc.
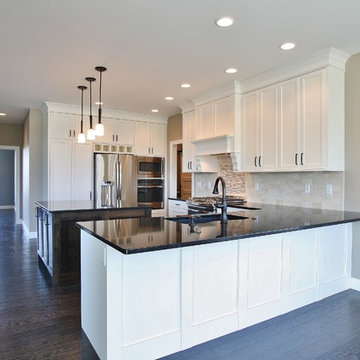
Inspiration for a mid-sized transitional u-shaped dark wood floor eat-in kitchen remodel in Chicago with an undermount sink, recessed-panel cabinets, white cabinets, granite countertops, white backsplash, ceramic backsplash, stainless steel appliances and an island
Inspiration for a mid-sized transitional u-shaped dark wood floor eat-in kitchen remodel in Chicago with an undermount sink, recessed-panel cabinets, white cabinets, granite countertops, white backsplash, ceramic backsplash, stainless steel appliances and an island
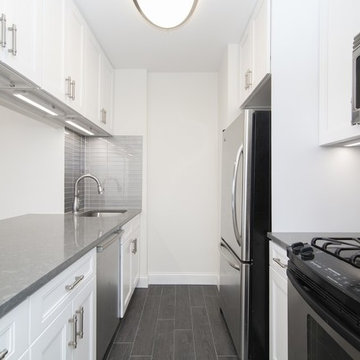 BC 11 Construction
Enclosed kitchen - mid-sized transitional galley dark wood floor and gray floor enclosed kitchen idea in New York with an undermount sink, recessed-panel cabinets, white cabinets, quartz countertops, gray backsplash, glass tile backsplash, stainless steel appliances, no island and gray countertops


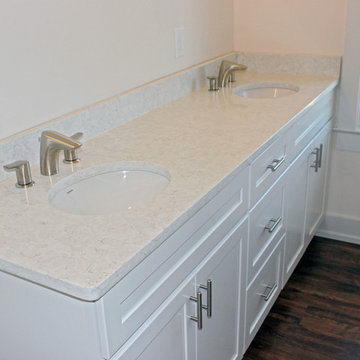 User
UserMid-sized transitional master dark wood floor and brown floor bathroom photo in Cleveland with shaker cabinets, white cabinets, white walls, an undermount sink, granite countertops and white countertops
 Khameleon Builders, Inc.
Large elegant master brown tile and travertine tile travertine floor and brown floor bathroom photo in Other with raised-panel cabinets, black cabinets, brown walls, an undermount sink, granite countertops and brown countertops
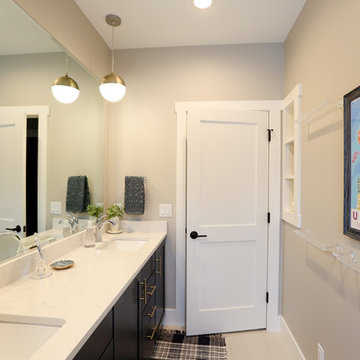
 Maple Hill Builders, LLC
Inspiration for a mid-sized transitional master porcelain tile and beige floor bathroom remodel in Other with recessed-panel cabinets, black cabinets, a two-piece toilet, beige walls, an undermount sink, quartzite countertops and white countertops
 BC 11 Construction
Inspiration for a mid-sized transitional galley cement tile floor and gray floor enclosed kitchen remodel in New York with an undermount sink, shaker cabinets, white cabinets, granite countertops, multicolored backsplash, matchstick tile backsplash, stainless steel appliances, no island and beige countertops

Sponsored
Sunbury, OH

J.Holderby - Renovations
Franklin County's Leading General Contractors - 2X Best of Houzz!
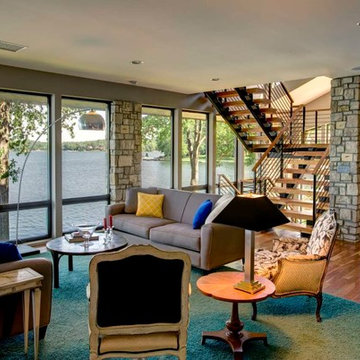 Bickford And Company
Built by Homoly Signature Homes
Photography by Paul Bonnichsen
Mid-sized trendy formal and open concept medium tone wood floor living room photo in Kansas City with gray walls, no fireplace and no tv
Mid-sized trendy formal and open concept medium tone wood floor living room photo in Kansas City with gray walls, no fireplace and no tv
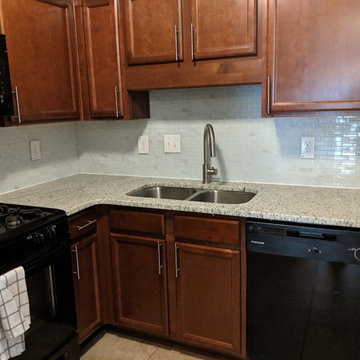 Ruiz Renovations
Example of a classic l-shaped open concept kitchen design in Atlanta with a double-bowl sink, recessed-panel cabinets, dark wood cabinets, granite countertops, white backsplash, black appliances, no island and gray countertops
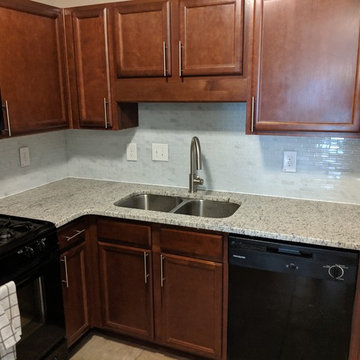 Ruiz Renovations
Open concept kitchen - traditional l-shaped open concept kitchen idea in Atlanta with a double-bowl sink, recessed-panel cabinets, dark wood cabinets, granite countertops, white backsplash, black appliances, no island and gray countertops
13