
Search results for "Brushed silver" in Home Design Ideas

 New Design Inc.
Mid-sized transitional u-shaped dark wood floor eat-in kitchen photo in Detroit with an undermount sink, shaker cabinets, white cabinets, granite countertops, white backsplash, stone tile backsplash, stainless steel appliances and a peninsula

 SAGA Realty & Construction
Wet bar - mid-sized coastal single-wall ceramic tile and brown floor wet bar idea with an undermount sink, raised-panel cabinets, dark wood cabinets and granite countertops

 Silva Custom Construction, Inc.
Christian Murphy
Example of a mid-sized trendy medium tone wood floor kitchen design in San Francisco with an undermount sink, dark wood cabinets, granite countertops, beige backsplash, stainless steel appliances and an island
Example of a mid-sized trendy medium tone wood floor kitchen design in San Francisco with an undermount sink, dark wood cabinets, granite countertops, beige backsplash, stainless steel appliances and an island
Find the right local pro for your project
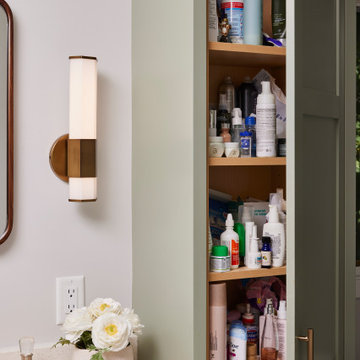
 Fox Interiors
This narrow galley style primary bathroom was opened up by eliminating a wall between the toilet and vanity zones, enlarging the vanity counter space, and expanding the shower into dead space between the existing shower and the exterior wall.
Now the space is the relaxing haven they'd hoped for for years.
The warm, modern palette features soft green cabinetry, sage green ceramic tile with a high variation glaze and a fun accent tile with gold and silver tones in the shower niche that ties together the brass and brushed nickel fixtures and accessories, and a herringbone wood-look tile flooring that anchors the space with warmth.
Wood accents are repeated in the softly curved mirror frame, the unique ash wood grab bars, and the bench in the shower.
Quartz counters and shower elements are easy to mantain and provide a neutral break in the palette.
The sliding shower door system allows for easy access without a door swing bumping into the toilet seat.
The closet across from the vanity was updated with a pocket door, eliminating the previous space stealing small swinging doors.
Storage features include a pull out hamper for quick sorting of dirty laundry and a tall cabinet on the counter that provides storage at an easy to grab height.

 The Noble Black Team at Douglas Elliman
The large chef's kitchen features an oversized pantry and has been expertly equipped with Sub-Zero, Miele and Bosch appliances as well as a custom wine closet. -- Gotham Photo Company

 Noel Dempsey Design
Luxury handmade kitchen from our New Hampshire Collection. The hand painted kitchen is custom made in our solid wood framed cabinet style with detailed doors and drawers. Armac Martin handles complete the look.

 LACAVA
Free standing under-counter vanities in Silver Oak with matte black frames with three drawers, bottom wood shelf and metal frame (pulls included). Countertop N334LT/RT and porcelain sink 5452UN sold separately.
Shown with Cigno Faucets 1586 in Brushed Gold.

Sponsored
Sunbury, OH

J.Holderby - Renovations
Franklin County's Leading General Contractors - 2X Best of Houzz!

 Platinum Pools
For more information, visit our website
https://platinumpools.com
An excellent view of the oasis. The coping is in travertine and surrounded by brushed concrete.

 Vining Design Associates
Example of a mid-sized transitional kids' white tile and subway tile porcelain tile alcove bathtub design in Houston with an undermount sink, raised-panel cabinets, black cabinets, granite countertops, a two-piece toilet and white walls

 LA Dwelling Inc
Mario Peixoto Photography
Large trendy single-wall light wood floor and brown floor open concept kitchen photo in Los Angeles with an undermount sink, flat-panel cabinets, white cabinets, quartz countertops, white backsplash, stone slab backsplash, stainless steel appliances, an island and white countertops
Large trendy single-wall light wood floor and brown floor open concept kitchen photo in Los Angeles with an undermount sink, flat-panel cabinets, white cabinets, quartz countertops, white backsplash, stone slab backsplash, stainless steel appliances, an island and white countertops

 Patrick Brickman
Interior Design by AKL Interiors
Photography by Patrick Brickman
Corner shower - contemporary multicolored tile and matchstick tile corner shower idea in Charleston with an undermount sink, flat-panel cabinets, dark wood cabinets and an undermount tub
Corner shower - contemporary multicolored tile and matchstick tile corner shower idea in Charleston with an undermount sink, flat-panel cabinets, dark wood cabinets and an undermount tub

 Callaway Construction Co
Opened the kitchen to a living area to create a great entertaining space
Inspiration for a mid-sized transitional l-shaped dark wood floor and brown floor kitchen pantry remodel with an undermount sink, shaker cabinets, white cabinets, marble countertops, white backsplash, subway tile backsplash, stainless steel appliances, a peninsula and white countertops
Inspiration for a mid-sized transitional l-shaped dark wood floor and brown floor kitchen pantry remodel with an undermount sink, shaker cabinets, white cabinets, marble countertops, white backsplash, subway tile backsplash, stainless steel appliances, a peninsula and white countertops

 Lola Interiors
, Interior Design | East Coast Virtual Tours, Photography
Small transitional open concept dark wood floor and brown floor family room photo in Jacksonville with gray walls and a wall-mounted tv
Small transitional open concept dark wood floor and brown floor family room photo in Jacksonville with gray walls and a wall-mounted tv

Sponsored
Sunbury, OH
J.Holderby - Renovations
Franklin County's Leading General Contractors - 2X Best of Houzz!

 H2 Builders
John McManus
Bathroom - mid-sized transitional kids' white tile and limestone tile limestone floor and gray floor bathroom idea in Atlanta with recessed-panel cabinets, black cabinets, a two-piece toilet, gray walls, an undermount sink, limestone countertops and multicolored countertops
Bathroom - mid-sized transitional kids' white tile and limestone tile limestone floor and gray floor bathroom idea in Atlanta with recessed-panel cabinets, black cabinets, a two-piece toilet, gray walls, an undermount sink, limestone countertops and multicolored countertops

 Kitchen Design Services
Inspiration for a small timeless u-shaped porcelain tile eat-in kitchen remodel in San Francisco with an undermount sink, raised-panel cabinets, medium tone wood cabinets, quartz countertops, beige backsplash, stone slab backsplash and stainless steel appliances
 LA Dwelling Inc
Mario Peixoto Photography
Open concept kitchen - large contemporary single-wall light wood floor and brown floor open concept kitchen idea in Los Angeles with an undermount sink, flat-panel cabinets, white cabinets, quartz countertops, white backsplash, stone slab backsplash, stainless steel appliances, an island and white countertops
Open concept kitchen - large contemporary single-wall light wood floor and brown floor open concept kitchen idea in Los Angeles with an undermount sink, flat-panel cabinets, white cabinets, quartz countertops, white backsplash, stone slab backsplash, stainless steel appliances, an island and white countertops

 LDK Custom Homes
What a trendy room! Enameled cabinets and the cool, breezy paint give this room a unique coastal feel!
Laundry closet - transitional u-shaped ceramic tile laundry closet idea in Minneapolis with an undermount sink, shaker cabinets, white cabinets, laminate countertops and blue walls
Laundry closet - transitional u-shaped ceramic tile laundry closet idea in Minneapolis with an undermount sink, shaker cabinets, white cabinets, laminate countertops and blue walls

Sponsored
Sunbury, OH
J.Holderby - Renovations
Franklin County's Leading General Contractors - 2X Best of Houzz!

 h design
This open concept kitchen is bright, clean, and effortlessly functional. Overlooking both the dining and the living area, this space makes it so easy to entertain guests or keep an eye on the kids while cooking. Featuring all brand new kitchen hardware and stainless steel appliances.
Recognition: ARC Awards 2016 Best Addition

 MOSS MANOR | Sarah James Moss
Photo credits - Sharperphoto
Mid-sized farmhouse galley medium tone wood floor eat-in kitchen photo in New Orleans with a drop-in sink, shaker cabinets, green cabinets, granite countertops, metallic backsplash, metal backsplash, stainless steel appliances and an island
Mid-sized farmhouse galley medium tone wood floor eat-in kitchen photo in New Orleans with a drop-in sink, shaker cabinets, green cabinets, granite countertops, metallic backsplash, metal backsplash, stainless steel appliances and an island

 Liliblue Interior Design
Example of a mid-sized transitional guest light wood floor bedroom design in Orange County with white walls
137