
Search results for "Brushing" in Home Design Ideas
 Ferguson Bath, Kitchen & Lighting Gallery
Synergy Design & Construction
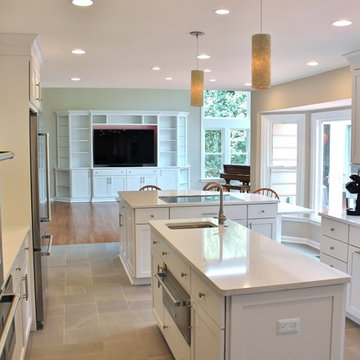
Inspiration for a large transitional porcelain tile and brown floor kitchen remodel in DC Metro with an undermount sink, white cabinets, beige backsplash, stainless steel appliances, shaker cabinets, quartzite countertops, stone tile backsplash and two islands
Inspiration for a large transitional porcelain tile and brown floor kitchen remodel in DC Metro with an undermount sink, white cabinets, beige backsplash, stainless steel appliances, shaker cabinets, quartzite countertops, stone tile backsplash and two islands

Kitchen - small transitional u-shaped kitchen idea in DC Metro with a farmhouse sink, glass-front cabinets, white cabinets, gray backsplash and stainless steel appliances
 Rikki Snyder
Photo: Rikki Snyder © 2016 Houzz

Trendy formal and enclosed carpeted living room photo in New York with black walls
Trendy formal and enclosed carpeted living room photo in New York with black walls
Find the right local pro for your project
 Ashli Mizell Inc.
Kitchen

Inspiration for a transitional galley kitchen remodel in Philadelphia with an undermount sink, shaker cabinets, blue cabinets, gray backsplash, brick backsplash, paneled appliances and an island
Inspiration for a transitional galley kitchen remodel in Philadelphia with an undermount sink, shaker cabinets, blue cabinets, gray backsplash, brick backsplash, paneled appliances and an island

 Jordan Design Build Group
For this renovation, the basic layout functioned well for the homeowners, but the bathroom was feeling dated and in need of an overhaul. We replaced a bulky tub deck with a more scaled back and refined surround, complete with a paneled front to match the custom his and hers vanities. A wing wall was removed to allow light in and create a more open feel. A prefabricated shower pan and dated sliders were replaced with a custom tiled shower and frameless glass. We used a combination of natural travertine and porcelain tiles to provide visual warmth to the expansive bathroom. The antiqued/glazed vanities and the exotic quartzite countertops with their subtle coloration and veining further convey the homeowner’s classic style. Stacy Zarin Goldberg Photography
 Compose Decor

Example of a mid-century modern drop-in bathtub design in Miami with an undermount sink, flat-panel cabinets and gray cabinets

 Coats Homes
Large transitional galley light wood floor and beige floor open concept kitchen photo in Dallas with white cabinets, an island, shaker cabinets, quartzite countertops, multicolored backsplash, stone slab backsplash and stainless steel appliances


 Holly Viane Interiors, LLC
emmy sander photography

Example of a mid-sized transitional l-shaped dark wood floor and brown floor kitchen design in Los Angeles with a farmhouse sink, shaker cabinets, white cabinets, white backsplash, subway tile backsplash, stainless steel appliances and an island
Example of a mid-sized transitional l-shaped dark wood floor and brown floor kitchen design in Los Angeles with a farmhouse sink, shaker cabinets, white cabinets, white backsplash, subway tile backsplash, stainless steel appliances and an island
 Glen Abbey Contractors Ltd.
Larry Arnal Photography

Wet bar - small transitional single-wall beige floor wet bar idea in Toronto with an undermount sink, shaker cabinets and white cabinets
Wet bar - small transitional single-wall beige floor wet bar idea in Toronto with an undermount sink, shaker cabinets and white cabinets
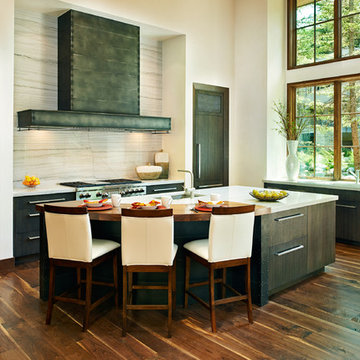
Example of a trendy l-shaped open concept kitchen design in Denver with flat-panel cabinets, dark wood cabinets, stainless steel appliances and an island
 Palm Beach Kitchen Design

Dine in Delight in this White Transitional Kitchen with peninsula.
White Painted Cabinets and Dark Hardwood Flooring are accented by Stainless Steel Appliances and Hardware. Even a stainless steel Farm Sink.
Corner Stove with Microwave over the Range.
Photo by Designer/Chef: Gary Townsend of Design Right Kitchens, LLC.
 DES Home Renovations

Bathroom - mid-sized contemporary master black and white tile and ceramic tile ceramic tile bathroom idea in New York with recessed-panel cabinets, gray cabinets, a one-piece toilet, gray walls, an undermount sink and granite countertops
 AJ Margulis Interiors

The kitchen is seen from the foyer and the family room. We kept it warm and comfortable while still having a bit of bling. We did an extra thick countertop on the island and a custom metal hood over the stove.

Sponsored
Sunbury, OH

J.Holderby - Renovations
Franklin County's Leading General Contractors - 2X Best of Houzz!
 Fiorentino Group Architects
Photo Credit: Rob Karosis

Example of a mid-sized beach style master glass tile and gray tile alcove shower design in Boston with an undermount sink, recessed-panel cabinets, dark wood cabinets, an undermount tub, green walls and granite countertops
Example of a mid-sized beach style master glass tile and gray tile alcove shower design in Boston with an undermount sink, recessed-panel cabinets, dark wood cabinets, an undermount tub, green walls and granite countertops
 EuroAmerica Design
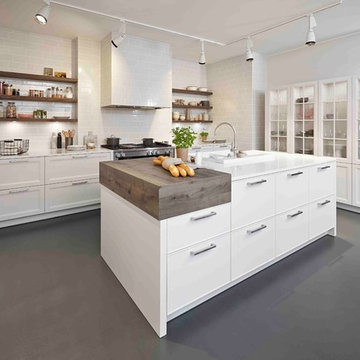
Trendy l-shaped concrete floor eat-in kitchen photo in Detroit with recessed-panel cabinets, white cabinets, white backsplash, subway tile backsplash, stainless steel appliances, an island, a drop-in sink and quartz countertops
 Raymond Interiors
Photo: Amber Jane Barricman

Example of a small trendy 3/4 gray tile brown floor bathroom design in Boston with flat-panel cabinets, dark wood cabinets, solid surface countertops, white walls and a trough sink
Example of a small trendy 3/4 gray tile brown floor bathroom design in Boston with flat-panel cabinets, dark wood cabinets, solid surface countertops, white walls and a trough sink
 Sarkela Corporation

Example of a large classic l-shaped porcelain tile eat-in kitchen design in Miami with a farmhouse sink, raised-panel cabinets, dark wood cabinets, stainless steel appliances, an island, granite countertops and multicolored backsplash

 Arazi Levine Design
Joyelle West

Mid-sized trendy master dark wood floor and brown floor bedroom photo in Boston with white walls and no fireplace
Mid-sized trendy master dark wood floor and brown floor bedroom photo in Boston with white walls and no fireplace
 Untitled Design

Spa flaunting a rustic look created by Cement wash by Specialists from Pondicherry and Stone wash basin.
Example of a zen drop-in bathtub design in Delhi with open cabinets, medium tone wood cabinets, blue walls, wood countertops and brown countertops
Example of a zen drop-in bathtub design in Delhi with open cabinets, medium tone wood cabinets, blue walls, wood countertops and brown countertops
 Jean Stoffer Design, Ltd
Stoffer Photography
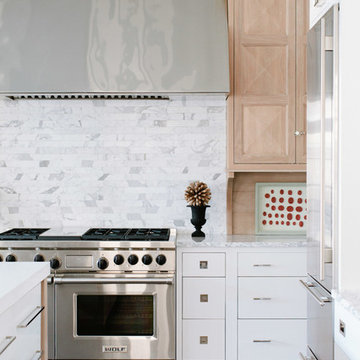
Large transitional l-shaped light wood floor eat-in kitchen photo in Chicago with an undermount sink, shaker cabinets, white cabinets, quartzite countertops, gray backsplash, stone tile backsplash, stainless steel appliances and an island
Large transitional l-shaped light wood floor eat-in kitchen photo in Chicago with an undermount sink, shaker cabinets, white cabinets, quartzite countertops, gray backsplash, stone tile backsplash, stainless steel appliances and an island
45