
Search results for "Brushing" in Home Design Ideas
 Delpino Custom Homes
Patrick Brickman

Large transitional kids' white tile and ceramic tile white floor and mosaic tile floor bathroom photo in Charleston with pink walls, white cabinets, white countertops, recessed-panel cabinets, an integrated sink and quartz countertops
Large transitional kids' white tile and ceramic tile white floor and mosaic tile floor bathroom photo in Charleston with pink walls, white cabinets, white countertops, recessed-panel cabinets, an integrated sink and quartz countertops
 Cebula Design
Leo McKillop Photography

Large elegant travertine floor and beige floor powder room photo in Boston with an undermount sink, furniture-like cabinets, black cabinets, yellow walls, marble countertops and white countertops
Large elegant travertine floor and beige floor powder room photo in Boston with an undermount sink, furniture-like cabinets, black cabinets, yellow walls, marble countertops and white countertops
 Jodi Gillespie Interior Design
Architect: Sarah Nettleton
Photographer: Paul Crosby


Example of a large trendy master medium tone wood floor bedroom design in Minneapolis with no fireplace
Example of a large trendy master medium tone wood floor bedroom design in Minneapolis with no fireplace
Find the right local pro for your project

 Rowe Interior Design, LLC
A neutral bathroom remodel with character, warmth and a timeless feel.
Mid-sized transitional bathroom photo in Denver
Mid-sized transitional bathroom photo in Denver
 User
UserPhotography by Buff Strickland
Example of a small tuscan yellow tile powder room design in Austin with white walls, an integrated sink and white countertops
Example of a small tuscan yellow tile powder room design in Austin with white walls, an integrated sink and white countertops

 Melinda Mandell Interior Design

This fun powder room, with contemporary wallpaper, glossy gray vanity, chunky ceramic knobs, tall iron mirror, smoked glass and brass light, an gray marble countertop, was created as part of a remodel for a thriving young client, who loves pink, and loves to travel!
Photography by Michelle Drewes
 Rose Edwards

Example of a huge mountain style backyard stone patio design in Orange County with a roof extension


 Leili Design Studio
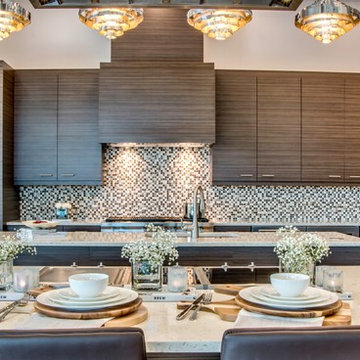
Open concept kitchen - large contemporary l-shaped open concept kitchen idea with an undermount sink, flat-panel cabinets, medium tone wood cabinets, multicolored backsplash, mosaic tile backsplash, stainless steel appliances and two islands


 CG&S Design-Build
The materials used for this space include white washed brushed oak, taj mahal granite, custom shaker style cabinets, original pine ceiling, slate backsplash, slate & metal mosiac at the island, a custom cast concrete sink, and a Wolf range. |
While the flow of the kitchen worked for the family, the focus was on updating the look and feel. The old cabinets were replaced with new shaker-style custom cabinets painted in a soothing grey, to compliment the new white-washed, brushed oak floor. Taj Mahal granite counter tops replaced the old dark ones. The refrigerator was replaced with a wider 48” Sub-Zero. The built-in pantry in the kitchen was replaced, with pull-out shelving specific to the family’s food storage needs. A 48” dual fuel Wolf range replaced the outdated cooktop and oven. The tones of the new slate backsplash and slate and metal mosaic on the face of the island created cohesion between the pine hues of the remaining original ceiling and the new white-washed floor. Task and under bar lighting also brightened the space. The kitchen is finished out with a unique concrete apron sink. Capitalizing on the natural light from the existing skylight and glass doors, the upgraded finishes in the kitchen and living area brightened the space and gave it an up-to-date feel. |
Photos by Tre Dunham
 Allison Lind Interiors
Wynne H Earle Photography

Example of a large transitional l-shaped dark wood floor and brown floor eat-in kitchen design in Seattle with shaker cabinets, gray cabinets, white backsplash, stainless steel appliances, an island, gray countertops, granite countertops and subway tile backsplash
Example of a large transitional l-shaped dark wood floor and brown floor eat-in kitchen design in Seattle with shaker cabinets, gray cabinets, white backsplash, stainless steel appliances, an island, gray countertops, granite countertops and subway tile backsplash

 Taylor + Taylor
Mid-sized tuscan ceramic tile and black floor open concept kitchen photo in Los Angeles with a farmhouse sink, flat-panel cabinets, green cabinets, quartz countertops, white backsplash, subway tile backsplash, paneled appliances, no island and white countertops

 Jennifer Gilmer Kitchen & Bath
Washington DC - Mid Century Modern with a Contemporary Flare - Kitchen
Design by #JenniferGilmer and #ScottStultz4JenniferGilmer in Washington, D.C
Photography by Keith Miller Keiana Photography
http://www.gilmerkitchens.com/portfolio-view/mid-century-kitchen-washington-dc/

Sponsored
Sunbury, OH

J.Holderby - Renovations
Franklin County's Leading General Contractors - 2X Best of Houzz!
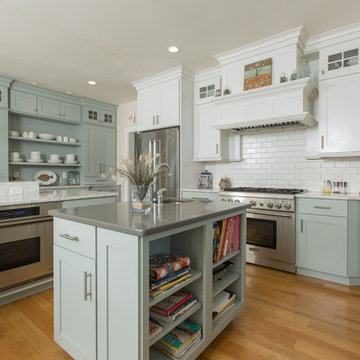
 Kitchen & Bath Details
Matt Francis Photos
Inspiration for a coastal u-shaped medium tone wood floor and brown floor kitchen remodel in Providence with recessed-panel cabinets, blue cabinets, white backsplash, subway tile backsplash, stainless steel appliances and an island
Inspiration for a coastal u-shaped medium tone wood floor and brown floor kitchen remodel in Providence with recessed-panel cabinets, blue cabinets, white backsplash, subway tile backsplash, stainless steel appliances and an island

 Solid Rock Concrete Design
Inspiration for a mid-sized contemporary brown tile and stone tile ceramic tile and beige floor powder room remodel in Philadelphia with recessed-panel cabinets, dark wood cabinets, an integrated sink and concrete countertops

 Florkowskys Woodworking & Cabinets LTD
Home bar - mid-sized cottage single-wall light wood floor home bar idea in Edmonton with shaker cabinets, dark wood cabinets and quartz countertops
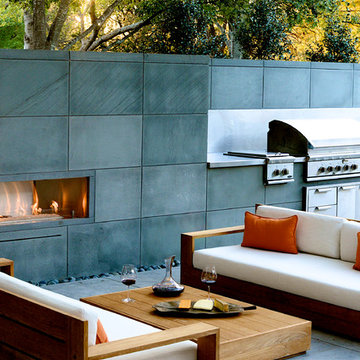
 Bonick Landscaping
Pennsylvania Bluestone Fire Place with Outdoor Kitchen
Example of a mid-sized trendy backyard concrete patio design in Dallas with a fire pit
Example of a mid-sized trendy backyard concrete patio design in Dallas with a fire pit

Sponsored
Sunbury, OH
J.Holderby - Renovations
Franklin County's Leading General Contractors - 2X Best of Houzz!

 Robert Paige Cabinetry LLC
Photos by William Quarles
Designed by Interior Consultations
Built by Robert Paige Cabinetry
Architect Tyler Smyth
Large trendy master porcelain tile drop-in bathtub photo in Charleston with marble countertops, a vessel sink, flat-panel cabinets, beige cabinets and beige walls
Large trendy master porcelain tile drop-in bathtub photo in Charleston with marble countertops, a vessel sink, flat-panel cabinets, beige cabinets and beige walls

 Forward Design Build Remodel
Goals
The clients main goal was more space. They desired a new kitchen that was large enough to fit their growing family and to update other rooms in their home to fit their contemporary style.
Our Design Solution
In order to enlarge the kitchen, we had to build a new addition. The original kitchen was just too small and had no where to expand to within the house. With moving the entire kitchen into the addition, there was now room to create a mudroom and a new bathroom. Above the new kitchen, we gave the client a new master suite. We used white cabinets, a custom wood counter, and gray back splash tile, to give the kitchen the contemporary feel the clients were seeking.
C.J South Photography

 Cooper Johnson Smith Architects and Town Planners
Alvarez Photography
Inspiration for a timeless beige floor kitchen remodel in Tampa with an undermount sink, beige cabinets and multicolored backsplash
Inspiration for a timeless beige floor kitchen remodel in Tampa with an undermount sink, beige cabinets and multicolored backsplash
46