
Search results for "Brushing" in Home Design Ideas

 Pure Brush
Pure brush. The world's cleanest toilet brush. Innovative hygienic solution. Eco-firendly.
Toilet room - mid-sized modern master toilet room idea in Other
Toilet room - mid-sized modern master toilet room idea in Other
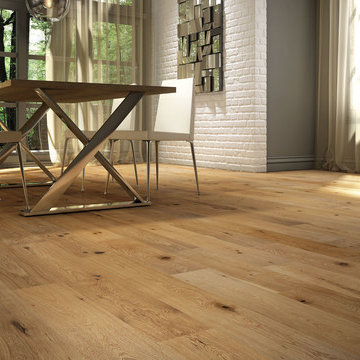
 Lauzon Wood Floors
Discover Lauzon's Exposed Oak hardwood flooring from the Urban Loft Series with this stunning dining room. This beautiful White Oak flooring enhance this decor with its marvelous natural shades, along with its wire brushed texture and its character look.
Exposed Oak, Urban Loft, White Oak, Wire Brushed
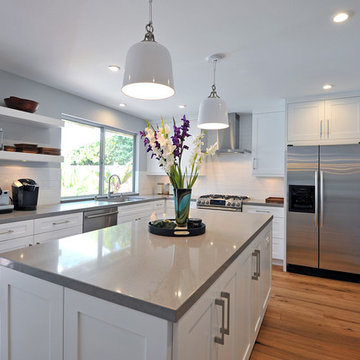
 JRP Design & Remodel
Modern open white kitchen with large island allows for plenty of storage. The uses of floating shelves keeps the kitchen open and light. Stainless steel appliances and elongated brushed nickel hardware bring a modern touch. Pebble Caesarstone compliments the white shaker style doors, while glass globe light and glass doors lighten the look. Beautiful 7" oak wood floors complete the area. Retro white pendant lights over island brings personality to the space.
Greg Frost Photography
Find the right local pro for your project

 Jaeger Kitchens, NJ
Fieldstone cabinetry white maple beaded inset, Lasalle door style. Natural Marble counter top.
Inspiration for a huge transitional master marble floor alcove shower remodel in New York with an undermount sink, raised-panel cabinets, white cabinets, gray walls and marble countertops
Inspiration for a huge transitional master marble floor alcove shower remodel in New York with an undermount sink, raised-panel cabinets, white cabinets, gray walls and marble countertops
 Steinhafels
Photographer: Sarah Utech
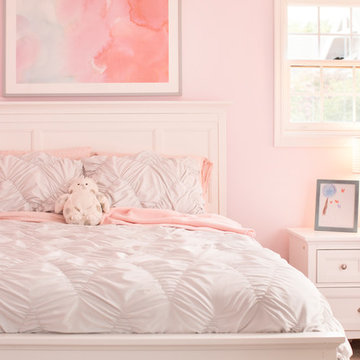
Mid-sized elegant girl carpeted and brown floor kids' room photo in Milwaukee with pink walls
Mid-sized elegant girl carpeted and brown floor kids' room photo in Milwaukee with pink walls
 Davis Home Pros
Jeffrey Young Photography
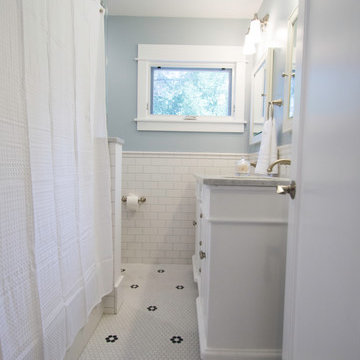
Inspiration for a mid-sized transitional 3/4 white tile and subway tile porcelain tile bathroom remodel in San Francisco with recessed-panel cabinets, white cabinets, a two-piece toilet, blue walls, an undermount sink and marble countertops
Inspiration for a mid-sized transitional 3/4 white tile and subway tile porcelain tile bathroom remodel in San Francisco with recessed-panel cabinets, white cabinets, a two-piece toilet, blue walls, an undermount sink and marble countertops
 Statewide Remodeling
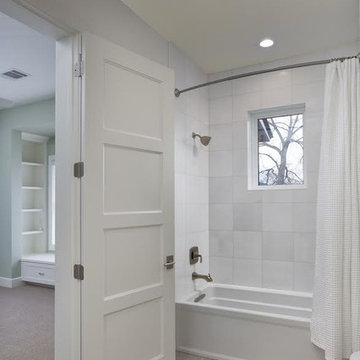
Example of a mid-sized transitional 3/4 white tile and ceramic tile brown floor and single-sink bathroom design in Austin with shaker cabinets, white cabinets, white walls, granite countertops, gray countertops, an undermount sink and a built-in vanity

Sponsored
Sunbury, OH

J.Holderby - Renovations
Franklin County's Leading General Contractors - 2X Best of Houzz!

 Kitchens By Design

A Brush with Brass - The cool metal tones (stainless steel, nickel, chrome, etc.) that have outsold all other finishes on everything from decorative hardware to faucets to furniture have become so popular they have begun to look commonplace.
Warmer brass finishes (along with copper and bronze) have been moving in from the margins and are beginning to make a splash in high-end commercial projects and contemporary design. Brass offers a compelling and intriguingly fresh look, especially with a brushed finish that is different enough from the polished brass of the 70s to look brand new!
It always takes a few years before new trends fully develop and become part of mainstream interior design, but brushed brass looks are certainly gaining popularity. This Dura Supreme kitchen remodel, with it's sleek contemporary design style, utilizes brushed brass accents in lighting, decorative hardware and plumbing.
Request a FREE Dura Supreme Cabinetry Brochure Packet at:
http://www.durasupreme.com/request-brochure
Read more about this trend on our Blog at: " http://www.durasupreme.com/blog/brush-brass
 zpd+a and roomTEN design
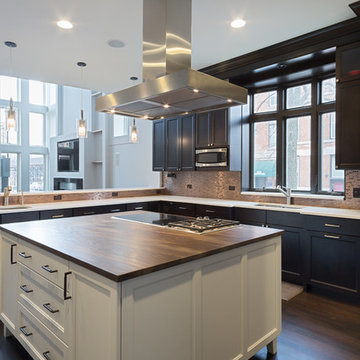
The kitchen features floor-to-ceiling cabinetry and a contrasting island. The brushed stone countertop on the island is a counterpoint to the caeserstone.
photography by Tyler Mallory tylermallory.com
 Chris and Dick's
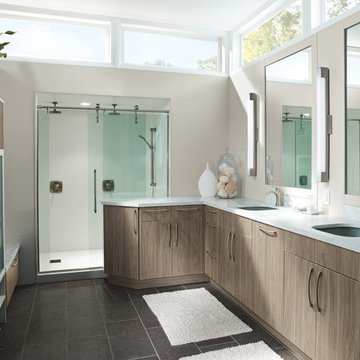
Inspiration for a contemporary ceramic tile bathroom remodel in Salt Lake City with granite countertops and an undermount sink
 Craftbuilt, Inc.

White kitchen, rustic wood floors, goose neck faucet, cup pulls, granite counters, stainless appliances, farm sink.
Mid-sized arts and crafts l-shaped medium tone wood floor eat-in kitchen photo in Atlanta with a farmhouse sink, shaker cabinets, white cabinets, granite countertops, stainless steel appliances and a peninsula
Mid-sized arts and crafts l-shaped medium tone wood floor eat-in kitchen photo in Atlanta with a farmhouse sink, shaker cabinets, white cabinets, granite countertops, stainless steel appliances and a peninsula
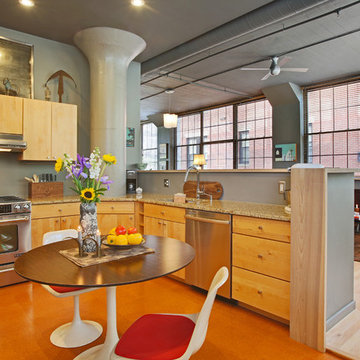
Open concept kitchen - industrial open concept kitchen idea in Boston with an undermount sink, stainless steel appliances, granite countertops, light wood cabinets, flat-panel cabinets and no island

Sponsored
Plain City, OH

Kuhns Contracting, Inc.
Central Ohio's Trusted Home Remodeler Specializing in Kitchens & Baths
 Christopher @ Architects LLC
Kevin Reeves, Photographer

Updated kitchen with center island with chat-seating. Spigot just for dog bowl. Towel rack that can act as a grab bar. Flush white cabinetry with mosaic tile accents. Top cornice trim is actually horizontal mechanical vent. Semi-retired, art-oriented, community-oriented couple that entertain wanted a space to fit their lifestyle and needs for the next chapter in their lives. Driven by aging-in-place considerations - starting with a residential elevator - the entire home is gutted and re-purposed to create spaces to support their aesthetics and commitments. Kitchen island with a water spigot for the dog. "His" office off "Her" kitchen. Automated shades on the skylights. A hidden room behind a bookcase. Hanging pulley-system in the laundry room. Towel racks that also work as grab bars. A lot of catalyzed-finish built-in cabinetry and some window seats. Televisions on swinging wall brackets. Magnet board in the kitchen next to the stainless steel refrigerator. A lot of opportunities for locating artwork. Comfortable and bright. Cozy and stylistic. They love it.
 Jean Stoffer Design, Ltd
Stoffer Photography
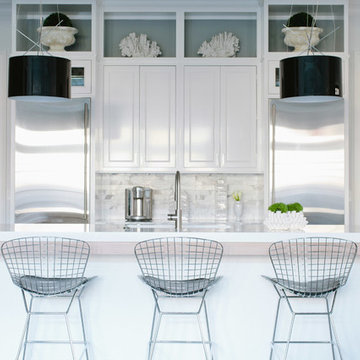
Large transitional l-shaped light wood floor eat-in kitchen photo in Chicago with an undermount sink, shaker cabinets, white cabinets, quartzite countertops, gray backsplash, stone tile backsplash, stainless steel appliances and an island
Large transitional l-shaped light wood floor eat-in kitchen photo in Chicago with an undermount sink, shaker cabinets, white cabinets, quartzite countertops, gray backsplash, stone tile backsplash, stainless steel appliances and an island
 Statewide Remodeling
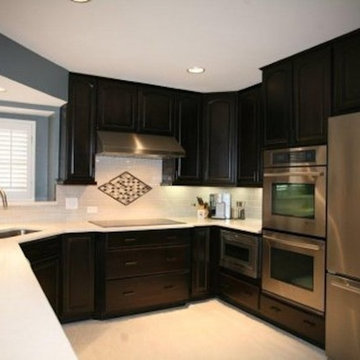
Example of a mid-sized transitional u-shaped porcelain tile and white floor enclosed kitchen design in Dallas with an undermount sink, raised-panel cabinets, dark wood cabinets, quartz countertops, white backsplash, stainless steel appliances, no island and beige countertops
 Love Development and Construction

Example of a mid-sized tuscan beige tile and glass tile travertine floor bathroom design in Phoenix with an undermount sink, raised-panel cabinets, medium tone wood cabinets, granite countertops, a one-piece toilet and beige walls


 Cabinet Designers, Inc
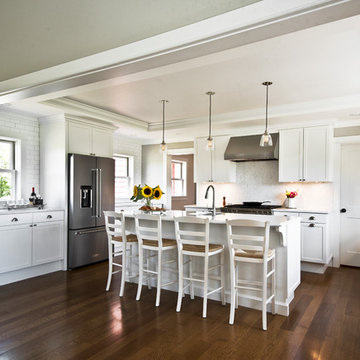
Inspiration for a large transitional u-shaped dark wood floor and brown floor eat-in kitchen remodel in New York with shaker cabinets, white cabinets, white backsplash, subway tile backsplash, stainless steel appliances, an island, white countertops, an undermount sink and quartz countertops
 Blue River Cabinetry Kitchen & Bath
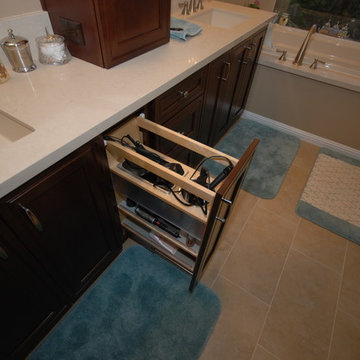
KraftMaid cherry cabinetry with Kaffe stain, Caesarstone Dreamy Marfil countertops with flat polish edge, Kohler verticyl rectangle sinks with Moen Kingsley faucets in brushed nickel. Blow dryer vanity storage.
 R&R Cabinetry, LLC
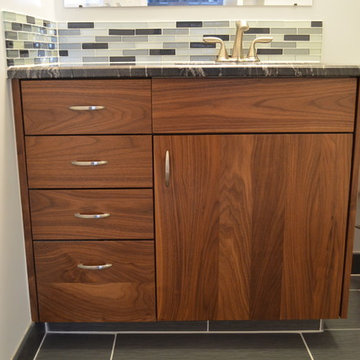
Inspiration for a small contemporary gray tile and porcelain tile porcelain tile bathroom remodel in Denver with flat-panel cabinets, dark wood cabinets, a one-piece toilet, blue walls, an undermount sink and granite countertops
71