
Search results for "Brushstroke" in Home Design Ideas
 Tile Club
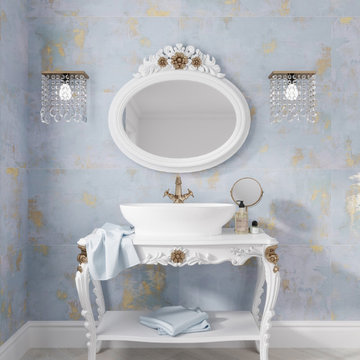
Introducing Gilded Age Blue Natural, the luxurious and timeless porcelain tile inspired by Impressionist art! This large-format backsplash tile is ideal for indoor and outdoor residential floors, showers, and steam rooms. The unique brushstroke design of these gold tiles takes on the look of wallpaper for a classic yet modern feel.
Gilded Age Blue Natural will give your living space an unmistakable flair. Showcase the romantic gold accents to bring life to your walls – from your kitchen backsplash to bathroom showers, these tiles will make all of your indoor and outdoor spaces shine. Get creative with subtle blue shades that add dimension to your home.
Whether youre looking for a sleek and luxurious look or a more rustic feel, Gilded Age Blue Natural has something for everyone. Add a touch of modern Impressionism to any room with this striking porcelain tile – its the perfect solution to all of your residential flooring needs!
 User
UserIn the heart of Point Loma, where the sea breeze dances through the streets and the sound of seagulls fills the air, your home stood as a testament to history and potential. Nestled within this coastal community, your house underwent a transformation that breathed new life into its tired bones. The journey began with dreams and blueprints, where you envisioned the perfect space to call home. Collaborating with architects and designers, you crafted plans that honored the neighborhood's character while infusing modern comforts and style. Perhaps you imagined expansive windows framing panoramic ocean views or a seamless indoor-outdoor living space where the line between inside and outside blurred. As the project gained momentum, the house underwent a metamorphosis. Walls were torn down, revealing the raw canvas upon which your vision would unfold. Skilled craftsmen meticulously shaped each detail, from the sturdy frame to the delicate finishes. Perhaps you opted for reclaimed wood flooring to add warmth and character, or custom cabinetry that married form and function seamlessly. Throughout the process, you navigated the challenges and triumphs of renovation, each step bringing you closer to the realization of your dream home. From selecting the perfect shade of paint to choosing fixtures that spoke to your aesthetic, every decision was a brushstroke on the canvas of your life. And finally, the day arrived when the last nail was hammered, the final coat of paint applied, and your home stood ready to welcome you with open arms. As you crossed the threshold, a sense of pride and accomplishment washed over you, knowing that this space was a reflection of your vision and perseverance. Now, as you bask in the comfort of your newly remodeled home, you savor the moments spent with loved ones, the laughter that fills the rooms, and the memories waiting to be made. In the heart of Point Loma, your house stands as more than just a structure—it's a sanctuary, a testament to the beauty of transformation and the power of possibility.

Find the right local pro for your project
 User
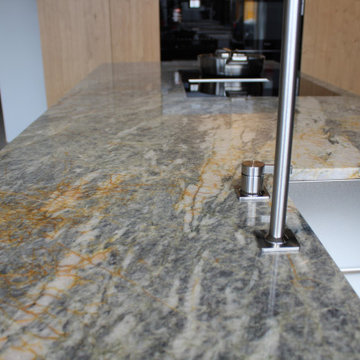
UserBefore the boundless expanses of grains of white sand, the sea is choppy due to the arrival of a sudden storm while, slowly, the sky turns bluish grey streaked with silver brushstrokes of grey and the golden glow of the lightnings: these are the images evoked by Quartzite Cielo, a crystalline and extremely evocative material offered by Antolini. The meeting between the restlessness of continuous change in the air and the vital innate energy in the land appears to have given this extraordinary Quartzite the colours of infinity. There is a sense of the absolute, of unblemished purity across every surface created with this natural stone, which stands out for its grey/blue colours dotted with white and gold and can give rooms a sense of strength, calm and safety.
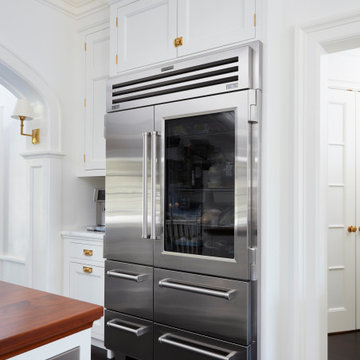
 DEANE Inc | Distinctive Design & Cabinetry
Clients that relocated from NYC fell in love with this home but wanted to update the kitchen to reflect their love of cooking. Using that mandate, the designer maximized both storage and countertops through clever space planning to utilize the existing perimeter to the fullest. The resulting space is a classic white kitchen with soft blue accents in the window treatments and seating. The main marble island was designed to maximize storage and counter surface with the second island done in walnut to match the butler’s pantry. The soft white cabinetry has a custom, brush-stroke finish with unlacquered brass hardware sourced from England. The custom hood and stainless steel backsplash with a warming shelf give the kitchen a professional look and are complemented by the SubZero glass front refrigerator and Wolf range. An upside-down edge detail on the countertops adds surface area, while interior lighting in the display cabinetry highlights dishes and serving pieces. The kitchen shines with unlacquered brass hardware and accents that patinas as it matures, but the crowning glory is the custom pot rack and light fixture by Ann-Morris that illuminates the room.

 Soft Surroundings
Grand scale renderings of luscious tropical leaves yield to an imaginary breeze in our Heron's Rush. Executed in mesmerizing detail and color, this giclee is further enhanced with brushstrokes of hand-applied brush gel for a multi-dimensional effect. Gorgeous and alive, this digital print draws interest when displayed individually, and stirs up double the drama when paired above a bed or console table.

 Westrade Projects
Immerse your home in a palette of possibilities with Westrade Projects' painting ventures in Richmond, BC throughout 2023. We're not just brushing on color; we're transforming spaces, addressing your home's unique needs and injecting life into your living experience.
Project Highlights:
Revitalizing Surfaces:
Say goodbye to dull walls and welcome vibrant transformations. Our meticulous prep work isn't just about paint; it's about reviving tired surfaces, filling in those wear-and-tear battle scars, and ensuring your home feels refreshed, from the inside out.
Your Color Story:
Choosing colors is personal, and we get that. From soothing neutrals that bring calm to bold hues that make a statement, we're here to help you tell your color story. Let's paint a home that mirrors your style, suits your mood, and feels uniquely yours.
Quality Beyond Expectations:
We don't just aim for a good finish; we aim for an exceptional one. Our skilled artisans are on a mission to deliver quality beyond expectations, ensuring every stroke contributes to a durable, stunning, and transformative finish that stands the test of time.
Your Home, Your Canvas:
Your home isn't just a structure; it's a canvas of memories, dreams, and experiences. Through precision prep work, personalized color choices, and an unwavering commitment to quality, we're here to elevate your home's story—one brushstroke at a time.

 Hyde Park Renovations
Photos by Project Focus Photography and designed by Amy Smith
Kitchen pantry - large traditional l-shaped porcelain tile and beige floor kitchen pantry idea in Tampa with recessed-panel cabinets, medium tone wood cabinets, quartz countertops, brown backsplash, porcelain backsplash and no island
Kitchen pantry - large traditional l-shaped porcelain tile and beige floor kitchen pantry idea in Tampa with recessed-panel cabinets, medium tone wood cabinets, quartz countertops, brown backsplash, porcelain backsplash and no island
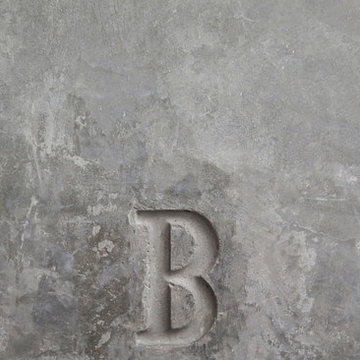
 0932
09322B is at once a tranquil art gallery and a comfortable residence; white walls as a simple canvas that bears the quiet sophistication of hovering sculptures and framed compositions of brushstrokes and purposeful blots. Exposed structural concrete and sliding panels of timber begin to define the ephemeral lightness and contain the sideboard that complements the living space, just as the bay windows frame the dynamic mountainous scenes beyond. Natural light afforded by the bays begins to change in timbre and so the sculptural shadows begin to dance to the soft bending pentatonic melodies by the lady of the house - the artiste in residence. - www.0932.am
Type . Residential
Location . Hong Kong
Floor Area . 1,195 SQ FT
Year of Completion . 2014
Collaboration . Oval Design Limited (HK)
Photo Credit . David Chan & Dennis Lim
Text Credit . Pamela Lim
Interior . Oval Design Limited (HK) / 0932 Design Consultants
www.0932.am
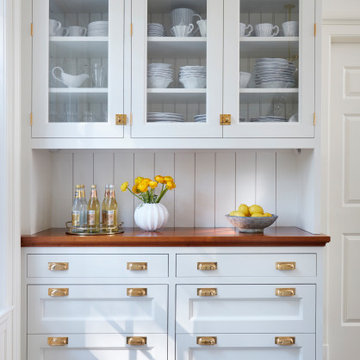 DEANE Inc | Distinctive Design & Cabinetry
Clients that relocated from NYC fell in love with this home but wanted to update the kitchen to reflect their love of cooking. Using that mandate, the designer maximized both storage and countertops through clever space planning to utilize the existing perimeter to the fullest. The resulting space is a classic white kitchen with soft blue accents in the window treatments and seating. The main marble island was designed to maximize storage and counter surface with the second island done in walnut to match the butler’s pantry. The soft white cabinetry has a custom, brush-stroke finish with unlacquered brass hardware sourced from England. The custom hood and stainless steel backsplash with a warming shelf give the kitchen a professional look and are complemented by the SubZero glass front refrigerator and Wolf range. An upside-down edge detail on the countertops adds surface area, while interior lighting in the display cabinetry highlights dishes and serving pieces. The kitchen shines with unlacquered brass hardware and accents that patinas as it matures, but the crowning glory is the custom pot rack and light fixture by Ann-Morris that illuminates the room.
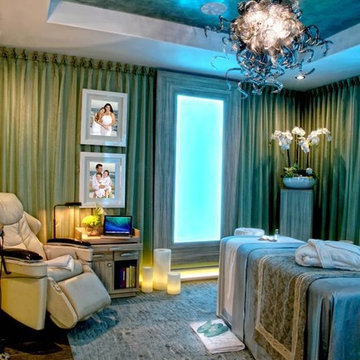
 Interior Art
Philharmonic Design House - 2014, The Strands in Dana Point, CA
Home Spa/Wellness Retriet, Ceiling Art
Dana Point, CA
Interior Designer, Robert Esterley, www.EsterleyDesigns.com
Photography by Lisa Renee Photography
This Home Spa/Wellness Retriet was the perfect solution to contributing to a relaxing environment inside the 2014 Philharmonic Design House. A converted bedroom, the transformation began with colors on the walls and a deeply layered faux treatment on the ceiling inset. The Interior Designer in this space asked for the following experience: "I want soft, soothing, tranquil. I want the ceiling to look like the ocean. From the perspective of floating under water, and looking up through the water and into the sky beyond" The process entailed approximately 14 steps, with a finish of 2 layers of hand troweled wax buffed to an ocean-like sheen.
Soft, soothing, calming, peaceful, joyful healing energies were added through our every brushstroke.
Please visit our project files for more views of the multitudes of award-winning specialty venetian plasters, Trompe L'oeil, faux finishes, wall glaze, painted furniture and custom art commissions on canvas we have performed over the years.
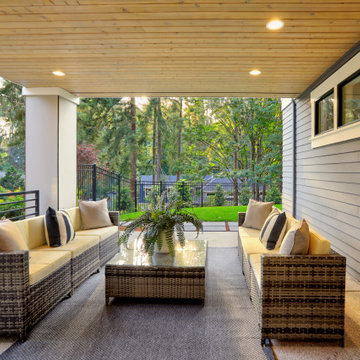
 Mayer's Construction and Remodeling
 Transforming Dreams into Reality: A Hillsborough Outdoor Remodeling Showcase
Discover the epitome of luxury and functionality with our recent masterpiece in Hillsborough. Nestled in the heart of this picturesque neighborhood, our team turned a simple residence into a haven of elegance.
Outdoor Oasis:
Step into a world where the outdoors become an extension of your home. Our patio remodel invites you to unwind in style. Imagine evenings by the fireplace, laughter around the BBQ, and creating culinary wonders in the outdoor kitchen.
Stone Elegance:
Witness the artistry of stone in every detail. From intricate pathways to statement-making walls, we've seamlessly blended nature's beauty with modern design.
The Heart of Gatherings:
The focal point of this project is the outdoor kitchen and BBQ area. It's not just a place to cook; it's a stage for creating lasting memories with friends and family.
This project isn't just about construction; it's a testament to turning dreams into reality. Every brick laid and every detail perfected is a brushstroke in the canvas of sophisticated living.
Welcome home to Hillsborough, where your vision meets our craftsmanship!
Check out the snapshots of this transformation below.
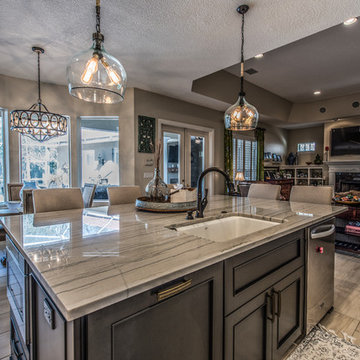 Hyde Park Renovations
Photos by Project Focus Photography and designed by Amy Smith
Example of a large classic l-shaped porcelain tile and beige floor eat-in kitchen design in Tampa with an undermount sink, recessed-panel cabinets, white cabinets, quartzite countertops, brown backsplash, cement tile backsplash, stainless steel appliances and an island
Example of a large classic l-shaped porcelain tile and beige floor eat-in kitchen design in Tampa with an undermount sink, recessed-panel cabinets, white cabinets, quartzite countertops, brown backsplash, cement tile backsplash, stainless steel appliances and an island
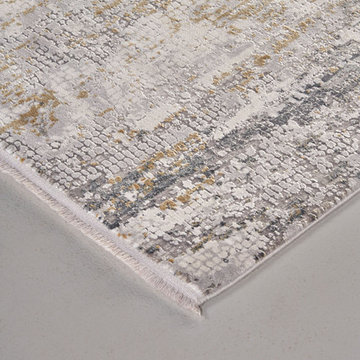
 Room Envy
This abstract design features weathered brushstrokes in an effortless melange of sophisticated gray and ivory tones adding enduring style to any space. While the neutral color palette invokes a sense of relaxed comfort the distressed pattern and high-low pile create a dynamic piece suited to the most elegant interiors.
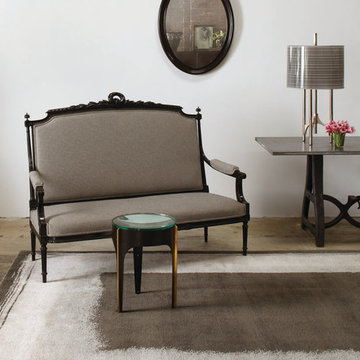
 Fort Street Studio
Border Grey in Wild Silk
Photography by Dominique Vorillon
Living room - contemporary carpeted living room idea in New York
Living room - contemporary carpeted living room idea in New York
 User
UserIn the heart of Point Loma, where the sea breeze dances through the streets and the sound of seagulls fills the air, your home stood as a testament to history and potential. Nestled within this coastal community, your house underwent a transformation that breathed new life into its tired bones. The journey began with dreams and blueprints, where you envisioned the perfect space to call home. Collaborating with architects and designers, you crafted plans that honored the neighborhood's character while infusing modern comforts and style. Perhaps you imagined expansive windows framing panoramic ocean views or a seamless indoor-outdoor living space where the line between inside and outside blurred. As the project gained momentum, the house underwent a metamorphosis. Walls were torn down, revealing the raw canvas upon which your vision would unfold. Skilled craftsmen meticulously shaped each detail, from the sturdy frame to the delicate finishes. Perhaps you opted for reclaimed wood flooring to add warmth and character, or custom cabinetry that married form and function seamlessly. Throughout the process, you navigated the challenges and triumphs of renovation, each step bringing you closer to the realization of your dream home. From selecting the perfect shade of paint to choosing fixtures that spoke to your aesthetic, every decision was a brushstroke on the canvas of your life. And finally, the day arrived when the last nail was hammered, the final coat of paint applied, and your home stood ready to welcome you with open arms. As you crossed the threshold, a sense of pride and accomplishment washed over you, knowing that this space was a reflection of your vision and perseverance. Now, as you bask in the comfort of your newly remodeled home, you savor the moments spent with loved ones, the laughter that fills the rooms, and the memories waiting to be made. In the heart of Point Loma, your house stands as more than just a structure—it's a sanctuary, a testament to the beauty of transformation and the power of possibility.
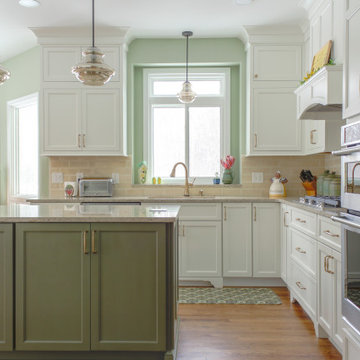
 Dream Kitchens
Inspiration for a mid-sized timeless u-shaped medium tone wood floor and brown floor eat-in kitchen remodel in Detroit with an undermount sink, flat-panel cabinets, green cabinets, quartz countertops, beige backsplash, porcelain backsplash, stainless steel appliances, an island and beige countertops
 Cabinet Genies, Inc.
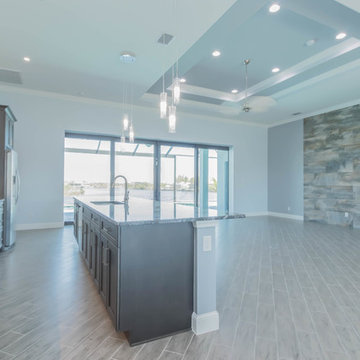
Carney Properties & Investment Group did it again! This beautiful home they have created features an expansive open floor plan, an absolutely to-die-for view, and luxurious interior features that will surely captivate. Lovely home, great job!
As you can see our kitchen is a single wall design with a large island for entertaining and meal preparation, and features a two-tone color combo that is becoming ever so popular. The large one-plane island is becoming a standard design these days over the raised bar top style, as it provides one large working surface if needed, as well as keeps the room open and does not partition the kitchen and the living room, allowing for a more free-flowing entertainment space.
The bathrooms take a more elegant, transitional approach over the contemporary kitchen, definitely giving off a spa-like feel in each. The master bathroom boasts a beautifully tiled shower area, which compliments the white cabinetry and black countertops very well, and definitely makes for a grand impression when entering.
Cabinetry: All rooms - Kith Kitchens - Door Style: Benton, Color: Vintage Slate, Bright White w/ Grey Brushstroke, Bright White
Hardware: Atlas Homewares - 874-BN, 4011-BN

 Westrade Projects
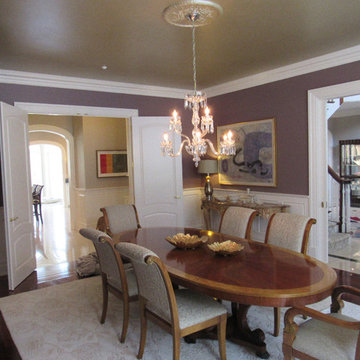
Immerse your home in a palette of possibilities with Westrade Projects' painting ventures in Richmond, BC throughout 2023. We're not just brushing on color; we're transforming spaces, addressing your home's unique needs and injecting life into your living experience.
Project Highlights:
Revitalizing Surfaces:
Say goodbye to dull walls and welcome vibrant transformations. Our meticulous prep work isn't just about paint; it's about reviving tired surfaces, filling in those wear-and-tear battle scars, and ensuring your home feels refreshed, from the inside out.
Your Color Story:
Choosing colors is personal, and we get that. From soothing neutrals that bring calm to bold hues that make a statement, we're here to help you tell your color story. Let's paint a home that mirrors your style, suits your mood, and feels uniquely yours.
Quality Beyond Expectations:
We don't just aim for a good finish; we aim for an exceptional one. Our skilled artisans are on a mission to deliver quality beyond expectations, ensuring every stroke contributes to a durable, stunning, and transformative finish that stands the test of time.
Your Home, Your Canvas:
Your home isn't just a structure; it's a canvas of memories, dreams, and experiences. Through precision prep work, personalized color choices, and an unwavering commitment to quality, we're here to elevate your home's story—one brushstroke at a time.
11