
Search results for "Brushstroke" in Home Design Ideas

 Kitchen Designs by Ken Kelly, Inc. (CKD, CBD, CR)
For this Vermont home, the family wanted an open kitchen concept where they could have a fire crackling in the hearth while they cook and watch kids play board games at the dining table. They knew they wanted a kitchen in the country that would draw people together. Depending on the season, one could look out and see an ever-changing view from the oversized glass windows. Imagine a snowy winter wonderland, brilliant fall foliage, or summer trees so lush and green you feel like you are in a treehouse. That’s what we wanted to capture in their kitchen. We decided to add a beadboard ceiling with black accent beams for a cottage appeal, which matched the open beams in the rest of the house. We varied the cabinetry colors (grey and white), countertop surfaces (walnut butcher block and white quartz) and textures (mixed metals and glazed wood) to give the space character and height. The cabinet’s millwork includes a coffee bar, wet bar, and bead detailing around the cabinet frame with a white finish with hand-painted brushstrokes for a classic and timeless look. High-end appliances include a column refrigerator/freezer, gas range, steam convection oven, microwave, and a wet bar with wine refrigeration and refrigerator drawers.

 Raywal Cabinets
 Kitchen Cabinets:
Forest Hill, MDF, Glacier White with Grey Brush Stroke
Island:
Forest Hill, Maple, Persian Grey
Handles Raywal Option: #241
Open concept kitchen - large transitional single-wall beige floor open concept kitchen idea in Toronto with white cabinets, an island, recessed-panel cabinets, quartz countertops, multicolored backsplash and stainless steel appliances
Open concept kitchen - large transitional single-wall beige floor open concept kitchen idea in Toronto with white cabinets, an island, recessed-panel cabinets, quartz countertops, multicolored backsplash and stainless steel appliances
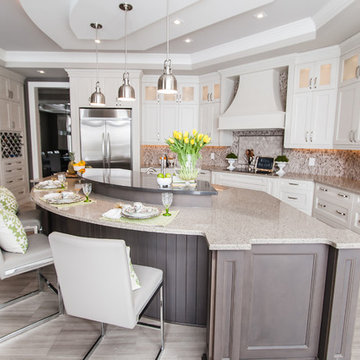 Raywal Cabinets
 Kitchen Cabinets:
Forest Hill, MDF, Glacier White with Grey Brush Stroke
Island:
Forest Hill, Maple, Persian Grey
Handles Raywal Option: #241
Inspiration for a large transitional single-wall eat-in kitchen remodel in Toronto with raised-panel cabinets, white cabinets and an island
Inspiration for a large transitional single-wall eat-in kitchen remodel in Toronto with raised-panel cabinets, white cabinets and an island
Find the right local pro for your project
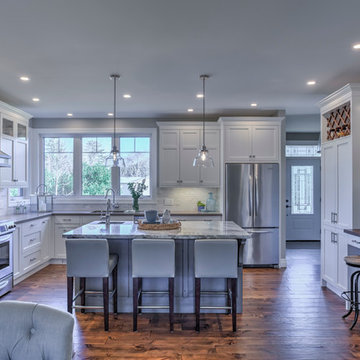
 Northern Living Kitchen & Bath
Example of a large transitional medium tone wood floor and brown floor eat-in kitchen design in Toronto with a double-bowl sink, recessed-panel cabinets, white cabinets, quartz countertops, white backsplash, mosaic tile backsplash, stainless steel appliances and an island
 Kitchen Designs by Ken Kelly, Inc. (CKD, CBD, CR)
For this Vermont home, the family wanted an open kitchen concept where they could have a fire crackling in the hearth while they cook and watch kids play board games at the dining table. They knew they wanted a kitchen in the country that would draw people together. Depending on the season, one could look out and see an ever-changing view from the oversized glass windows. Imagine a snowy winter wonderland, brilliant fall foliage, or summer trees so lush and green you feel like you are in a treehouse. That’s what we wanted to capture in their kitchen. We decided to add a beadboard ceiling with black accent beams for a cottage appeal, which matched the open beams in the rest of the house. We varied the cabinetry colors (grey and white), countertop surfaces (walnut butcher block and white quartz) and textures (mixed metals and glazed wood) to give the space character and height. The cabinet’s millwork includes a coffee bar, wet bar, and bead detailing around the cabinet frame with a white finish with hand-painted brushstrokes for a classic and timeless look. High-end appliances include a column refrigerator/freezer, gas range, steam convection oven, microwave, and a wet bar with wine refrigeration and refrigerator drawers.
 Kitchen Designs by Ken Kelly, Inc. (CKD, CBD, CR)
For this Vermont home, the family wanted an open kitchen concept where they could have a fire crackling in the hearth while they cook and watch kids play board games at the dining table. They knew they wanted a kitchen in the country that would draw people together. Depending on the season, one could look out and see an ever-changing view from the oversized glass windows. Imagine a snowy winter wonderland, brilliant fall foliage, or summer trees so lush and green you feel like you are in a treehouse. That’s what we wanted to capture in their kitchen. We decided to add a beadboard ceiling with black accent beams for a cottage appeal, which matched the open beams in the rest of the house. We varied the cabinetry colors (grey and white), countertop surfaces (walnut butcher block and white quartz) and textures (mixed metals and glazed wood) to give the space character and height. The cabinet’s millwork includes a coffee bar, wet bar, and bead detailing around the cabinet frame with a white finish with hand-painted brushstrokes for a classic and timeless look. High-end appliances include a column refrigerator/freezer, gas range, steam convection oven, microwave, and a wet bar with wine refrigeration and refrigerator drawers.
 Kitchen Designs by Ken Kelly, Inc. (CKD, CBD, CR)
For this Vermont home, the family wanted an open kitchen concept where they could have a fire crackling in the hearth while they cook and watch kids play board games at the dining table. They knew they wanted a kitchen in the country that would draw people together. Depending on the season, one could look out and see an ever-changing view from the oversized glass windows. Imagine a snowy winter wonderland, brilliant fall foliage, or summer trees so lush and green you feel like you are in a treehouse. That’s what we wanted to capture in their kitchen. We decided to add a beadboard ceiling with black accent beams for a cottage appeal, which matched the open beams in the rest of the house. We varied the cabinetry colors (grey and white), countertop surfaces (walnut butcher block and white quartz) and textures (mixed metals and glazed wood) to give the space character and height. The cabinet’s millwork includes a coffee bar, wet bar, and bead detailing around the cabinet frame with a white finish with hand-painted brushstrokes for a classic and timeless look. High-end appliances include a column refrigerator/freezer, gas range, steam convection oven, microwave, and a wet bar with wine refrigeration and refrigerator drawers.
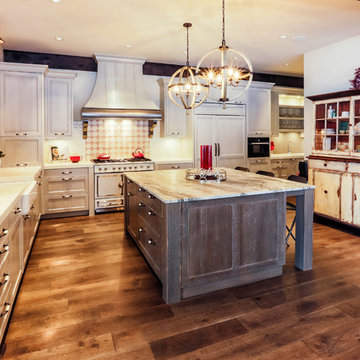
 Denca Distributors
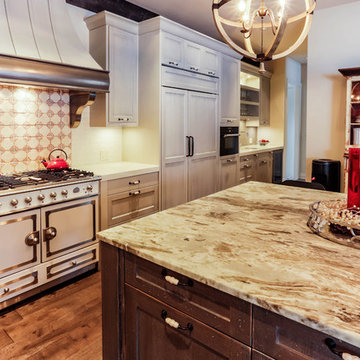
The design of this inner city river home is rooted by its natural surroundings. Boasting a creative color palette of subtle earthy greys and browns, the home is filled with natural textures, paired with rustic functional accents such as the repurposed windows and vintage stove. Using a combination of stained distressed oak and brushstroke finishes, the kitchen achieves a touch of time worn appearance.
 Laubri Creations
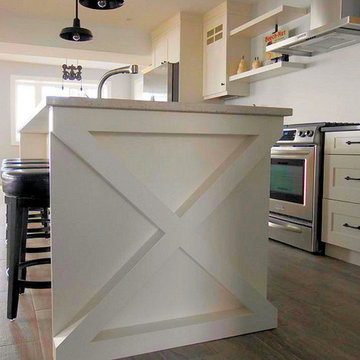
These homeowners decided to completely remodel an older cottage and turn it into a fully modern home. The cabinets feature a loyalist door style, which is a shaker type door with a small step on the inside profile. The island features a very striking X style pilaster end panels. The microwave was moved into the nearby walk in pantry, with simple open shelf cabinets. The finishing touch is a antiqued hutch, done in a knotty alder in a vintage antique brushstroke coastline finish.
 Denca Distributors
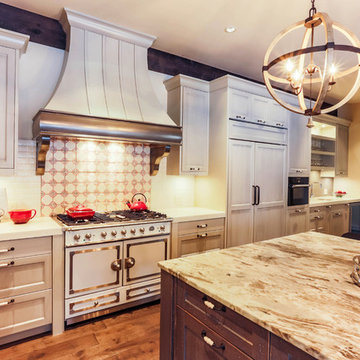
Boasting a creatie color palette of earthy greys and browns paired with rustic functional accents such as the vintage stove, rustic display cabinet, patterned tile backsplash and lighting. Using a combination of stained distressed oak and brushstroke finishes, the kitchen achieves a touch of time worn appearance.
 Denca Distributors
Boasting a creatie color palette of earthy greys and browns paired with rustic functional accents such as the vintage stove, rustic display cabinet, patterned tile backsplash and lighting. Using a combination of stained distressed oak and brushstroke finishes, the kitchen achieves a touch of time worn appearance.

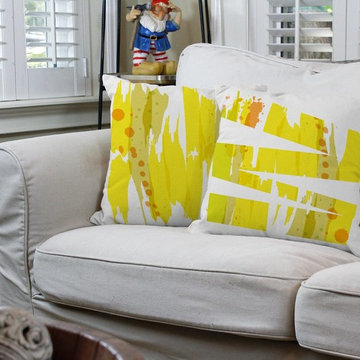
 RoomCraft
Set of two square geometric accent pillows. Available in a variety of colors and sizes. Choose between indoor and outdoor fabrics. Reversible pillow cover features a wooden button closure on the back for an additional sophisticated look. Click the website button to browse through all of the options.
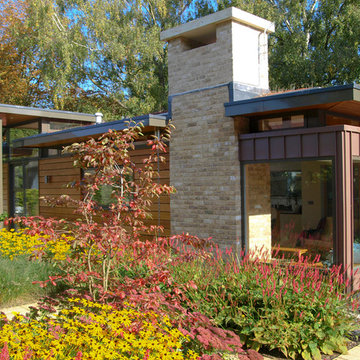
 Paul Dracott Garden Design
Paul Dracott
Inspiration for a mid-sized contemporary landscaping in Cambridgeshire.
Inspiration for a mid-sized contemporary landscaping in Cambridgeshire.



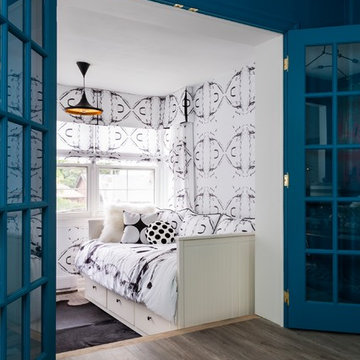
 South Hill Interiors
Photo by: Donna Griffith Photography
Inspiration for an eclectic kids' room remodel in Toronto
Inspiration for an eclectic kids' room remodel in Toronto

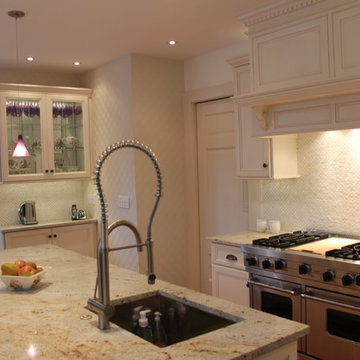

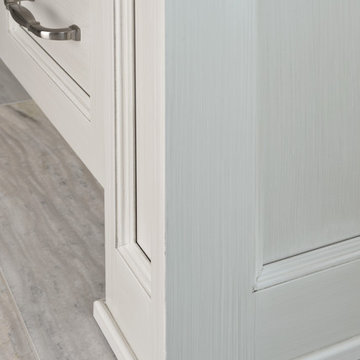 Raywal Cabinets
Beautiful hand-applied brushstroke detail applied to all exterior surfaces of our products.
Door Style: Rosedale
Material: MDF
Colour: Cloud White with Grey Brushstroke
Crown: Tall Transitional Crown
Light Valance: Straight Light Valance
Furniture Base on Island Post
Larry Arnal of Arnal Photography
9