
Search results for "Bubble club" in Home Design Ideas
 Shakuff

Delicate glass spheres within another glass sphere, made from our unique blown glass. Available as individual pendants or multi-pendant chandeliers. Multiple sizes and colors are available.
Modern Custom Glass Lighting perfect for your entryway / foyer, stairwell, living room, dining room, kitchen, and any room in your home. Dramatic lighting that is fully customizable and tailored to fit your space perfectly. No two pieces are the same.
Visit our website: www.shakuff.com for more details
Photo Credit: Sean Litchenfield Photography
 Rachel Reider Interiors
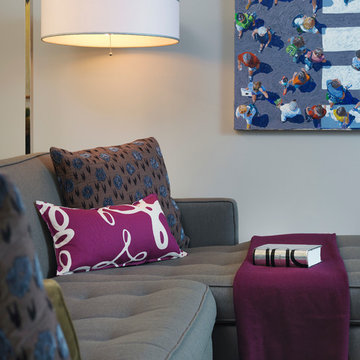
The punchy purple pillow and throw blanket add some vibrant color to the gray couch and neutral walls. The floor lamp provides ambient light in addition to the recessed fixtures above.
 MRDC Solutions LLC

Inspiration for a huge modern l-shaped ceramic tile and gray floor eat-in kitchen remodel in DC Metro with an undermount sink, shaker cabinets, gray cabinets, quartz countertops, white backsplash, porcelain backsplash, stainless steel appliances, a peninsula and multicolored countertops
Find the right local pro for your project


 Parlay Interiors, llc
Sugar and spice and everything nice, plus rose and cream and pale green make up this chic, girl's room with a super cool, hanging, swing as the focal point.
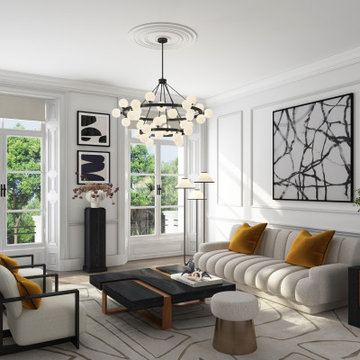

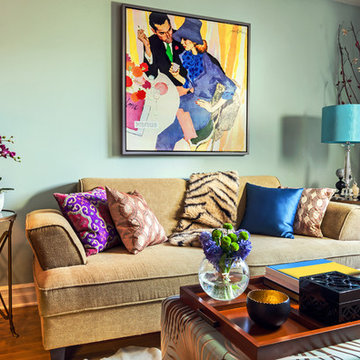
 D3SIGNCUBE™
Living room - eclectic dark wood floor and brown floor living room idea in Omaha with blue walls



 Masterpiece Design Group
The overall design is Transitional with a nod to Mid-Century Modern & Other Retro-Centric Design Styles
Starting with the foyer entry, Obeche quartered-cut veneer columns, with 1” polished aluminum reveal, the stage is set for an interior that is anything but ordinary.
The foyer also shows a unique inset flooring pattern, combining 24”x24” White Polished porcelain, with insets of 12” x 24” High Gloss Taupe Wood-Look Planks
The open, airy entry leads to a bold, yet playful lounge-like club room; featuring blown glass bubble chandelier, functional bar area with display, and one-of-a-kind layered pattern ceiling detail.
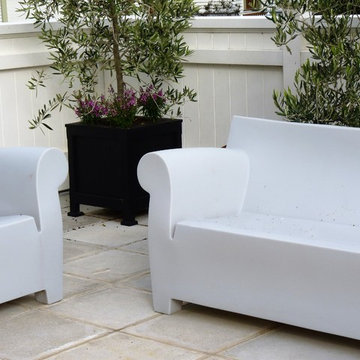
 HEDGE Garden Design & Nursery
Outdoor furniture & planters on top of a garage roof | HEDGE Garden Design & Nursery
Inspiration for a rooftop landscaping in Wellington.
Inspiration for a rooftop landscaping in Wellington.
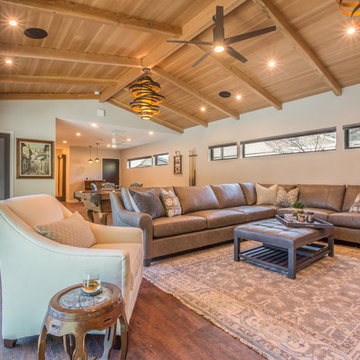
 MAK Design + Build Inc.
JLP Photography
Inspiration for a transitional family room remodel in Sacramento
Inspiration for a transitional family room remodel in Sacramento

 JAC Interiors
Large minimalist master gray tile and metal tile limestone floor freestanding bathtub photo in Los Angeles with flat-panel cabinets, medium tone wood cabinets, beige walls, an undermount sink and quartzite countertops
 JAC Interiors
Example of a large trendy master gray tile and metal tile limestone floor freestanding bathtub design in Los Angeles with flat-panel cabinets, medium tone wood cabinets, beige walls, an undermount sink and quartzite countertops
 Cure Design Group
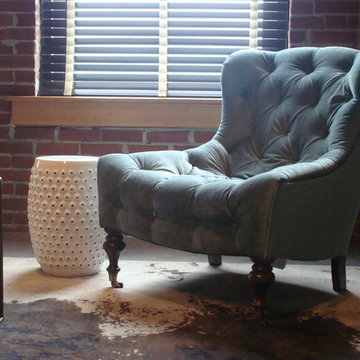
Loft living-redesigned and rediscovered. The exposed brick walls, tall windows and concrete floors, gave the perfect backdrop to fabulous furniture selections. From vintage antiques to new modern accent pieces, this space came together seamlessly.
 Omar Gandhi Architect Inc.
Greg Richardson Photography
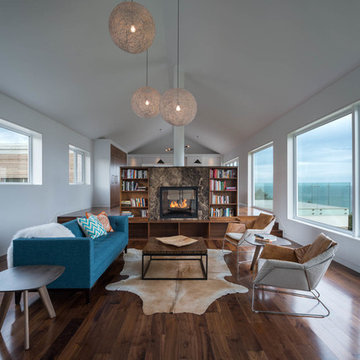
Mid-sized trendy formal and open concept medium tone wood floor living room photo with white walls, a two-sided fireplace and a stone fireplace
Mid-sized trendy formal and open concept medium tone wood floor living room photo with white walls, a two-sided fireplace and a stone fireplace
 Lindye Galloway Interiors
Chad Mellon Photographer

Great room - mid-sized transitional light wood floor and beige floor great room idea in Orange County with a farmhouse sink, white cabinets, marble countertops, white backsplash, ceramic backsplash, an island and white walls
Great room - mid-sized transitional light wood floor and beige floor great room idea in Orange County with a farmhouse sink, white cabinets, marble countertops, white backsplash, ceramic backsplash, an island and white walls

 LiLu Interiors
A new home can be beautiful, yet lack soul. For a family with exquisite taste, and a love of the artisan and bespoke, LiLu created a layered palette of furnishings that express each family member’s personality and values. One child, who loves Jackson Pollock, received a window seat from which to enjoy the ceiling’s lively splatter wallpaper. The other child, a young gentleman, has a navy tweed upholstered headboard and plaid club chair with leather ottoman. Elsewhere, sustainably sourced items have provenance and meaning, including a LiLu-designed powder-room vanity with marble top, a Dunes and Duchess table, Italian drapery with beautiful trimmings, Galbraith & Panel wallcoverings, and a bubble table. After working with LiLu, the family’s house has become their home.
----
Project designed by Minneapolis interior design studio LiLu Interiors. They serve the Minneapolis-St. Paul area including Wayzata, Edina, and Rochester, and they travel to the far-flung destinations that their upscale clientele own second homes in.
-----
For more about LiLu Interiors, click here: https://www.liluinteriors.com/
-----
To learn more about this project, click here:
https://www.liluinteriors.com/blog/portfolio-items/art-of-family/
 Fusion Bowling
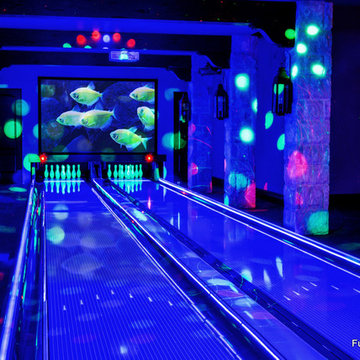
This custom home bowling alley was installed by Fusion Bowling as part of a newly constructed 20,000 square foot residence in Lubbock, Texas. The custom color of the two regulation size lanes is a woodgrain called "Valencia Teak", which appears almost black. The color of the lane markings is "Wheat", and the LED gutter lights are cool blue. The computer scoring system features a wireless keypad, two overhead LED TVs, pin action instant replay, and ball speedometer. Entertainment accessories include an 11 foot wide projection screen at the end of the lanes, as well as additional LED TVs for sports and movie viewing. The automatic pinsetter machines are Brunswick A-2 models, rebuilt piece-by-piece by Fusion Bowling and custom painted red. The room's interior design features dark wooden beams across the lanes to hide the special effects lighting, limestone columns with rustic lanterns, wood plank flooring with a wooden transition strip onto the flush-mounted lane surface. The bowling package includes guest bowling balls, lane maintenance kit, Kegel automatic lane cleaning/conditioning machine, secondary ball return storage rack, two sets of bowling pins (red and neon glow green), and guest bowling shoes.
 EvB General Contractor

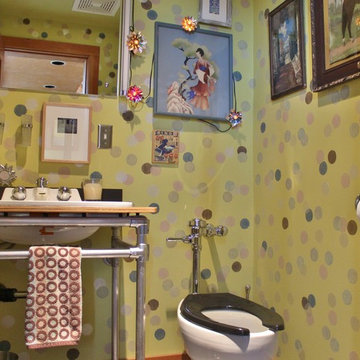
Alcove shower - small traditional 3/4 beige tile and stone tile travertine floor alcove shower idea in Orange County with shaker cabinets, dark wood cabinets, a two-piece toilet, green walls, a drop-in sink and tile countertops

 Cure Design Group
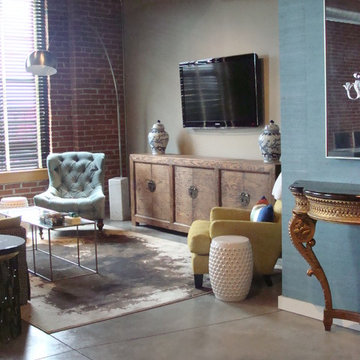
Loft living-redesigned and rediscovered. The exposed brick walls, tall windows and concrete floors, gave the perfect backdrop to fabulous furniture selections. From vintage antiques to new modern accent pieces, this space came together seamlessly.
4