
Search results for "Buckingham" in Home Design Ideas




 The Stucco Doctors
Designed by Scott Roberts 908-451-6256
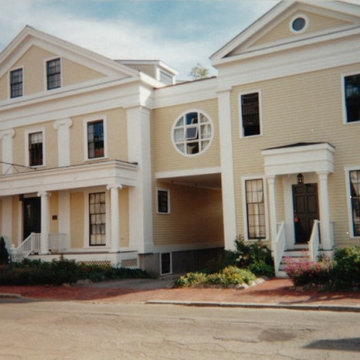
Inspiration for a timeless exterior home remodel in New York
Inspiration for a timeless exterior home remodel in New York
Find the right local pro for your project
 Andrea Buckingham, LLA
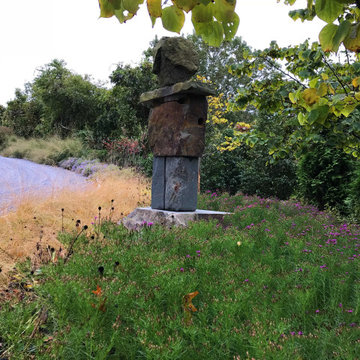
A fall view of the sculpture with the last purple blooms of Vernonia 'Iron Butterfly' showing against the golden fall foliage of the Prairie Dropseed





 Stage Coach Services LLC dba "The Stage Coach"
After 15 months vacant and unsold, this property was staged. The first buyer who looked at it after staging bought it.
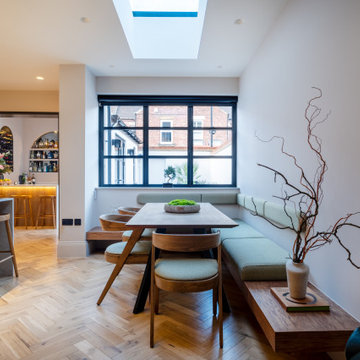
Example of a mid-sized transitional light wood floor and beige floor enclosed dining room design in Philadelphia with gray walls and no fireplace
Example of a mid-sized transitional light wood floor and beige floor enclosed dining room design in Philadelphia with gray walls and no fireplace










 Jagoe Homes Inc.
Jagoe Homes, Inc.
Project: Buckingham Woods, Harry S. Truman Model Home.
Location: Evansville, Indiana. Elevation: Craftsman-C, Site Number: BW 30.
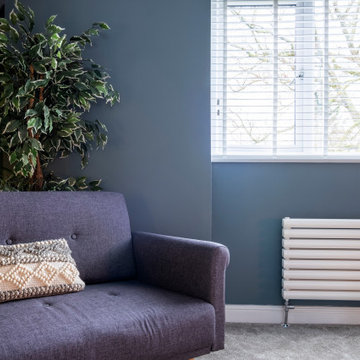
Inspiration for a small transitional enclosed living room remodel with engineered wood floors and gray walls
Inspiration for a small transitional enclosed living room remodel with engineered wood floors and gray walls

 Accent Kitchen & Bath
Home design - small transitional multicolored tile home design idea with beige walls


17