
Search results for "Buckingham" in Home Design Ideas

 The Buckingham Group
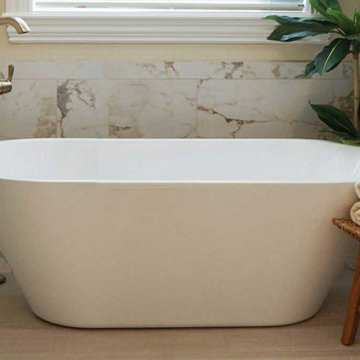
This cozy spot is perfect for relaxation and a healthy body and mind lift. The tub filler features both stationary and handheld water delivery. And, natural light brings warmth into the scene. In summary: “Ahh”.


Find the right local pro for your project

 Buckingham Resources LTD
DomovID
Inspiration for a large contemporary master stone slab and beige tile porcelain tile and gray floor wet room remodel in Portland with a two-piece toilet and beige walls
Inspiration for a large contemporary master stone slab and beige tile porcelain tile and gray floor wet room remodel in Portland with a two-piece toilet and beige walls

 Anthony Michael Interior Design, Ltd.
Single, upwardly mobile attorney who recently became partner at his firm at a very young age. This is his first “big boy house” and after years of living college and dorm mismatched items, the client decided to work with our firm. The space was awkward occupying a top floor of a four story walk up. The floorplan was very efficient; however it lacked any sense of “wow” There was no real foyer or entry. It was very awkward as it relates to the number of stairs. The solution: a very crisp black and while color scheme with accents of masculine blues. Since the foyer lacked architecture, we brought in a very bold and statement mural which resembles an ocean wave, creating movement. The sophisticated palette continues into the master bedroom where it is done in deep shades of warm gray. With a sense of cozy yet dramatic.
 The Buckingham Group
Cramped became cozy in this simple but elegant kitchen for two. Antique brick subway tile covers the backsplash. Re-arrangement of floor space doubled cabinet storage.

 The Buckingham Group
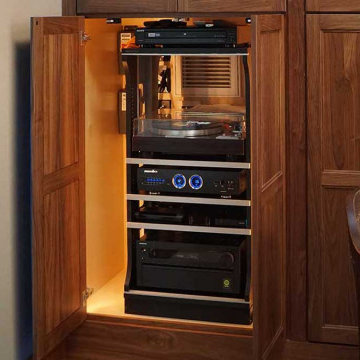
Automatic LED lighting and interior ventilation keep the equipment cool and protected while forward sliding shelves allow for easy access to plugins, cables and controls. This configuration is a pleasure to use and easily tucked away.


 The Buckingham Group

All heart vertical grain redwood, ship lapped siding cover the walls and ceiling of this personal spa. A sophisticated humidity control system balances moisture level in the room. Perched on a hilltop, occupants of the hot tub have a breath-taking view through a large picture window of the valley and river below.
 The Buckingham Group
Details of the ornamental iron and bread loaf oak handrail are illustrated in this photo. Rising from new oak stair treads this once boring staircase was transformed into an elegant feature of the entry hall.
 The Buckingham Group
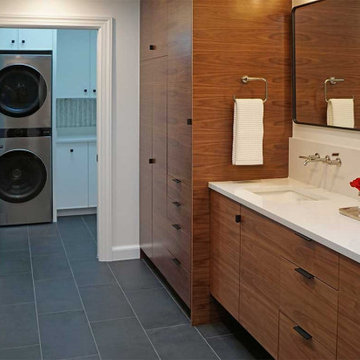
A Designer Showcase 2023 home, we feel the minimalist modern styling with finely crafted frameless Eurostyle cabinetry in Book Matched Walnut make this a stunning example.


 Stage Coach Services LLC dba "The Stage Coach"
To stage this room we removed the two dated blue recliners and slipcovered the dated sofa. Colorful pillows and a pouf were added. A runner downplays the 80's oak coffee table. The space is spare but it feels fresher.
 The Buckingham Group
Carpets were removed and new oak risers and treads installed in this staircase renovation. Wrought iron balusters and a new bread loaf shaped handrail were added to complete the transformation of a boring carpet covered staircase into a classic oak stairway.
 The Buckingham Group
If you’re looking for a solid wood tie organizer, this Rev-A-Shelf pull-out assembly is for you. This configuration is available in different finishes, materials, and sizes. Simply select the organizer that best suits the style of your closet.
 The Buckingham Group
A GE Monogram six-burner cooktop with griddle is positioned under a custom-built exhaust hood. A Broan exhaust insert complete with a 1500cfm exhaust removes cooking odors and smoke from the kitchen. Glass subway tiles provide a low maintenance back splash.

 The Buckingham Group
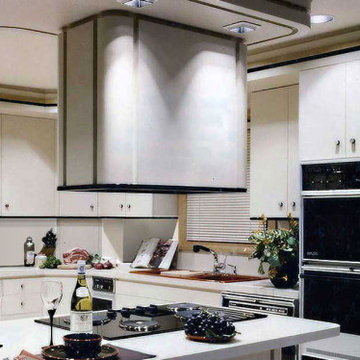
Custom laminate covered cabinets with black ebony accents and a curved glass display cabinet with hand carved fish creates a one-of-a-kind kitchen that was part of a multi-room remodel.
 Stage Coach Services LLC dba "The Stage Coach"
Inviting textural family room with warm paisley sofa, plaid ottoman, velvet pillows, leather sofa, marble fireplace and built-in media cabinet.
Inspiration for a huge transitional open concept light wood floor family room remodel in Philadelphia with blue walls, a standard fireplace, a wood fireplace surround and a tv stand
Inspiration for a huge transitional open concept light wood floor family room remodel in Philadelphia with blue walls, a standard fireplace, a wood fireplace surround and a tv stand
48