
Search results for "Buddha statues" in Home Design Ideas
 Alloy Homes Incorporated
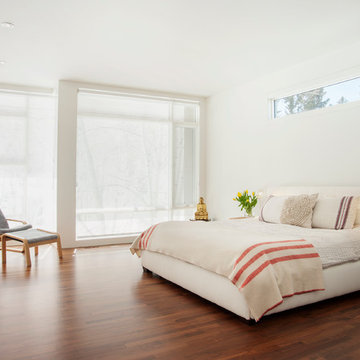
master bedroom with large glass wall opens up to forest behind the home. Opening windows on two walls facilitate natural cross-ventilation.
Photo Credit: 2013 MHB PHOTO-GRAF | Marie-Hélène Bilodeau
 Cheng Design
Fu-Tung Cheng, CHENG Design

• Front Pivot Door, House 6 concrete and wood home
House 6, is Cheng Design’s sixth custom home project, was redesigned and constructed from top-to-bottom. The project represents a major career milestone thanks to the unique and innovative use of concrete, as this residence is one of Cheng Design’s first-ever ‘hybrid’ structures, constructed as a combination of wood and concrete.
Photography: Matthew Millman
 Alisberg Parker
Wes Tarca
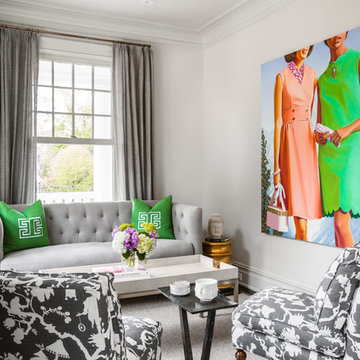
Living room - transitional formal living room idea in New York with gray walls
Living room - transitional formal living room idea in New York with gray walls
Find the right local pro for your project
 Armitage Interiors - Home Design & Renovation
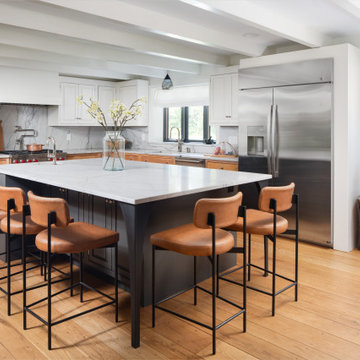
Designed as a retreat for a couple transitioning into retirement, this 5,000-sq-ft home balances traditional charm with modern comfort, preserving key architectural details while enhancing functionality.
This expanded kitchen features a sleek marble island, modern leather barstools, and custom cabinetry. The removal of a load-bearing wall, replaced by an LVL beam, creates a more open, airy space.
 Courchene Development Corp
Nick Sargent of Sargent Photography
Interior Design by Insignia Design Group

Example of a small transitional wine cellar design in Miami
Example of a small transitional wine cellar design in Miami
 Robin Heard Design
Christopher Stark Photography
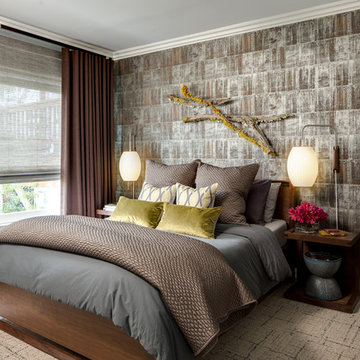
Transitional carpeted bedroom photo in San Francisco with brown walls
Transitional carpeted bedroom photo in San Francisco with brown walls
 The Nelson Brothers | Willis Allen Real Estate
Cameron Acker
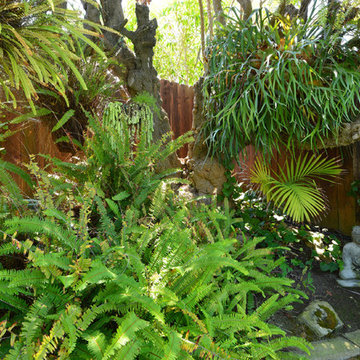
This is an example of a tropical shade backyard landscaping in San Diego.
This is an example of a tropical shade backyard landscaping in San Diego.

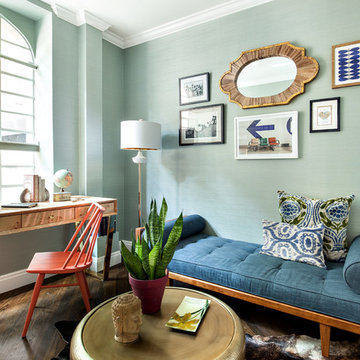
 Regan Wood Photography
Inspiration for a transitional freestanding desk dark wood floor study room remodel in New York with blue walls
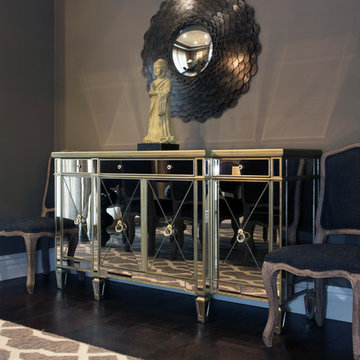
 Margot Hartford Photography
Photo: Margot Hartford © 2015 Houzz
Design: Mary Jo Fiorella
Example of a tuscan living room design in San Francisco
Example of a tuscan living room design in San Francisco

 Jay Sifford
We needed a bridge to cross the dry creek bed, so I designed a version of a Japanese yatsuhashi, or zig zag, bridge. It is clad in concrete backer board. I wanted to simulate a granite mountain plateau with a boulder peak. The client purchased the concrete lantern which perfectly complements the entrance to this woodland garden.
Photo by Jay Sifford

 Katie Leede & Company Studio
Groovy combo of leather, textiles and cool objects.
Mid-sized arts and crafts freestanding desk light wood floor home office photo in New York with beige walls
Mid-sized arts and crafts freestanding desk light wood floor home office photo in New York with beige walls
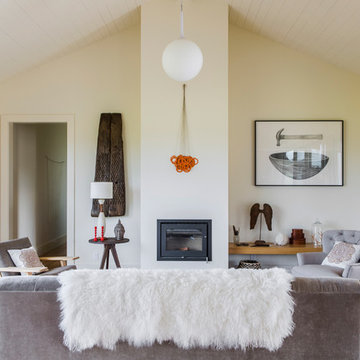
 Gustave Carlson Design
Laure Joilet
Inspiration for a mid-sized country formal and open concept medium tone wood floor and brown floor living room remodel in San Francisco with beige walls, a standard fireplace, a plaster fireplace and no tv
Inspiration for a mid-sized country formal and open concept medium tone wood floor and brown floor living room remodel in San Francisco with beige walls, a standard fireplace, a plaster fireplace and no tv

 FormLA Landscaping
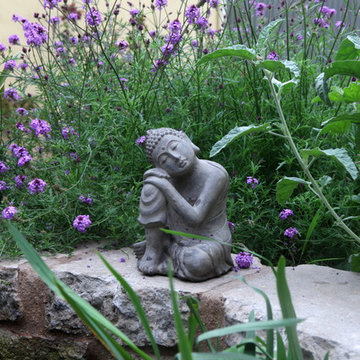
The spray of purple blooms and lush greenery of lilac verbena adds to the serenity of a small biological pond. Photo: Orly Olivier
Inspiration for a farmhouse drought-tolerant backyard water fountain landscape in Los Angeles.
Inspiration for a farmhouse drought-tolerant backyard water fountain landscape in Los Angeles.


 Sage Interior Design
Inspiration for a family room remodel in San Francisco with beige walls, a standard fireplace and no tv

 Cambridge Construction LLC
Inspiration for an asian beige floor living room remodel in Miami with red walls
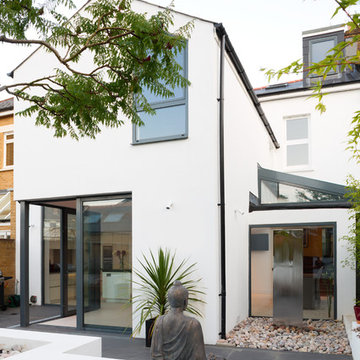
 Granit Architects + Interiors
Photo Credit: Andrew Beasley
Example of a trendy exterior home design in London
Example of a trendy exterior home design in London
14