
Search results for "Budding" in Home Design Ideas

 Anne Collard Design
Bret Gum
Inspiration for a small coastal freestanding desk study room remodel in Los Angeles with white walls
Inspiration for a small coastal freestanding desk study room remodel in Los Angeles with white walls

 Jennifer Ott Design
Whit Preston, Photographer
Example of a trendy bedroom design in Austin with white walls
Example of a trendy bedroom design in Austin with white walls
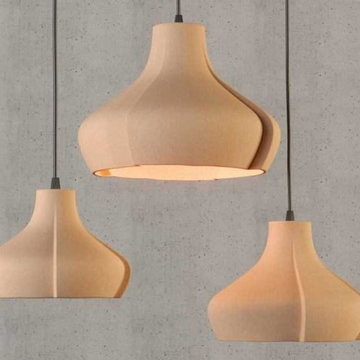
 Naaya Studio
Ceramic handmade pendant light for kitchen island lighting, dining room light, bedroom lights. Choose from a range of designs, organic lights to wabi sabi pendant, colorful lights finish as well as raw clay lights or terracotta finish lights. Use these hanging light, as pendants or cluster lighting or in the form of chandelier lights.
Find the right local pro for your project

 Red-Bud Properties LLC
The open-concept layout has the kitchen, dining and living room open to one another. This allows the space to be versatile and multi-functional. The large floor-to-ceiling windows let it abundant light! Few windows on the adjacent wall maintain privacy to the building next door.

 MKDREAMDESIGN
Inspiration for a contemporary medium tone wood floor living room remodel in New York with beige walls

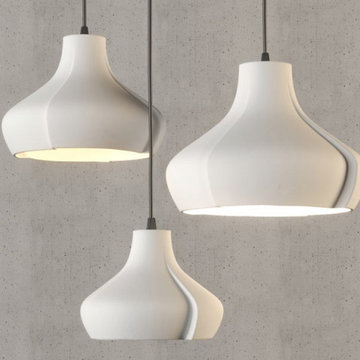 Naaya Studio
Ceramic handmade pendant light for kitchen island lighting, dining room light, bedroom lights. Choose from a range of designs, organic lights to wabi sabi pendant, colorful lights finish as well as raw clay lights or terracotta finish lights. Use these hanging light, as pendants or cluster lighting or in the form of chandelier lights.

 Pink Door Designs
Shoot 2 Sell, Brian
Mid-sized trendy freestanding desk dark wood floor and multicolored floor study room photo in Houston with pink walls
Mid-sized trendy freestanding desk dark wood floor and multicolored floor study room photo in Houston with pink walls

 Bud Polley's Floor Center
Tina Vollmer
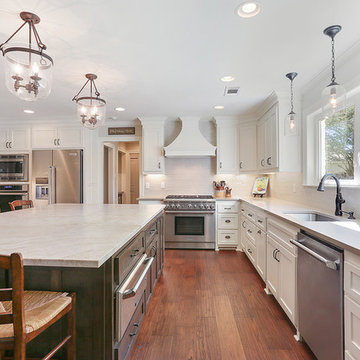
Open concept kitchen - mid-sized traditional u-shaped dark wood floor open concept kitchen idea with raised-panel cabinets, white cabinets, granite countertops, white backsplash, stone tile backsplash, stainless steel appliances and an island
Open concept kitchen - mid-sized traditional u-shaped dark wood floor open concept kitchen idea with raised-panel cabinets, white cabinets, granite countertops, white backsplash, stone tile backsplash, stainless steel appliances and an island
 Red-Bud Properties LLC
Each unit is 2,050 SF and has it's own private entrance and single car garage. Sherwin Williams Cyber Space was used as an accent against the white color.

 Red-Bud Properties LLC
The master bathroom is spacious and relaxing. A mix of faux wood and marble tiles give the space a unique and appealing look.
Large minimalist master porcelain tile drop-in bathtub photo in Seattle with flat-panel cabinets, a two-piece toilet, white walls, an undermount sink and quartz countertops
Large minimalist master porcelain tile drop-in bathtub photo in Seattle with flat-panel cabinets, a two-piece toilet, white walls, an undermount sink and quartz countertops

 Fein Zalkin Interiors
We worked with the clients wallpaper that they had chosen from Romo and created a vintage/antique look with the Kohler vanity with chrome legs and the oval antique mirror with rock crystal sconces.
Troy Campbell photography




 Period Style Homes Plan Sales, Inc
Morales Design Studio
Inspiration for a mid-sized mediterranean courtyard concrete paver patio remodel in Orlando with no cover
Inspiration for a mid-sized mediterranean courtyard concrete paver patio remodel in Orlando with no cover


 Markalunas Architecture and Design, LLC
Lake Front Country Estate Girls Bunk Room, design by Tom Markalunas, built by Resort Custom Homes. Photography by Rachael Boling.
Bedroom - huge traditional guest carpeted bedroom idea with purple walls
Bedroom - huge traditional guest carpeted bedroom idea with purple walls
42