
Search results for "Budding" in Home Design Ideas

 Red-Bud Properties LLC
This large open space boasts views of Meydenbauer Bay from the expansive south facing windows. The gas fireplace creates ambiance and brings warmth to the space. Rustic hardwoods are carried throughout the main floor living spaces.


 Tutto Interiors
This Project began with the style of this kitchen in mind. The open floor plan gives you a beautiful view of the adjoining rooms. The granite in this kitchen was a happy accident as our original selection was over sold. The color tones in the overall space are light and dark to make for a striking contrast! John Carlson @ Carlson Productions
Find the right local pro for your project


 John Kraemer & Sons
Builder: John Kraemer & Sons | Design: Charlie & Co Design | Interiors: Twist Interior Design | Landscaping: TOPO | Photography: Steve Henke of Henke Studio



 Kristen Paulin Photography
© 2016 Kristen Paulin Photography
Example of a classic medium tone wood floor living room design in San Francisco with a standard fireplace, a brick fireplace and no tv
Example of a classic medium tone wood floor living room design in San Francisco with a standard fireplace, a brick fireplace and no tv


 SJ&J Design
Custom Spaces
Inspiration for a small timeless 3/4 white tile and ceramic tile marble floor bathroom remodel in San Francisco with a pedestal sink, shaker cabinets, dark wood cabinets, marble countertops, a two-piece toilet and gray walls
Inspiration for a small timeless 3/4 white tile and ceramic tile marble floor bathroom remodel in San Francisco with a pedestal sink, shaker cabinets, dark wood cabinets, marble countertops, a two-piece toilet and gray walls

 Period Style Homes Plan Sales, Inc
Morales Design Studio
Example of a large tuscan l-shaped eat-in kitchen design in Orlando with recessed-panel cabinets, dark wood cabinets, granite countertops, beige backsplash, stainless steel appliances and two islands
Example of a large tuscan l-shaped eat-in kitchen design in Orlando with recessed-panel cabinets, dark wood cabinets, granite countertops, beige backsplash, stainless steel appliances and two islands

 House of Jade Interiors
House of Jade Interiors. Midway new build entry.
Example of a transitional hallway design in Salt Lake City
Example of a transitional hallway design in Salt Lake City
 Serene Spaces Living
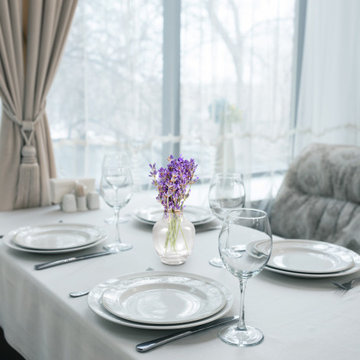
Clear glass vase with a belly body that narrows at the top and is completed with a shiny strip of gold around the small hand-finished mouth. Create a simple, elegant table arrangement by pairing it with rosebud, tulips, lily, single blooms, or artificial flowers and enjoy the beauty of the flowers vividly through the clear glass. Ideal for both casual and formal settings. Add a vintage touch to your wedding tablescape, kitchen, dining table, coffee table, mantel, bookshelf, windowsill, and so on. Great gift for your vintage lovers for Christmas, Thanksgiving, wedding, housewarming, holiday, birthday, anniversary. Sold as a Set of 2, the vase measures 3.5" Diameter & 5" Tall. You can count on quality, design, and manufacturing when you order from Serene Spaces Living products, where we curate everything with love.

 Ernst Brothers
Peter Kubilas
Example of a classic u-shaped dark wood floor kitchen design in Philadelphia with raised-panel cabinets, beige cabinets, beige backsplash, paneled appliances, beige walls, an island and matchstick tile backsplash
Example of a classic u-shaped dark wood floor kitchen design in Philadelphia with raised-panel cabinets, beige cabinets, beige backsplash, paneled appliances, beige walls, an island and matchstick tile backsplash

 Brittney Nielsen Interior Design
Colorful Beach Cottage Bathroom
Photo Credit: Molly Mahar http://caprinacreative.com/

 Skagit Gardens
Maestro Hellebore/ Helleborus x ballardiae Gold Collection® Maestro
Creamy white flowers with dusty rose reverse. Compact, with deep green leaves, lighter veins and red stems.
Skagit Gardens

 Covenant Woodworks
The elegant yet simple white cabinets in this farmhouse kitchen feature custom details such as this large built in hutch with glass front china cabinets over closed storage cabinets and specialty drawers underneath.

 Normandy Remodeling
The clean lines of these white subway tiles make the curvature of the black tile framed mirror stand apart. The marble shelf, a detail designed to provide additional countertop and storage space in this small bathroom, also compliments the marble sink and the polished chrome faucet that accents the flicks of gray seen in the surrounding marble.
Learn more about Chris Ebert, the Normandy Remodeling Designer who created this space, and other projects that Chris has created: https://www.normandyremodeling.com/team/christopher-ebert
Photo credit: Normandy Remodeling


52