
Search results for "Buddy's wedding" in Home Design Ideas
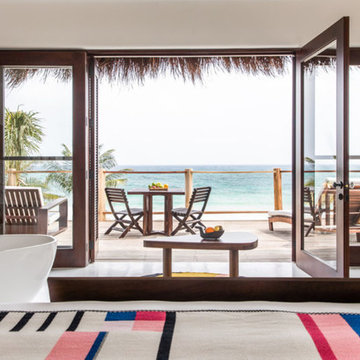
 Monroe Glass & Mirror
COST-EFFECTIVE HURRICANE DOORS FOR ANY FLORIDA KEYS HOME OR BUSINESS
Whether you’re renovating your home or building a new commercial space with replacement windows and doors, Monroe Glass & Mirror is one of Key West’s most respected names. From entryway, revolving storefront and sliding patio doors to hurricane doors and the interior doors used to separate rooms inside your home or business, we offer a stunning selection of sturdy doors for all your needs. Glass doors can offer a sleek sophistication not found in more traditional wood or metal doors, while also adding richness, beauty, and additional natural lighting. For over 52 years, we’ve specialized in high-impact hurricane doors in the Florida Keys, and we’d be happy to show you how these types of products can be cost-effective for you in the long term.

 Dream Kitchens
Eat-in kitchen - mid-sized shabby-chic style u-shaped vinyl floor and brown floor eat-in kitchen idea in Detroit with an undermount sink, shaker cabinets, gray cabinets, quartz countertops, white backsplash, porcelain backsplash, stainless steel appliances and an island
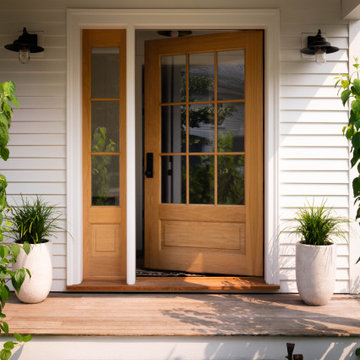
 Haven HIll Builders, LLC
We have worked on this property over the years, thoughtfully transforming it through a series of projects. Early on, we converted the existing barn into an intimate gathering venue for weddings and community events, followed by a renovation of the connecting apartment between the barn and the main home. Most recently, we completed a significant addition to the primary residence along with a full first-floor renovation.
A generous kitchen addition now floods the heart of the home with natural light, creating a warm and inviting space for everyday living and entertaining. A large custom screen porch, complete with a wood stove, provides a quiet and private three-season retreat overlooking the backyard.
Inside, we reconfigured the existing layout to improve flow and functionality, adding two powder rooms, a formal dining room, butler’s kitchen, mudroom, and media room. We also relocated the basement stairs to create a more open, usable, and cohesive first-floor plan.
Find the right local pro for your project

 Mend
Laure Joliet
Inspiration for a mid-sized modern master blue tile and cement tile concrete floor freestanding bathtub remodel in Los Angeles with flat-panel cabinets, white cabinets, a one-piece toilet, white walls, an undermount sink and quartz countertops
Inspiration for a mid-sized modern master blue tile and cement tile concrete floor freestanding bathtub remodel in Los Angeles with flat-panel cabinets, white cabinets, a one-piece toilet, white walls, an undermount sink and quartz countertops

 Altura Architects
This modern passive solar residence sits on five acres of steep mountain land with great views looking down the Beaverdam Valley in Asheville, North Carolina. The house is on a south-facing slope that allowed the owners to build the energy efficient, passive solar house they had been dreaming of. Our clients were looking for decidedly modern architecture with a low maintenance exterior and a clean-lined and comfortable interior. We developed a light and neutral interior palette that provides a simple backdrop to highlight an extensive family art collection and eclectic mix of antique and modern furniture.
Builder: Standing Stone Builders

 Heirloom Wood Studio
One of the more coveted modern-day luxuries, a well-appointed laundry room can make all the difference between drudgery and downright dreamy. While we’re certainly still talking about a chore that’s a bore, Colorado Fine Woodworks has designed custom laundry room layouts with elegant elements that alleviate the irritation and increase the efficiencies. You can save space, time and energy as you go about the business of sorting, cleaning, washing, drying, pressing, folding and then - doing it all over again the next week or the next day.
Some of our more creative laundry room projects have included:
- storage galore, including plenty of sensible places for stashing baskets
- a blend of easily accessible open and hidden cupboards, cubbies and cabinets
- handy handles and hardware carefully selected to increase convenience
- pull-out doors and drawers that keep detergents and dryer sheets within reach
- ample sink and countertop space for rinsing, folding and dealing with delicates
- brilliant built-ins, including a perfectly integrated concealed laundry chute
We’ve got literally loads of ideas for your laundry room, and we’d love to help make your household duties less difficult. Contact Colorado Fine Woodworks to start planning your project right away!

 Sound Tile & Grout
We recently finished renovating both of the bathrooms in this Bellevue, WA home. Both bathrooms were taken down to the studs. We worked on the plumbing, installed new lighting, moved some electrical to allow for customer supplied lighted mirrors to be installed, installed the customer’s new vanities with their attached countertops and installed new fixtures on the sinks and in the showers. The tile, from Tile For Less, is Himalayan Silver 12”x24” on the walls and floor of the smaller bathroom, with 2”x2” mosaic on the shower floor. The larger bathroom has a linear drain in the shower, and the 12”x24” Himalayan Silver Polished tile was used throughout, including on the custom bench and niche in the shower. Our fantastic team of glass installers brought in the custom glass enclosures and finished the look. We’d love to provide you with a quote for your next remodeling project!

Sponsored
Sunbury, OH

J.Holderby - Renovations
Franklin County's Leading General Contractors - 2X Best of Houzz!

 TKS Design Group
Free ebook, Creating the Ideal Kitchen. DOWNLOAD NOW
This Chicago client was tired of living with her outdated and not-so-functional kitchen and came in for an update. The goals were to update the look of the space, enclose the washer/dryer, upgrade the appliances and the cabinets.
The space is located in turn-of-the-century brownstone, so we tried to stay in keeping with that era but provide an updated and functional space.
One of the primary challenges of this project was a chimney that jutted into the space. The old configuration meandered around the chimney creating some strange configurations and odd depths for the countertop.
We finally decided that just flushing out the wall along the chimney instead would create a cleaner look and in the end a better functioning space. It also created the opportunity to access those new pockets of space behind the wall with appliance garages to create a unique and functional feature.
The new galley kitchen has the sink on one side and the range opposite with the refrigerator on the end of the run. This very functional layout also provides large runs of counter space and plenty of storage. The washer/dryer were relocated to the opposite side of the kitchen per the client's request, and hide behind a large custom bi-fold door when not in use.
A wine fridge and microwave are tucked under the counter so that the primary visual is the custom mullioned doors with antique glass and custom marble backsplash design. White cabinetry, Carrera countertops and an apron sink complete the vintage feel of the space, and polished nickel hardware and light fixtures add a little bit of bling.
Designed by: Susan Klimala, CKD, CBD
Photography by: Carlos Vergara
For more information on kitchen and bath design ideas go to: www.kitchenstudio-ge.com


 Sound Tile & Grout
We recently finished renovating both of the bathrooms in this Bellevue, WA home. Both bathrooms were taken down to the studs. We worked on the plumbing, installed new lighting, moved some electrical to allow for customer supplied lighted mirrors to be installed, installed the customer’s new vanities with their attached countertops and installed new fixtures on the sinks and in the showers. The tile, from Tile For Less, is Himalayan Silver 12”x24” on the walls and floor of the smaller bathroom, with 2”x2” mosaic on the shower floor. The larger bathroom has a linear drain in the shower, and the 12”x24” Himalayan Silver Polished tile was used throughout, including on the custom bench and niche in the shower. Our fantastic team of glass installers brought in the custom glass enclosures and finished the look. We’d love to provide you with a quote for your next remodeling project!
 Serene Spaces Living
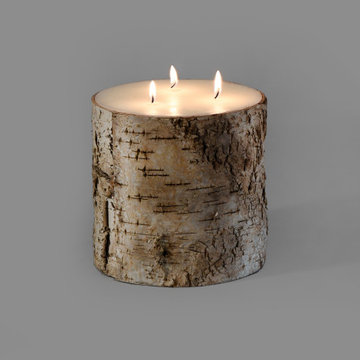
One way to create a serene feel in your home is to bring nature inside. The natural design of the Serene Spaces Living Birch Bark Candle accomplishes this, as the candle is wrapped in actual birch bark. With the beautiful bark from birch trees currently representing a popular natural look in many different decorating styles, you can incorporate these candles in almost any room of your home. A piece of metal foil lines the birch. Each candle is sold individually. Each candle is unique because of the different textures and colors found in the birch bark. And you can be certain each candle is made with love because it’s from Serene Spaces Living.
 Sound Tile & Grout
We recently finished renovating both of the bathrooms in this Bellevue, WA home. Both bathrooms were taken down to the studs. We worked on the plumbing, installed new lighting, moved some electrical to allow for customer supplied lighted mirrors to be installed, installed the customer’s new vanities with their attached countertops and installed new fixtures on the sinks and in the showers. The tile, from Tile For Less, is Himalayan Silver 12”x24” on the walls and floor of the smaller bathroom, with 2”x2” mosaic on the shower floor. The larger bathroom has a linear drain in the shower, and the 12”x24” Himalayan Silver Polished tile was used throughout, including on the custom bench and niche in the shower. Our fantastic team of glass installers brought in the custom glass enclosures and finished the look. We’d love to provide you with a quote for your next remodeling project!
 Serene Spaces Living
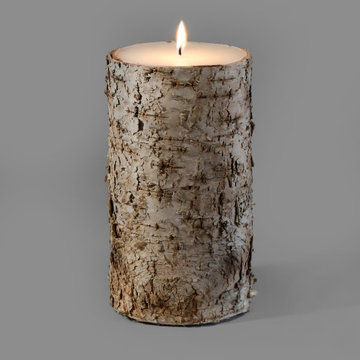
One way to create a serene feel in your home is to bring nature inside. The natural design of the Serene Spaces Living Birch Bark Candle accomplishes this, as the candle is wrapped in actual birch bark. With the beautiful bark from birch trees currently representing a popular natural look in many different decorating styles, you can incorporate these candles in almost any room of your home. A piece of metal foil lines the birch. Each candle is sold individually. Each candle is unique because of the different textures and colors found in the birch bark. And you can be certain each candle is made with love because it’s from Serene Spaces Living.

Sponsored
Columbus, OH

Hope Restoration & General Contracting
Columbus Design-Build, Kitchen & Bath Remodeling, Historic Renovations

 Rikki Snyder
Photo: Rikki Snyder © 2017 Houzz
Inspiration for an eclectic living room remodel in New York
Inspiration for an eclectic living room remodel in New York
 Sound Tile & Grout
We recently finished renovating both of the bathrooms in this Bellevue, WA home. Both bathrooms were taken down to the studs. We worked on the plumbing, installed new lighting, moved some electrical to allow for customer supplied lighted mirrors to be installed, installed the customer’s new vanities with their attached countertops and installed new fixtures on the sinks and in the showers. The tile, from Tile For Less, is Himalayan Silver 12”x24” on the walls and floor of the smaller bathroom, with 2”x2” mosaic on the shower floor. The larger bathroom has a linear drain in the shower, and the 12”x24” Himalayan Silver Polished tile was used throughout, including on the custom bench and niche in the shower. Our fantastic team of glass installers brought in the custom glass enclosures and finished the look. We’d love to provide you with a quote for your next remodeling project!

 Cypress Design Co.
Freestanding bathtub - large transitional master black and white tile and ceramic tile porcelain tile and black floor freestanding bathtub idea in Providence with open cabinets, a two-piece toilet, gray walls, a console sink, a hinged shower door and black countertops

 Archadeck of Nova Scotia
At Archadeck of Nova Scotia we love any size project big or small. But, that being said, we have a soft spot for the projects that let us show off our talents! This Halifax house was no exception. The owners wanted a space to suit their outdoor lifestyle with materials to last far into the future. The choices were quite simple: stone veneer, Timbertech composite decking and glass railing.
What better way to create that stability than with a solid foundation, concrete columns and decorative stone veneer? The posts were all wrapped with stone and match the retaining wall which was installed to help with soil retention and give the backyard more definition (it’s not too hard on the eyes either).
A set of well-lit steps will guide you up the multi-level deck. The built-in planters soften the hardness of the Timbertech composite deck and provide a little visual relief. The two-tone aesthetic of the deck and railing are a stunning feature which plays up contrasting tones.
From there it’s a game of musical chairs; we recommend the big round one on a September evening with a glass of wine and cozy blanket.
We haven’t gotten there quite yet, but this property has an amazing view (you will see soon enough!). As to not spoil the view, we installed TImbertech composite railing with glass panels. This allows you to take in the surrounding sights while relaxing and not have those pesky balusters in the way.
In any Canadian backyard, there is always the dilemma of dealing with mosquitoes and black flies! Our solution to this itchy problem is to incorporate a screen room as part of your design. This screen room in particular has space for dining and lounging around a fireplace, perfect for the colder evenings!
Ahhh…there’s the view! From the top level of the deck you can really get an appreciation for Nova Scotia. Life looks pretty good from the top of a multi-level deck. Once again, we installed a composite and glass railing on the new composite deck to capture the scenery.
What puts the cherry on top of this project is the balcony! One of the greatest benefits of composite decking and railing is that it can be curved to create beautiful soft edges. Imagine sipping your morning coffee and watching the sunrise over the water.
If you want to know more about composite decking, railing or anything else you’ve seen that sparks your interest; give us a call! We’d love to hear from you.

Sponsored
Columbus, OH

Snider & Metcalf Interior Design, LTD
Leading Interior Designers in Columbus, Ohio & Ponte Vedra, Florida

 Patio Lane
How Anguilla got its groove back.
Nestled on a private island deep in the eastern Caribbean, Blue Diamond Villa (formerly Brazilian Emerald) at Anguilla’s Altamer Resort has been re-opened with a fresh look. A fresh look means fresh fabrics. Interior designer Linda Warren knows how to put a contemporary take on the classic Caribbean style. Using mostly Perennials Fabrics this villa is outfitted with various textures and vibrant colors. Patio Lane is honored to have supplied the brand new pillows located throughout the Villa.
The beautiful blue hue of Perennials Beachside Stripe in Scuba Do is the perfect complement to the spacious and airy communal room, giving it just the right amount of pop. Beachside stripe along with the other pillows with fabrics such as Perennials Bazaar and Perennials Zig Zag were specifically made for this resort.
Luxury at its finest, the Blue Diamond Villa certainly lives up to its name. Designed for comfort and serenity, the pillows supplied by Patio Lane do more than give a place to rest your tired head. By adding colorful accents, and complementary patterns, they make the villa come alive and feel complete. The only thing Blue Diamond Villa is missing is your favorite group of travel buddies.

 Tweak Your Space
Re-arranging the existing furniture, artwork and by adding the two new consoles widens and balances the visual impact of the room. The zebra rug and the organic nature of the homeowner’s existing artwork were the inspiration for the natural elements on the coffee table and the color for the throw and pillows.

 Miriam's River House Designs, LLC
The light from South Arch side window is focused upon the North wall where there is a large granite fossil. A smaller version of these swimming creatures appears above. Next to these is a cave-like opening where a thyme plant meanders down the rock wall. Other interesting artifacts are included in the design.
Photo credits: Dan Drobnick
88