
Search results for "Budget destination" in Home Design Ideas

 NEXUS Glass & Steel Inc.
Inspiration for a mid-sized contemporary concrete straight metal railing staircase remodel with concrete risers
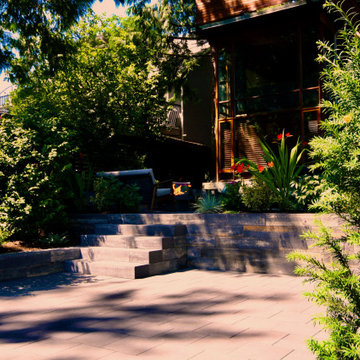
 Blue Bear Landscape Construction
Backyard renovation in North Vancouver. New driveway, retaining walls, stairs, porcelain slab patio, fire pit, custom fence, artificial turf, planting and landscape lighting

Find the right local pro for your project


 Modern Whimsy Interiors
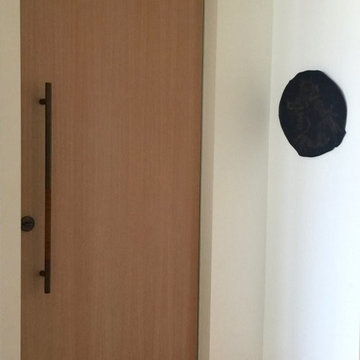
Example of a medium tone wood floor hallway design in Oklahoma City with gray walls

 Stone Cellar Company
Frameless Circular Glass Motorised Trap Door - Closed.
Home design - contemporary home design idea in Sussex
Home design - contemporary home design idea in Sussex



 Front Range Storage Solutions
Inspiration for a mid-sized walk-in closet remodel in Denver with flat-panel cabinets and dark wood cabinets


 Michael Hally Design, Inc
Trent Bona Photography
Example of a mountain style exterior home design in Denver
Example of a mountain style exterior home design in Denver

 Ahmed Hassanen
Dressing area - Hinged doors closet with special sand blasted glass and inner drawers .
Dressing room - large modern gender-neutral laminate floor and yellow floor dressing room idea with glass-front cabinets and medium tone wood cabinets
Dressing room - large modern gender-neutral laminate floor and yellow floor dressing room idea with glass-front cabinets and medium tone wood cabinets



 Dynia Architects
This 2,500 square foot “studio” is located in a neighborhood bisected by alleys and containing charming remnants of indigenous outbuildings common to the region. The desire was to create a clean, open, contemporary interior in a building that outwardly referenced its context. The primary form of the house took shape from the long, narrow lot. On the north end, which faces an alley, a patinated clad steel structure forms a canopy for the entry. This carefully scaled “cabin”, raised above the upper level to access a glimpse of the mountains, pays homage to the many sheds lining the alley.
The south end features a terrace above the garage that is an extension of the primary interior space. The masonry west wall of the building provides privacy from the adjacent lot. This functional “spine” contains program elements on both levels and is visible internally and externally. A gently curved wall provides continuity between the floors and shields a bathroom and dressing area. This wall stops short of the ceiling, allowing the uninterrupted plane of maple veneer plywood to form a canopy unifying the spaces.
A.I.A. Wyoming Chapter Design Award of Honor 2004

 E-Z Fine Carpentry
Example of a mid-sized transitional dark wood floor and brown floor bedroom design in Toronto with gray walls and no fireplace


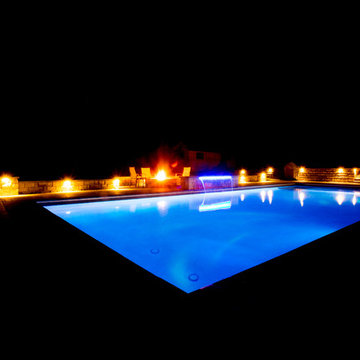

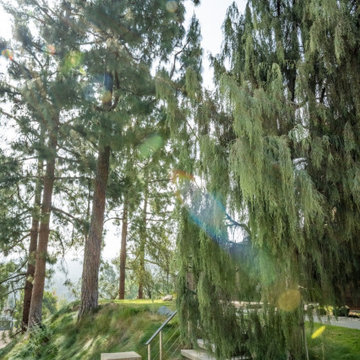
 FormLA Landscaping
Because the property's established and varied trees were planted in the right place, fire agencies and Allstate viewed them as more protective than dangerous.
46