
Search results for "Budget plan" in Home Design Ideas
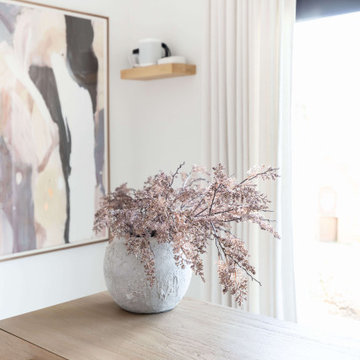
 Living with Lolo
Home Office in Camelback Country Estates | Room Type:
Whole Home (Living Room, Dining Room, Offices, Bedrooms)
Project Name:
Camelback Country Estates |
Key Feature:
Statement family room fireplace with patterned tile, plus large living room redesigned into two functional seating areas with new chandeliers, furnishings, and French doors framing.
Challenge:
The homeowners relocated from Los Angeles and needed an entirely new furnishing plan for a large home while balancing a style that felt updated but not overly modern. The design also needed to be durable and functional for a family with three young children, a dog, and two work-from-home offices.
Solution:
The design introduced family-friendly materials, multifunctional spaces, and distinct design personalities for each room. The large living room was divided into two zones—a seating/play area and a TV lounge with an oversized custom sectional. Two separate offices were created, including a dual office/guest room. Strategic design elements like wallpaper, lighting, and fireplace updates added visual interest while keeping the home comfortable and livable.
Materials:
Bedrosians tile, Kravet wallpaper, Loloi and Jaipur rugs, lighting from Circa Lighting and Regina Andrew, furnishings from Brownstone, Noir, TOV, and Four Hands, artwork from Leftbank and Celadon, and hardware from Ferguson.
Budget:
$100k-$200K |
Timeline:
Completed March 2022.
 Pool Surface Solutions, LLC
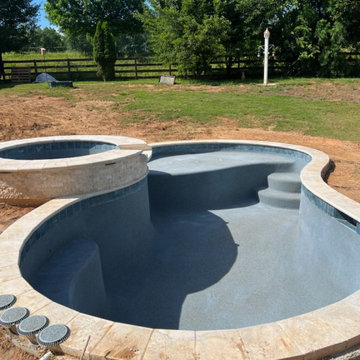
"Our professional team has just completed another exciting project: a stunning in-ground pool and spa. This project began with the meticulous construction of rebar and plumbing, followed by the precise application of a shotcrete mix delivered by large cement trucks from a local plant. Using concrete pumps, we carefully pumped and applied the mix at 400 psi, shaping it to perfectly match the customer's design.
Once the concrete work was finished, we applied the final touches: waterline tile coping and a beautiful pebble finish. Our team ensured that every detail was executed flawlessly, while the decking surrounding the pool was expertly crafted to complement the overall design.
In less than 60 days, we turned our client's dream of a perfect pool and spa into reality. Join our satisfied customers and contact us today to start planning your own dream project!" With this partnership of Lyon Financial, you can achieve the best pool and spa in your neighborhood, crafted with the exceptional quality and expertise of our professional team. Let us help you transform your backyard into a stunning retreat, tailored to your vision and budget. We care about your dreams so contact us today for a free estimate
#johnscreek #gainesville #suwaneega #alpharettaga #buckhead #alpharetta #Duluth #Hoschton #Buford #Dacula #milton #roswell #JohnsCreek #swimmingpool #3Ddesign #outdoorlandscaping #poolsurfacesolutions #suwanee #swimmingpoolsprojects #Swimmingpools #roswellga #sandyspringsga #swimmingpoolsdesign #sandysprings #remodelswimmingpools #miltonga #gainesvillega #Gainesville #Roswell #Georgia Follow us on Youtube and give us a like and subscribe please
https://youtube.com/shorts/j2-zREIO_rk?si=LNYnvhVHdvVmAUHE
 Griffith Indoor & Outdoor Living
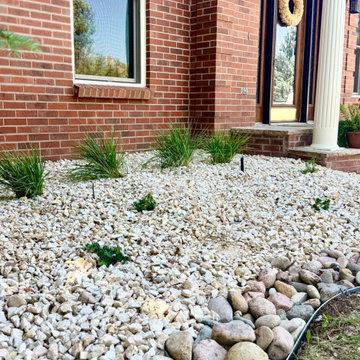
This Ken Caryl Ranch landscape renovation transformed an outdated front yard into a welcoming, distinctly Colorado entry. Griffith Designs provided landscape design and installation coordination, creating a cohesive plan that strengthened the home’s curb appeal, improved access and reflected the homeowners’ priorities—all within an approximately $25,000 project budget.
The old front walkways were removed and replaced with a custom flagstone walkway leading to a new flagstone porch landing and step at the front door. New front porch columns give the entry greater architectural presence, while the natural stone creates a timeless connection between the home and its foothills surroundings.
Layers of ornamental grasses, shrubs and perennials introduce movement, texture and seasonal color throughout the front landscape. A new tree was added, an existing problem tree was removed and a low-maintenance planting palette was selected to complement the flagstone and enhance the property’s natural Colorado character.
New landscape edging creates clean definition between planting beds and lawn areas, while the irrigation system was reworked to support the updated plantings and revised sod layout. The finished Ken Caryl Ranch landscape is polished, functional and easy to maintain, giving the home a more inviting entrance and lasting curb appeal.
Find the right local pro for your project
 Pool Surface Solutions, LLC
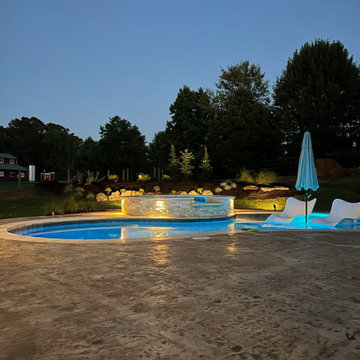
"Our professional team has just completed another exciting project: a stunning in-ground pool and spa. This project began with the meticulous construction of rebar and plumbing, followed by the precise application of a shotcrete mix delivered by large cement trucks from a local plant. Using concrete pumps, we carefully pumped and applied the mix at 400 psi, shaping it to perfectly match the customer's design.
Once the concrete work was finished, we applied the final touches: waterline tile coping and a beautiful pebble finish. Our team ensured that every detail was executed flawlessly, while the decking surrounding the pool was expertly crafted to complement the overall design.
In less than 60 days, we turned our client's dream of a perfect pool and spa into reality. Join our satisfied customers and contact us today to start planning your own dream project!" With this partnership of Lyon Financial, you can achieve the best pool and spa in your neighborhood, crafted with the exceptional quality and expertise of our professional team. Let us help you transform your backyard into a stunning retreat, tailored to your vision and budget. We care about your dreams so contact us today for a free estimate
#johnscreek #gainesville #suwaneega #alpharettaga #buckhead #alpharetta #Duluth #Hoschton #Buford #Dacula #milton #roswell #JohnsCreek #swimmingpool #3Ddesign #outdoorlandscaping #poolsurfacesolutions #suwanee #swimmingpoolsprojects #Swimmingpools #roswellga #sandyspringsga #swimmingpoolsdesign #sandysprings #remodelswimmingpools #miltonga #gainesvillega #Gainesville #Roswell #Georgia Follow us on Youtube and give us a like and subscribe please
https://youtube.com/shorts/j2-zREIO_rk?si=LNYnvhVHdvVmAUHE
 Jay-Quinones Contracting Inc.
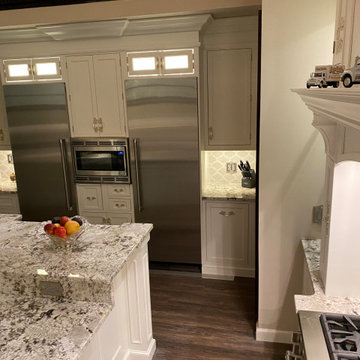
This was a complete kitchen renovation. The remodel included removing skylights and installing a two story bump up adding no square footage to the room but creating a dramatic visual even for the most discriminating designer. When you enter this kitchen your eyes wander trying to absorb the immense planning and detail that went into the renovation but ultimately you find yourself positioned under the large Theresa Maria chandelier gazing into the sky. The kitchen was designed around the 48 inch Thermador stove. The 2 story inset cabinet creation around the stove flows up into the addition creating a visual masterpiece that is only rivaled by original pieces of art works created by the likes of Van Gogh, Picasso and Rembrandt. The sink was relocated from the exterior wall and into the island so that the stove wall would be isolated and not connected any other cabinets. The 36-inch-wide refrigerator and 36-inch-wide freezer were designed and installed next to a microwave cabinet that makes heating up items as convenient as 1,2,3. The outside cabinet wall section is perfect for entertaining with the 42 inch base cabinets. The massive two-tiered island of 124 inches long is perfect for everyday family living. A farmer’s sink adds the perfect touch to this traditional design. Renovating a kitchen without ceiling detail is one of the most overlooked parts of the renovation. The amount of money spent on the renovation depends on the budget of course but I highly recommend including ceiling detail as much as one considers the tile backsplash.
 BGW Construction, LLC
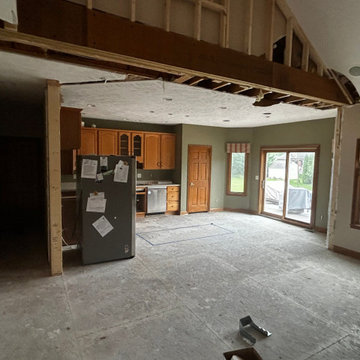
The homeowners loved their Pittsboro home but lived around one persistent problem: a structural wall that sealed the kitchen off from the living room. Whoever was cooking was cut off from everyone else, and a treasured vintage record collection had no proper home.
Our goal was to open the main living area into one connected space without sacrificing the character they loved. As a design-build firm, we handled the architecture, engineering, budgeting, and construction under one roof, so the vision that was drawn is the space that was delivered.
We removed the load-bearing wall between the kitchen and living room, carrying the structure so the ceiling reads clean and uninterrupted. The kitchen was fully redesigned with crisp white cabinetry, quartz countertops, a classic subway backsplash, and a deep navy island that anchors the room. Warm pendant and recessed lighting replaced the dated fixtures. Dark tile flooring grounds the brighter palette.
In the living area, we refreshed the existing fireplace and built a custom entertainment center to match the new cabinetry, including dedicated pull-out drawers sized specifically for the homeowners' vinyl collection.
The result is a single, connected space where cooking, hosting, and relaxing all happen together. Investment for the full remodel was approximately $80,000.
 Better Builders
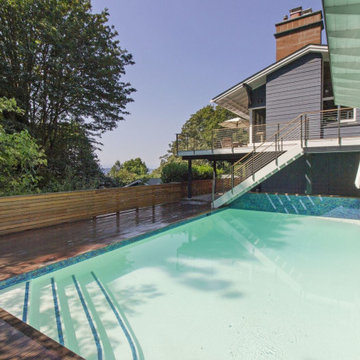
Nestled on a steep, hard-to-access lot, this home and pool presented unique challenges. The aging pool had tilted more than four inches downhill, and with limited backyard access and a tight budget, a full replacement wasn’t an option. Instead, a creative design solution—one of our specialties—allowed for a seamless repair, featuring a new concrete coping and a vibrant tile accent that revitalized the space.
The outdoor transformation didn’t stop there. The deteriorating decks required a complete rebuild, and the homeowners envisioned a detached art studio tucked into their nature-filled backyard. By embracing the site’s complexities, we crafted a design that connected the elevated outdoor living areas to the pool and studio, creating a cohesive, functional retreat.
Every detail was executed with precision. Linear decking and cable rail demanded meticulous planning, while IPE wood was chosen for its natural beauty and durability. Thoughtful design elements—like the IPE wood cap that unifies the pool’s edge and art studio wall and a horizontal privacy fence that visually expands the space—elevate the project beyond a renovation. This is a space built not just for beauty, but for lasting enjoyment.


 Griffith Indoor & Outdoor Living
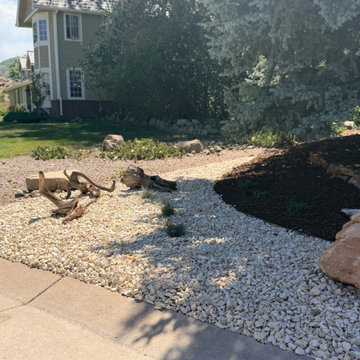
This Ken Caryl Ranch landscape renovation transformed an outdated front yard into a welcoming, distinctly Colorado entry. Griffith Designs provided landscape design and installation coordination, creating a cohesive plan that strengthened the home’s curb appeal, improved access and reflected the homeowners’ priorities—all within an approximately $25,000 project budget.
The old front walkways were removed and replaced with a custom flagstone walkway leading to a new flagstone porch landing and step at the front door. New front porch columns give the entry greater architectural presence, while the natural stone creates a timeless connection between the home and its foothills surroundings.
Layers of ornamental grasses, shrubs and perennials introduce movement, texture and seasonal color throughout the front landscape. A new tree was added, an existing problem tree was removed and a low-maintenance planting palette was selected to complement the flagstone and enhance the property’s natural Colorado character.
New landscape edging creates clean definition between planting beds and lawn areas, while the irrigation system was reworked to support the updated plantings and revised sod layout. The finished Ken Caryl Ranch landscape is polished, functional and easy to maintain, giving the home a more inviting entrance and lasting curb appeal.
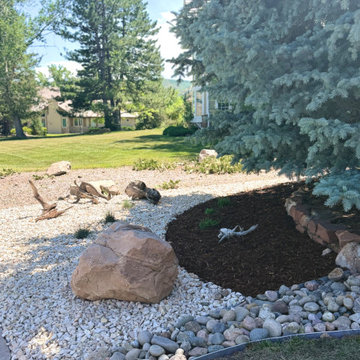 Griffith Indoor & Outdoor Living
This Ken Caryl Ranch landscape renovation transformed an outdated front yard into a welcoming, distinctly Colorado entry. Griffith Designs provided landscape design and installation coordination, creating a cohesive plan that strengthened the home’s curb appeal, improved access and reflected the homeowners’ priorities—all within an approximately $25,000 project budget.
The old front walkways were removed and replaced with a custom flagstone walkway leading to a new flagstone porch landing and step at the front door. New front porch columns give the entry greater architectural presence, while the natural stone creates a timeless connection between the home and its foothills surroundings.
Layers of ornamental grasses, shrubs and perennials introduce movement, texture and seasonal color throughout the front landscape. A new tree was added, an existing problem tree was removed and a low-maintenance planting palette was selected to complement the flagstone and enhance the property’s natural Colorado character.
New landscape edging creates clean definition between planting beds and lawn areas, while the irrigation system was reworked to support the updated plantings and revised sod layout. The finished Ken Caryl Ranch landscape is polished, functional and easy to maintain, giving the home a more inviting entrance and lasting curb appeal.
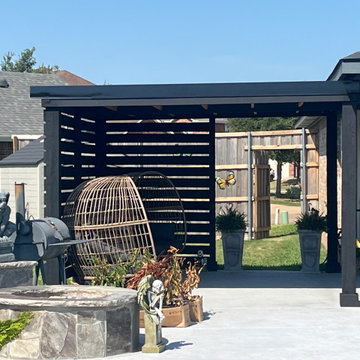
 Southern Breeze Oasis
The homeowner approached us with a clear vision: they wanted to extend the shade over their pool area. They loved spending time by the pool but found that the lack of shade limited their enjoyment during the hotter parts of the day.
At Southern Breeze Oasis, we understood their needs and were excited to help transform their outdoor space. We proposed a custom pergola designed specifically to provide ample shade over the pool area.
During the initial consultation, we discussed their preferences for materials, design, and functionality. We then conducted a site assessment to determine the optimal location and size for the pergola.
Our team developed a custom design for the pergola, incorporating the homeowner’s vision and our expertise.
The homeowner was involved in the selection of materials for their pergola. Our skilled craftsmen then constructed the pergola on-site, ensuring the structure was robust and met our high standards of quality.
Upon completion, we added the finishing touches, such as weather-resistant treatments, based on the homeowner’s preferences.
The result was a stunning, functional pergola that extended the shade near the pool area, just as the homeowner desired. It not only enhanced the aesthetics of their outdoor space but also provided a comfortable area for relaxation and entertainment.
At Southern Breeze Oasis, we take pride in transforming outdoor sanctuaries. We were thrilled to help this homeowner realize their vision and enhance their outdoor living experience.
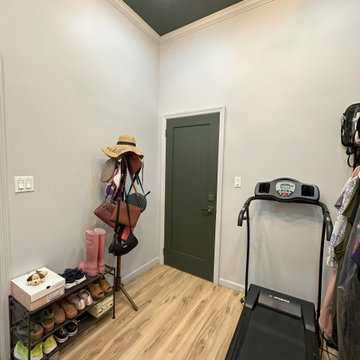
 JPL Creative Design Solutions
This primary bedroom and walk-in closet renovation transformed a previously dated and underutilized space into a tranquil and stylish retreat. The design focuses on creating a sense of calm, balance, and elegance, achieved through careful selection of materials, colors, and furnishings that evoke a cozy yet modern ambiance.
The goal of this project was to transform the room into a serene and sophisticated space that serves as both a sanctuary for rest and a functional area for daily use. At the core of this design is the philosophy of blending modern functionality with an organic connection to nature through color, texture, and spatial harmony.
The walk-in closet features custom open shelving and a clean, minimalist layout that maximizes storage space while maintaining an organized, airy feel. A combination of sleek black storage units and open racks ensures ample room for hanging clothes, accessories, and storing workout equipment. The neutral, white walls with the dark ceiling keep the closet feeling light and fresh, while still visually connecting to the bedroom's bold color palette.
This newly designed primary bedroom evokes feelings of peace and luxury. The deep, moody greens make the room feel cozy and inviting, while the light wood floors and white accents provide a sense of brightness and balance. It’s a space where one can truly relax, escape the demands of everyday life, and enjoy quiet moments of reflection or rejuvenation.
In contrast, the walk-in closet is functional and efficient, yet equally sophisticated. The open shelving creates a sense of organization without clutter, making the space feel larger and more user-friendly.
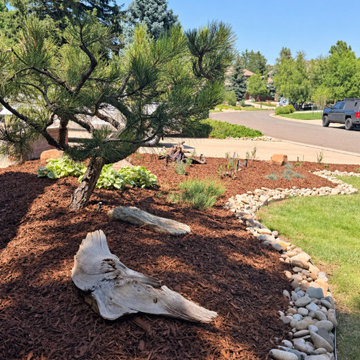 Griffith Indoor & Outdoor Living
This Ken Caryl Ranch landscape renovation transformed an outdated front yard into a welcoming, distinctly Colorado entry. Griffith Designs provided landscape design and installation coordination, creating a cohesive plan that strengthened the home’s curb appeal, improved access and reflected the homeowners’ priorities—all within an approximately $25,000 project budget.
The old front walkways were removed and replaced with a custom flagstone walkway leading to a new flagstone porch landing and step at the front door. New front porch columns give the entry greater architectural presence, while the natural stone creates a timeless connection between the home and its foothills surroundings.
Layers of ornamental grasses, shrubs and perennials introduce movement, texture and seasonal color throughout the front landscape. A new tree was added, an existing problem tree was removed and a low-maintenance planting palette was selected to complement the flagstone and enhance the property’s natural Colorado character.
New landscape edging creates clean definition between planting beds and lawn areas, while the irrigation system was reworked to support the updated plantings and revised sod layout. The finished Ken Caryl Ranch landscape is polished, functional and easy to maintain, giving the home a more inviting entrance and lasting curb appeal.
 Pool Surface Solutions, LLC
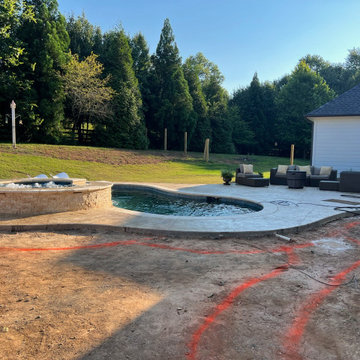
"Our professional team has just completed another exciting project: a stunning in-ground pool and spa. This project began with the meticulous construction of rebar and plumbing, followed by the precise application of a shotcrete mix delivered by large cement trucks from a local plant. Using concrete pumps, we carefully pumped and applied the mix at 400 psi, shaping it to perfectly match the customer's design.
Once the concrete work was finished, we applied the final touches: waterline tile coping and a beautiful pebble finish. Our team ensured that every detail was executed flawlessly, while the decking surrounding the pool was expertly crafted to complement the overall design.
In less than 60 days, we turned our client's dream of a perfect pool and spa into reality. Join our satisfied customers and contact us today to start planning your own dream project!" With this partnership of Lyon Financial, you can achieve the best pool and spa in your neighborhood, crafted with the exceptional quality and expertise of our professional team. Let us help you transform your backyard into a stunning retreat, tailored to your vision and budget. We care about your dreams so contact us today for a free estimate
#johnscreek #gainesville #suwaneega #alpharettaga #buckhead #alpharetta #Duluth #Hoschton #Buford #Dacula #milton #roswell #JohnsCreek #swimmingpool #3Ddesign #outdoorlandscaping #poolsurfacesolutions #suwanee #swimmingpoolsprojects #Swimmingpools #roswellga #sandyspringsga #swimmingpoolsdesign #sandysprings #remodelswimmingpools #miltonga #gainesvillega #Gainesville #Roswell #Georgia Follow us on Youtube and give us a like and subscribe please
https://youtube.com/shorts/j2-zREIO_rk?si=LNYnvhVHdvVmAUHE


 Better Builders
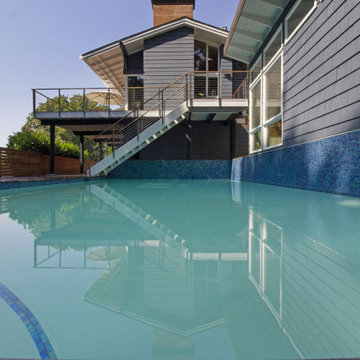
Nestled on a steep, hard-to-access lot, this home and pool presented unique challenges. The aging pool had tilted more than four inches downhill, and with limited backyard access and a tight budget, a full replacement wasn’t an option. Instead, a creative design solution—one of our specialties—allowed for a seamless repair, featuring a new concrete coping and a vibrant tile accent that revitalized the space.
The outdoor transformation didn’t stop there. The deteriorating decks required a complete rebuild, and the homeowners envisioned a detached art studio tucked into their nature-filled backyard. By embracing the site’s complexities, we crafted a design that connected the elevated outdoor living areas to the pool and studio, creating a cohesive, functional retreat.
Every detail was executed with precision. Linear decking and cable rail demanded meticulous planning, while IPE wood was chosen for its natural beauty and durability. Thoughtful design elements—like the IPE wood cap that unifies the pool’s edge and art studio wall and a horizontal privacy fence that visually expands the space—elevate the project beyond a renovation. This is a space built not just for beauty, but for lasting enjoyment.
 Better Builders
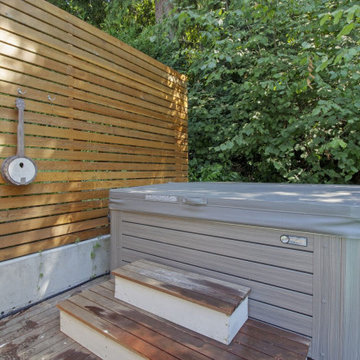
Nestled on a steep, hard-to-access lot, this home and pool presented unique challenges. The aging pool had tilted more than four inches downhill, and with limited backyard access and a tight budget, a full replacement wasn’t an option. Instead, a creative design solution—one of our specialties—allowed for a seamless repair, featuring a new concrete coping and a vibrant tile accent that revitalized the space.
The outdoor transformation didn’t stop there. The deteriorating decks required a complete rebuild, and the homeowners envisioned a detached art studio tucked into their nature-filled backyard. By embracing the site’s complexities, we crafted a design that connected the elevated outdoor living areas to the pool and studio, creating a cohesive, functional retreat.
Every detail was executed with precision. Linear decking and cable rail demanded meticulous planning, while IPE wood was chosen for its natural beauty and durability. Thoughtful design elements—like the IPE wood cap that unifies the pool’s edge and art studio wall and a horizontal privacy fence that visually expands the space—elevate the project beyond a renovation. This is a space built not just for beauty, but for lasting enjoyment.
 Hyland Fisher - Architect
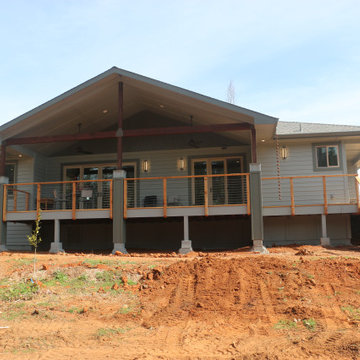
This new 1,560 square foot, three bedroom, two bath residence replaces a Paradise, CA home destroyed in the 2018 Camp Fire. The owners wanted an attractive and modest house to live in while they built their dream home on an adjacent lot. The house will later be used as rental income and provide much needed housing in Paradise.
The back of the house faces west towards an excellent view of a stand of oaks that survived the fire. The large rear porch roof provides protection from unwanted glare and the setting summer sun, so the house does not overheat in the summer. The porch also extends the living space and provides excellent year round indoor/outdoor living. It is open framed with rafters so there is an expansive view to the forest and ample diffused daylight throughout the year. It also protects the home from prevailing weather patterns.
The open floor plan provides an outstanding space for entertaining guests with large windows bringing in the outdoors.
Even though the house is built on a sloped lot it is fully barrier free and employs universal design principles throughout including a curbless shower in the Primary Bath.
Several energy efficient materials and methods were used while staying within a modest construction budget. The roof uses a 12” energy heel to allow a consistent insulation blanket in the attic and blown-in blanket (BIB) insulation was used in the walls to provide an R-23 wall assembly, much better than code requirement and better than standard construction. A cool roof, foil backed roof sheathing, heat pump HVAC system, heat pump water heater, and a whole house fan round out the energy efficiency measures of this house.
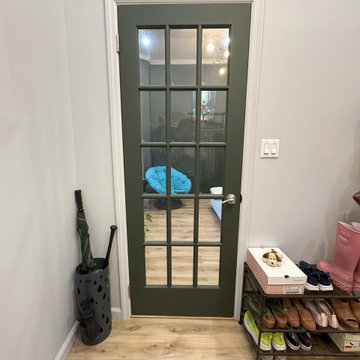 JPL Creative Design Solutions
This primary bedroom and walk-in closet renovation transformed a previously dated and underutilized space into a tranquil and stylish retreat. The design focuses on creating a sense of calm, balance, and elegance, achieved through careful selection of materials, colors, and furnishings that evoke a cozy yet modern ambiance.
The goal of this project was to transform the room into a serene and sophisticated space that serves as both a sanctuary for rest and a functional area for daily use. At the core of this design is the philosophy of blending modern functionality with an organic connection to nature through color, texture, and spatial harmony.
The walk-in closet features custom open shelving and a clean, minimalist layout that maximizes storage space while maintaining an organized, airy feel. A combination of sleek black storage units and open racks ensures ample room for hanging clothes, accessories, and storing workout equipment. The neutral, white walls with the dark ceiling keep the closet feeling light and fresh, while still visually connecting to the bedroom's bold color palette.
This newly designed primary bedroom evokes feelings of peace and luxury. The deep, moody greens make the room feel cozy and inviting, while the light wood floors and white accents provide a sense of brightness and balance. It’s a space where one can truly relax, escape the demands of everyday life, and enjoy quiet moments of reflection or rejuvenation.
In contrast, the walk-in closet is functional and efficient, yet equally sophisticated. The open shelving creates a sense of organization without clutter, making the space feel larger and more user-friendly.

Sponsored
Columbus, OH

Hope Restoration & General Contracting
Columbus Design-Build, Kitchen & Bath Remodeling, Historic Renovations
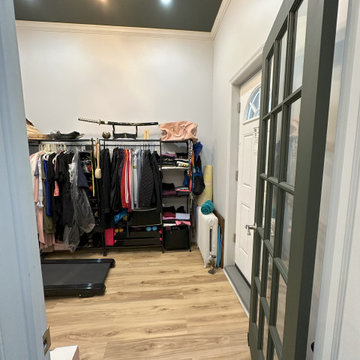 JPL Creative Design Solutions
This primary bedroom and walk-in closet renovation transformed a previously dated and underutilized space into a tranquil and stylish retreat. The design focuses on creating a sense of calm, balance, and elegance, achieved through careful selection of materials, colors, and furnishings that evoke a cozy yet modern ambiance.
The goal of this project was to transform the room into a serene and sophisticated space that serves as both a sanctuary for rest and a functional area for daily use. At the core of this design is the philosophy of blending modern functionality with an organic connection to nature through color, texture, and spatial harmony.
The walk-in closet features custom open shelving and a clean, minimalist layout that maximizes storage space while maintaining an organized, airy feel. A combination of sleek black storage units and open racks ensures ample room for hanging clothes, accessories, and storing workout equipment. The neutral, white walls with the dark ceiling keep the closet feeling light and fresh, while still visually connecting to the bedroom's bold color palette.
This newly designed primary bedroom evokes feelings of peace and luxury. The deep, moody greens make the room feel cozy and inviting, while the light wood floors and white accents provide a sense of brightness and balance. It’s a space where one can truly relax, escape the demands of everyday life, and enjoy quiet moments of reflection or rejuvenation.
In contrast, the walk-in closet is functional and efficient, yet equally sophisticated. The open shelving creates a sense of organization without clutter, making the space feel larger and more user-friendly.
 Cuisines Turini
 vous accompagne dans vos projets de cuisine, salle de bains, rangement et de canapés modulables.
Depuis 1993, Cuisines Turini intervient sur Toulouse et son agglomération.
Nos conseillers vous proposent le projet le mieux adapté à vos attentes et à votre budget.
Nous vous présentons une de nos dernières réalisations installées à Mondonville.
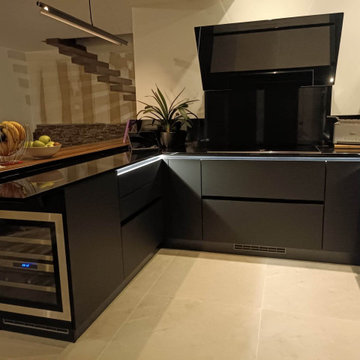
Une cuisine haut de gamme noire tout équipée en U avec ilot au design esthétique épuré au style minimaliste.
Elle est disposée en U.
Les façades haut de gamme sont noires mates anti-Trace de doigts.
Les poignées sont gorges noires onyx.
Les plans de travail sont en granit noir Zimbabwe et une partie sur l'ilot est en bois chêne de chalet.
Cette cuisine haut de gamme installée à Mondonville est tout équipée avec des meubles fonctionnels.
Sur la partie du U côté séjour il y a l'ilot qui est composé de meuble de cuisine surmonté d'un plan de travail en bois chêne de chalet sur le plan de travail en granit noir ce qui donne une touche singulière et chaleureuse à la cuisine équipée.
Une cave à vins est en bout de l'ilot.
Sur le retour du U, il y a des éléments bas : à provisions, à coulissants, d'angles, sous évier etc. et au-dessus de la fenêtre il y a des éléments hauts avec porte abattante façade vitrée en verre noire brillante transparente.
L'électroménager et les accessoires installés sont design et haut de gamme dans cette cuisine équipée à Mondonville :
- Une hotte décorative murale en verre noir Novy largeur 120 cm moteur intégré.
- Un four multifonction Nef et un four micro-ondes encastrable inox.
- Une table à induction noire Nef cinq foyers.
- Un lave-vaisselle Siemens tout intégrable bandeau noir.
- Une douchette double jet Franke chromé.
- Distributeur à savon Franke rotation bec à 360°.
- Un évier Franke une cive sous plan noir, l'égouttoir est rainé dans le plan de travail en granit.
Le plan de travail et la crédence en granit noir séduit par sa noblesse et son toucher.
Le granit en tant que matériau naturel mais aussi haut de gamme a l'avantage de résister à la chaleur et s'associe à merveille avec l'ensemble de la pièce.
Il donne de l'excellence à cette cuisine équipée installée à Mondonville (cuisine métrée, livrée et posée).
Vous souhaitez installer une cuisine haut de gamme noire avec granit tout équipé en U avec ilot et vous habitez Mondonville ou Toulouse et son agglomération.
Rendez-vous dans l'une de nos agences Cuisines Turini située à Toulouse, à Portet-sur-Garonne et à Quint-Fonsegrives où nos conseillers vous accueillent du lundi au samedi de 10h à 19h.

 OC Dutch Doors - By Creative Co.
Inspiration for a mid-sized transitional front door remodel in Orange County with a blue front door
216