
Search results for "Budget plan" in Home Design Ideas

 Just the Thing Decorating, Staging, and Windows
This recent renovation project began with a desire to open up the kitchen to the family room. Today everyone seems to want the big island to live and entertain around, right?
I always recommend taking your time during the planning phase—6 weeks at least! Kitchens and bathrooms are highly functional areas, so you want to give yourself time to think thoughts like, “where am I going to put all my plastic cups?” I ask my clients lots of questions during this phase to help them design a kitchen that truly has a place for everything. Appliances and plumbing are part of this phase as well.
Once the cabinet design was finalized, the demo began! Because that troublesome wall was load bearing, so the GC, Miland Home Construction, had to install a beam to support the second floor. But once that was done, boy we had a lot of space to work with!
Picking your countertops is a little like picking an ice cream flavor: you really want to see all your options! Not only is function important here, but your counter material is really a major element of the kitchen, so pick one you love! This client fell in love with Taj Mahal Quartzite.
The backsplash was the next layer of fun. Now the mood of the kitchen becomes clear. Will it be elegant? Homey? Rustic? Picking the lighting then becomes like the fine tuner on a microscope, adjusting the view to its perfect clarity.
With construction underway, and the mood of the new space established, soft furnishings become the focus. Layering in luxurious, yet durable fabrics are the name of the game for most families. We all want beautiful spaces that can stand up to spouses, kids, and pets! It’s always a lot fun to select a deep and comfy sofa and chairs!
The finishing touches are what really give the project that designer look—so be sure to save room in the budget for art, window treatments, and accessories. In this home I wallpapered the wall behind the tv with a subtle grasscloth, selected a large abstract to center the room, and echoed its colors throughout the accessories. The result is eye-pleasing indeed: soft, textured, interesting and peaceful. This busy family was thrilled with the results.
 Michael Nash Design, Build & Homes
This townhome located on Lake Anna of Reston, VA own into a confined gall kitchen with a very limited cabinet space, short wall cabinets, big closet taking over big portion of kitchen, duct chase creating a big barrier, plumbing chases causing bulkhead and a bearing wall header to name a few of obstacles
Their dream was to walk in from front door and have a clear view of wall to wall scenic view of the lake.
Modernize the kitchen, eliminate bearing walls, lots of storage, upgraded appliances and so much more.
They have been chasing this dream for years and have been turned down by multiple firms due to level of difficulty of the project, budget constraint and as she put it “cleeking with a design firm that can feel her needs”
Our staff spent countless number of hours to hear her and bring her dream to reality.
The main constraint was the bearing wall on corner of foyer and living room, which was a closet, main duct chase and return ducts, obscene amount of plumbing and not to mention structural load.
By the way of re-routing mechanical chases, and reformulating all second-floor plumbing stack to back walls, and then inserting few structural beams that transfer the second-floor joists to front and back wall, we have accomplished the biggest goals of all and created the view open floor plan
Now home to a big island with cooktop and beverage center. The home has front to back clear view of the scenic lake.
¬¬¬With expanding the kitchen into front breakfast area, we have doubled up on storage and cabinet space.
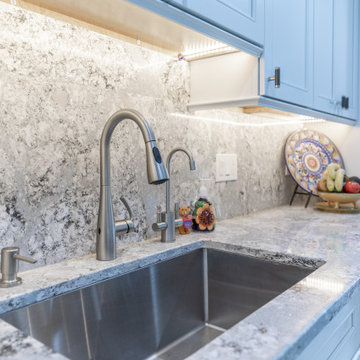
Long line of gorgeous counter top and full backsplash under new Led lighting has glorified this kitchen project.
The linear porcelain floor tile has complimented the counter top and her trophy accessories.
 Just the Thing Decorating, Staging, and Windows
This recent renovation project began with a desire to open up the kitchen to the family room. Today everyone seems to want the big island to live and entertain around, right?
I always recommend taking your time during the planning phase—6 weeks at least! Kitchens and bathrooms are highly functional areas, so you want to give yourself time to think thoughts like, “where am I going to put all my plastic cups?” I ask my clients lots of questions during this phase to help them design a kitchen that truly has a place for everything. Appliances and plumbing are part of this phase as well.
Once the cabinet design was finalized, the demo began! Because that troublesome wall was load bearing, so the GC, Miland Home Construction, had to install a beam to support the second floor. But once that was done, boy we had a lot of space to work with!
Picking your countertops is a little like picking an ice cream flavor: you really want to see all your options! Not only is function important here, but your counter material is really a major element of the kitchen, so pick one you love! This client fell in love with Taj Mahal Quartzite.
The backsplash was the next layer of fun. Now the mood of the kitchen becomes clear. Will it be elegant? Homey? Rustic? Picking the lighting then becomes like the fine tuner on a microscope, adjusting the view to its perfect clarity.
With construction underway, and the mood of the new space established, soft furnishings become the focus. Layering in luxurious, yet durable fabrics are the name of the game for most families. We all want beautiful spaces that can stand up to spouses, kids, and pets! It’s always a lot fun to select a deep and comfy sofa and chairs!
The finishing touches are what really give the project that designer look—so be sure to save room in the budget for art, window treatments, and accessories. In this home I wallpapered the wall behind the tv with a subtle grasscloth, selected a large abstract to center the room, and echoed its colors throughout the accessories. The result is eye-pleasing indeed: soft, textured, interesting and peaceful. This busy family was thrilled with the results.
Find the right local pro for your project
 Housing & Building Association of Colorado Springs
The Home
The warmth of this craftsman-style home begins with a spacious front porch that offers an inviting welcome to all. Dancing Horse
Interiors showcases traditional design, with rustic touches throughout, for a homey feel that makes you want to sit and stay awhile.
Tones of navy blue, sage green, gray, white and cream combined with reclaimed wood and oil rubbed bronze, bring a relaxed and down to earth ambiance to this beautiful ranch house.
As always, we didn’t forget to include some surprises for everyone - kids and adults alike. We invite you to spend some time exploring this beautifully executed home, proudly presented by Hi-Point Home Builders and Dancing Horse Interiors.
The Builder
Award winning and lifetime Colorado Springs resident/owner of Hi-Point Home Builders, along with his team, has been dedicated to creating customized homes for each individual buyer. While focusing on the 3 E’s - Efficient, Economical and Energy-conscious, we are able to fulfill the dreams of those who are working with us. We are committed to providing high quality and environmentally-friendly homes to our clients by designing innovative and highly creative, custom home floor plans that our clients deserve. We offer flexibility within the home design for each clients’ wants and needs, while keeping budget in mind.
The Interior Design
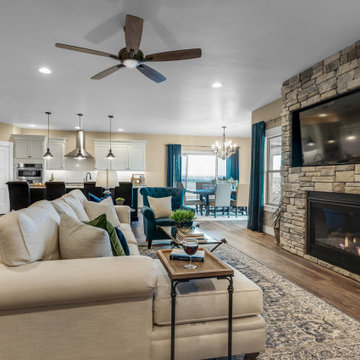
This beautiful ranch home welcomes you with a charming, craftsman-style façade and large, inviting front porch.
The kitchen truly is the heart of the home showcasing a massive island with a little something extra special for our four-legged friends. Gorgeous slab granite, herringbone tile and classic, antique white cabinets give this space a traditional feel that is warm and welcoming.
Spacious but cozy, the master suite features special attention to detail and custom trim work. The master bath will make your troubles disappear. Additionally, the main level includes an awesome mud/laundry room, secondary bedroom (or study) and full bath. Snuggle up in the main-level great room and enjoy the stone fireplace on those chilly Colorado evenings or head down to the finished lower-level snack bar and a enjoy a movie while the kids explore fun spaces just for them. There is plenty of room for everyone with three additional bedrooms and two full baths in the basement. Bonus: there is an RV bay in the attached garage.
Brought to you by Hi-Point Home Builders, this home is situated on a 35-acre lot in Old West Ranch where you will find country living at its best.
 CirCon LLC
Modern Custom Home Built in Florida
This stunning custom-built Florida home showcases our commitment to quality craftsmanship, modern design, and functional living spaces. Designed with today's homeowners in mind, this residence features an open-concept floor plan, soaring ceilings, oversized porcelain tile flooring, and abundant natural light throughout.
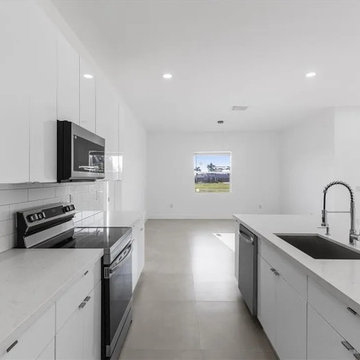
The heart of the home is a beautifully designed gourmet kitchen featuring custom soft-close cabinetry, quartz countertops, a large waterfall-style island, subway tile backsplash, stainless steel appliances, and plenty of storage. The spacious living and dining areas flow seamlessly together, creating the perfect space for entertaining family and friends.
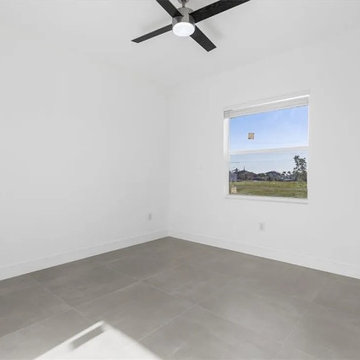
The private owner's suite offers a relaxing retreat complete with a generous walk-in closet and a luxurious spa-inspired bathroom featuring dual vanities, premium finishes, and a spacious walk-in shower. Additional bedrooms provide comfort and flexibility for guests, children, or a home office.
Built with durability, energy efficiency, and Florida living in mind, this home also includes impact-resistant windows and doors, an oversized two-car garage with an epoxy-coated floor, recessed LED lighting, designer fixtures, and a covered lanai ready for outdoor entertaining.
Every detail reflects the quality and attention to detail that defines our custom homes. Whether you're dreaming of your first home, your forever home, or an investment property, we work closely with every client to create a home tailored to their lifestyle and budget.
We proudly build custom homes throughout Volusia County, serving homeowners in Daytona Beach, Ormond Beach, Port Orange, New Smyrna Beach, DeLand, Deltona, Edgewater, Orange City, Holly Hill, South Daytona, DeBary, Lake Helen, Oak Hill, Pierson, and surrounding communities.
If you're looking for a trusted custom home builder in Volusia County, we'd love to help bring your vision to life.
 CirCon LLC
Modern Custom Home Built in Florida
This stunning custom-built Florida home showcases our commitment to quality craftsmanship, modern design, and functional living spaces. Designed with today's homeowners in mind, this residence features an open-concept floor plan, soaring ceilings, oversized porcelain tile flooring, and abundant natural light throughout.
The heart of the home is a beautifully designed gourmet kitchen featuring custom soft-close cabinetry, quartz countertops, a large waterfall-style island, subway tile backsplash, stainless steel appliances, and plenty of storage. The spacious living and dining areas flow seamlessly together, creating the perfect space for entertaining family and friends.
The private owner's suite offers a relaxing retreat complete with a generous walk-in closet and a luxurious spa-inspired bathroom featuring dual vanities, premium finishes, and a spacious walk-in shower. Additional bedrooms provide comfort and flexibility for guests, children, or a home office.
Built with durability, energy efficiency, and Florida living in mind, this home also includes impact-resistant windows and doors, an oversized two-car garage with an epoxy-coated floor, recessed LED lighting, designer fixtures, and a covered lanai ready for outdoor entertaining.
Every detail reflects the quality and attention to detail that defines our custom homes. Whether you're dreaming of your first home, your forever home, or an investment property, we work closely with every client to create a home tailored to their lifestyle and budget.
We proudly build custom homes throughout Volusia County, serving homeowners in Daytona Beach, Ormond Beach, Port Orange, New Smyrna Beach, DeLand, Deltona, Edgewater, Orange City, Holly Hill, South Daytona, DeBary, Lake Helen, Oak Hill, Pierson, and surrounding communities.
If you're looking for a trusted custom home builder in Volusia County, we'd love to help bring your vision to life.
 Just the Thing Decorating, Staging, and Windows
This recent renovation project began with a desire to open up the kitchen to the family room. Today everyone seems to want the big island to live and entertain around, right?
I always recommend taking your time during the planning phase—6 weeks at least! Kitchens and bathrooms are highly functional areas, so you want to give yourself time to think thoughts like, “where am I going to put all my plastic cups?” I ask my clients lots of questions during this phase to help them design a kitchen that truly has a place for everything. Appliances and plumbing are part of this phase as well.
Once the cabinet design was finalized, the demo began! Because that troublesome wall was load bearing, so the GC, Miland Home Construction, had to install a beam to support the second floor. But once that was done, boy we had a lot of space to work with!
Picking your countertops is a little like picking an ice cream flavor: you really want to see all your options! Not only is function important here, but your counter material is really a major element of the kitchen, so pick one you love! This client fell in love with Taj Mahal Quartzite.
The backsplash was the next layer of fun. Now the mood of the kitchen becomes clear. Will it be elegant? Homey? Rustic? Picking the lighting then becomes like the fine tuner on a microscope, adjusting the view to its perfect clarity.
With construction underway, and the mood of the new space established, soft furnishings become the focus. Layering in luxurious, yet durable fabrics are the name of the game for most families. We all want beautiful spaces that can stand up to spouses, kids, and pets! It’s always a lot fun to select a deep and comfy sofa and chairs!
The finishing touches are what really give the project that designer look—so be sure to save room in the budget for art, window treatments, and accessories. In this home I wallpapered the wall behind the tv with a subtle grasscloth, selected a large abstract to center the room, and echoed its colors throughout the accessories. The result is eye-pleasing indeed: soft, textured, interesting and peaceful. This busy family was thrilled with the results.

Sponsored
Plain City, OH

The Creative Kitchen Company
Columbus Area Kitchen Remodeling and Refacing Professional
 CirCon LLC
Modern Custom Home Built in Florida
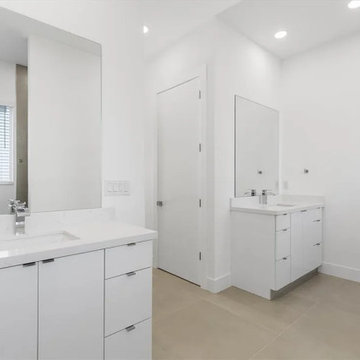
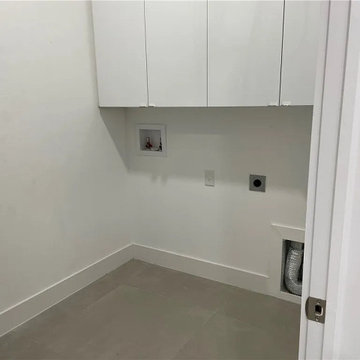
This stunning custom-built Florida home showcases our commitment to quality craftsmanship, modern design, and functional living spaces. Designed with today's homeowners in mind, this residence features an open-concept floor plan, soaring ceilings, oversized porcelain tile flooring, and abundant natural light throughout.
The heart of the home is a beautifully designed gourmet kitchen featuring custom soft-close cabinetry, quartz countertops, a large waterfall-style island, subway tile backsplash, stainless steel appliances, and plenty of storage. The spacious living and dining areas flow seamlessly together, creating the perfect space for entertaining family and friends.
The private owner's suite offers a relaxing retreat complete with a generous walk-in closet and a luxurious spa-inspired bathroom featuring dual vanities, premium finishes, and a spacious walk-in shower. Additional bedrooms provide comfort and flexibility for guests, children, or a home office.
Built with durability, energy efficiency, and Florida living in mind, this home also includes impact-resistant windows and doors, an oversized two-car garage with an epoxy-coated floor, recessed LED lighting, designer fixtures, and a covered lanai ready for outdoor entertaining.
Every detail reflects the quality and attention to detail that defines our custom homes. Whether you're dreaming of your first home, your forever home, or an investment property, we work closely with every client to create a home tailored to their lifestyle and budget.
We proudly build custom homes throughout Volusia County, serving homeowners in Daytona Beach, Ormond Beach, Port Orange, New Smyrna Beach, DeLand, Deltona, Edgewater, Orange City, Holly Hill, South Daytona, DeBary, Lake Helen, Oak Hill, Pierson, and surrounding communities.
If you're looking for a trusted custom home builder in Volusia County, we'd love to help bring your vision to life.
 Modern Citi Group: Renovations & Remodeling
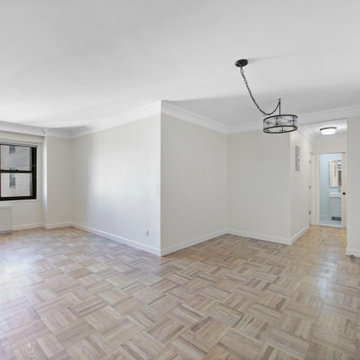
Modern Citi Group recently collaborated with Amelia and Jeremy to reimagine their newly purchased Junior-4 apartment with a complete remodel. This exciting renovation transformed the layout to add a second bedroom, a full second bathroom, and an updated kitchen layout. The goal was to create a functional, family-friendly floor plan and a modern, visually appealing space tailored to their lifestyle.
Our design team faced the challenge of balancing modern aesthetics with a strict budget. After exploring multiple layout options and visualizations, Amelia and Jeremy chose a design they felt best suited their vision.
The construction team brought the design to life, converting the dining room into a second bedroom with a large closet. The kitchen layout was reconfigured to feature an island, additional storage, and ergonomic functionality. We transformed a powder room into a full second bathroom with a walk-in shower and re-purposed the walk-in closet off the primary bedroom into a home office with a built-in desk.
Our professionals refinished floors, walls, and ceilings, upgraded plumbing and electrical systems, and installed additional lighting throughout to optimize flow and functionality.
The kitchen featured solid wood cabinetry, quartz countertops, and a porcelain tile floor. Neutral gray-blue cabinets complement the Empira White stone and matte black hardware, creating a sleek, fashion-forward space.
Both bathrooms were reimagined with luxurious new tiling, stylish fixtures, and upgraded plumbing and lighting. The powder room was converted into a full bathroom with a walk-in shower, featuring Arabescato Marble porcelain tiles and Benjamin Moore Palladian Blue walls to unify the kitchen and bath designs. High-quality fixtures from Delta and Kohler added a refined touch.
In just a few short months, Modern Citi Group transformed an outdated apartment into a sleek, modern home. The remodel beautifully combines style, comfort, and functionality, creating a space that's both elevated and efficient.
 CirCon LLC
Modern Custom Home Built in Florida
This stunning custom-built Florida home showcases our commitment to quality craftsmanship, modern design, and functional living spaces. Designed with today's homeowners in mind, this residence features an open-concept floor plan, soaring ceilings, oversized porcelain tile flooring, and abundant natural light throughout.
The heart of the home is a beautifully designed gourmet kitchen featuring custom soft-close cabinetry, quartz countertops, a large waterfall-style island, subway tile backsplash, stainless steel appliances, and plenty of storage. The spacious living and dining areas flow seamlessly together, creating the perfect space for entertaining family and friends.
The private owner's suite offers a relaxing retreat complete with a generous walk-in closet and a luxurious spa-inspired bathroom featuring dual vanities, premium finishes, and a spacious walk-in shower. Additional bedrooms provide comfort and flexibility for guests, children, or a home office.
Built with durability, energy efficiency, and Florida living in mind, this home also includes impact-resistant windows and doors, an oversized two-car garage with an epoxy-coated floor, recessed LED lighting, designer fixtures, and a covered lanai ready for outdoor entertaining.
Every detail reflects the quality and attention to detail that defines our custom homes. Whether you're dreaming of your first home, your forever home, or an investment property, we work closely with every client to create a home tailored to their lifestyle and budget.
We proudly build custom homes throughout Volusia County, serving homeowners in Daytona Beach, Ormond Beach, Port Orange, New Smyrna Beach, DeLand, Deltona, Edgewater, Orange City, Holly Hill, South Daytona, DeBary, Lake Helen, Oak Hill, Pierson, and surrounding communities.
If you're looking for a trusted custom home builder in Volusia County, we'd love to help bring your vision to life.
 CirCon LLC
Modern Custom Home Built in Florida
This stunning custom-built Florida home showcases our commitment to quality craftsmanship, modern design, and functional living spaces. Designed with today's homeowners in mind, this residence features an open-concept floor plan, soaring ceilings, oversized porcelain tile flooring, and abundant natural light throughout.
The heart of the home is a beautifully designed gourmet kitchen featuring custom soft-close cabinetry, quartz countertops, a large waterfall-style island, subway tile backsplash, stainless steel appliances, and plenty of storage. The spacious living and dining areas flow seamlessly together, creating the perfect space for entertaining family and friends.
The private owner's suite offers a relaxing retreat complete with a generous walk-in closet and a luxurious spa-inspired bathroom featuring dual vanities, premium finishes, and a spacious walk-in shower. Additional bedrooms provide comfort and flexibility for guests, children, or a home office.
Built with durability, energy efficiency, and Florida living in mind, this home also includes impact-resistant windows and doors, an oversized two-car garage with an epoxy-coated floor, recessed LED lighting, designer fixtures, and a covered lanai ready for outdoor entertaining.
Every detail reflects the quality and attention to detail that defines our custom homes. Whether you're dreaming of your first home, your forever home, or an investment property, we work closely with every client to create a home tailored to their lifestyle and budget.
We proudly build custom homes throughout Volusia County, serving homeowners in Daytona Beach, Ormond Beach, Port Orange, New Smyrna Beach, DeLand, Deltona, Edgewater, Orange City, Holly Hill, South Daytona, DeBary, Lake Helen, Oak Hill, Pierson, and surrounding communities.
If you're looking for a trusted custom home builder in Volusia County, we'd love to help bring your vision to life.
 Just the Thing Decorating, Staging, and Windows
This recent renovation project began with a desire to open up the kitchen to the family room. Today everyone seems to want the big island to live and entertain around, right?
I always recommend taking your time during the planning phase—6 weeks at least! Kitchens and bathrooms are highly functional areas, so you want to give yourself time to think thoughts like, “where am I going to put all my plastic cups?” I ask my clients lots of questions during this phase to help them design a kitchen that truly has a place for everything. Appliances and plumbing are part of this phase as well.
Once the cabinet design was finalized, the demo began! Because that troublesome wall was load bearing, so the GC, Miland Home Construction, had to install a beam to support the second floor. But once that was done, boy we had a lot of space to work with!
Picking your countertops is a little like picking an ice cream flavor: you really want to see all your options! Not only is function important here, but your counter material is really a major element of the kitchen, so pick one you love! This client fell in love with Taj Mahal Quartzite.
The backsplash was the next layer of fun. Now the mood of the kitchen becomes clear. Will it be elegant? Homey? Rustic? Picking the lighting then becomes like the fine tuner on a microscope, adjusting the view to its perfect clarity.
With construction underway, and the mood of the new space established, soft furnishings become the focus. Layering in luxurious, yet durable fabrics are the name of the game for most families. We all want beautiful spaces that can stand up to spouses, kids, and pets! It’s always a lot fun to select a deep and comfy sofa and chairs!
The finishing touches are what really give the project that designer look—so be sure to save room in the budget for art, window treatments, and accessories. In this home I wallpapered the wall behind the tv with a subtle grasscloth, selected a large abstract to center the room, and echoed its colors throughout the accessories. The result is eye-pleasing indeed: soft, textured, interesting and peaceful. This busy family was thrilled with the results.
 Just the Thing Decorating, Staging, and Windows
This recent renovation project began with a desire to open up the kitchen to the family room. Today everyone seems to want the big island to live and entertain around, right?
I always recommend taking your time during the planning phase—6 weeks at least! Kitchens and bathrooms are highly functional areas, so you want to give yourself time to think thoughts like, “where am I going to put all my plastic cups?” I ask my clients lots of questions during this phase to help them design a kitchen that truly has a place for everything. Appliances and plumbing are part of this phase as well.
Once the cabinet design was finalized, the demo began! Because that troublesome wall was load bearing, so the GC, Miland Home Construction, had to install a beam to support the second floor. But once that was done, boy we had a lot of space to work with!
Picking your countertops is a little like picking an ice cream flavor: you really want to see all your options! Not only is function important here, but your counter material is really a major element of the kitchen, so pick one you love! This client fell in love with Taj Mahal Quartzite.
The backsplash was the next layer of fun. Now the mood of the kitchen becomes clear. Will it be elegant? Homey? Rustic? Picking the lighting then becomes like the fine tuner on a microscope, adjusting the view to its perfect clarity.
With construction underway, and the mood of the new space established, soft furnishings become the focus. Layering in luxurious, yet durable fabrics are the name of the game for most families. We all want beautiful spaces that can stand up to spouses, kids, and pets! It’s always a lot fun to select a deep and comfy sofa and chairs!
The finishing touches are what really give the project that designer look—so be sure to save room in the budget for art, window treatments, and accessories. In this home I wallpapered the wall behind the tv with a subtle grasscloth, selected a large abstract to center the room, and echoed its colors throughout the accessories. The result is eye-pleasing indeed: soft, textured, interesting and peaceful. This busy family was thrilled with the results.

Sponsored
Plain City, OH
The Creative Kitchen Company
Columbus Area Kitchen Remodeling and Refacing Professional
 Housing & Building Association of Colorado Springs
The Home
The warmth of this craftsman-style home begins with a spacious front porch that offers an inviting welcome to all. Dancing Horse
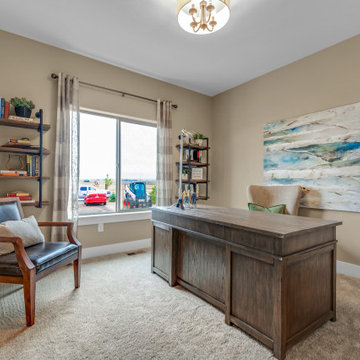
Interiors showcases traditional design, with rustic touches throughout, for a homey feel that makes you want to sit and stay awhile.
Tones of navy blue, sage green, gray, white and cream combined with reclaimed wood and oil rubbed bronze, bring a relaxed and down to earth ambiance to this beautiful ranch house.
As always, we didn’t forget to include some surprises for everyone - kids and adults alike. We invite you to spend some time exploring this beautifully executed home, proudly presented by Hi-Point Home Builders and Dancing Horse Interiors.
The Builder
Award winning and lifetime Colorado Springs resident/owner of Hi-Point Home Builders, along with his team, has been dedicated to creating customized homes for each individual buyer. While focusing on the 3 E’s - Efficient, Economical and Energy-conscious, we are able to fulfill the dreams of those who are working with us. We are committed to providing high quality and environmentally-friendly homes to our clients by designing innovative and highly creative, custom home floor plans that our clients deserve. We offer flexibility within the home design for each clients’ wants and needs, while keeping budget in mind.
The Interior Design
This beautiful ranch home welcomes you with a charming, craftsman-style façade and large, inviting front porch.
The kitchen truly is the heart of the home showcasing a massive island with a little something extra special for our four-legged friends. Gorgeous slab granite, herringbone tile and classic, antique white cabinets give this space a traditional feel that is warm and welcoming.
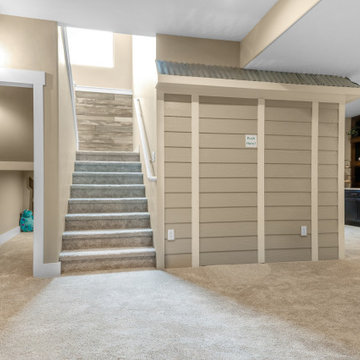
Spacious but cozy, the master suite features special attention to detail and custom trim work. The master bath will make your troubles disappear. Additionally, the main level includes an awesome mud/laundry room, secondary bedroom (or study) and full bath. Snuggle up in the main-level great room and enjoy the stone fireplace on those chilly Colorado evenings or head down to the finished lower-level snack bar and a enjoy a movie while the kids explore fun spaces just for them. There is plenty of room for everyone with three additional bedrooms and two full baths in the basement. Bonus: there is an RV bay in the attached garage.
Brought to you by Hi-Point Home Builders, this home is situated on a 35-acre lot in Old West Ranch where you will find country living at its best.
 Housing & Building Association of Colorado Springs
The Home
The warmth of this craftsman-style home begins with a spacious front porch that offers an inviting welcome to all. Dancing Horse
Interiors showcases traditional design, with rustic touches throughout, for a homey feel that makes you want to sit and stay awhile.
Tones of navy blue, sage green, gray, white and cream combined with reclaimed wood and oil rubbed bronze, bring a relaxed and down to earth ambiance to this beautiful ranch house.
As always, we didn’t forget to include some surprises for everyone - kids and adults alike. We invite you to spend some time exploring this beautifully executed home, proudly presented by Hi-Point Home Builders and Dancing Horse Interiors.
The Builder
Award winning and lifetime Colorado Springs resident/owner of Hi-Point Home Builders, along with his team, has been dedicated to creating customized homes for each individual buyer. While focusing on the 3 E’s - Efficient, Economical and Energy-conscious, we are able to fulfill the dreams of those who are working with us. We are committed to providing high quality and environmentally-friendly homes to our clients by designing innovative and highly creative, custom home floor plans that our clients deserve. We offer flexibility within the home design for each clients’ wants and needs, while keeping budget in mind.
The Interior Design
This beautiful ranch home welcomes you with a charming, craftsman-style façade and large, inviting front porch.
The kitchen truly is the heart of the home showcasing a massive island with a little something extra special for our four-legged friends. Gorgeous slab granite, herringbone tile and classic, antique white cabinets give this space a traditional feel that is warm and welcoming.
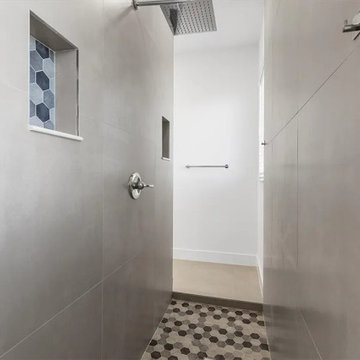
Spacious but cozy, the master suite features special attention to detail and custom trim work. The master bath will make your troubles disappear. Additionally, the main level includes an awesome mud/laundry room, secondary bedroom (or study) and full bath. Snuggle up in the main-level great room and enjoy the stone fireplace on those chilly Colorado evenings or head down to the finished lower-level snack bar and a enjoy a movie while the kids explore fun spaces just for them. There is plenty of room for everyone with three additional bedrooms and two full baths in the basement. Bonus: there is an RV bay in the attached garage.
Brought to you by Hi-Point Home Builders, this home is situated on a 35-acre lot in Old West Ranch where you will find country living at its best.
 CirCon LLC
Modern Custom Home Built in Florida
This stunning custom-built Florida home showcases our commitment to quality craftsmanship, modern design, and functional living spaces. Designed with today's homeowners in mind, this residence features an open-concept floor plan, soaring ceilings, oversized porcelain tile flooring, and abundant natural light throughout.
The heart of the home is a beautifully designed gourmet kitchen featuring custom soft-close cabinetry, quartz countertops, a large waterfall-style island, subway tile backsplash, stainless steel appliances, and plenty of storage. The spacious living and dining areas flow seamlessly together, creating the perfect space for entertaining family and friends.
The private owner's suite offers a relaxing retreat complete with a generous walk-in closet and a luxurious spa-inspired bathroom featuring dual vanities, premium finishes, and a spacious walk-in shower. Additional bedrooms provide comfort and flexibility for guests, children, or a home office.
Built with durability, energy efficiency, and Florida living in mind, this home also includes impact-resistant windows and doors, an oversized two-car garage with an epoxy-coated floor, recessed LED lighting, designer fixtures, and a covered lanai ready for outdoor entertaining.
Every detail reflects the quality and attention to detail that defines our custom homes. Whether you're dreaming of your first home, your forever home, or an investment property, we work closely with every client to create a home tailored to their lifestyle and budget.
We proudly build custom homes throughout Volusia County, serving homeowners in Daytona Beach, Ormond Beach, Port Orange, New Smyrna Beach, DeLand, Deltona, Edgewater, Orange City, Holly Hill, South Daytona, DeBary, Lake Helen, Oak Hill, Pierson, and surrounding communities.
If you're looking for a trusted custom home builder in Volusia County, we'd love to help bring your vision to life.
 CirCon LLC
Modern Custom Home Built in Florida
This stunning custom-built Florida home showcases our commitment to quality craftsmanship, modern design, and functional living spaces. Designed with today's homeowners in mind, this residence features an open-concept floor plan, soaring ceilings, oversized porcelain tile flooring, and abundant natural light throughout.
The heart of the home is a beautifully designed gourmet kitchen featuring custom soft-close cabinetry, quartz countertops, a large waterfall-style island, subway tile backsplash, stainless steel appliances, and plenty of storage. The spacious living and dining areas flow seamlessly together, creating the perfect space for entertaining family and friends.
The private owner's suite offers a relaxing retreat complete with a generous walk-in closet and a luxurious spa-inspired bathroom featuring dual vanities, premium finishes, and a spacious walk-in shower. Additional bedrooms provide comfort and flexibility for guests, children, or a home office.
Built with durability, energy efficiency, and Florida living in mind, this home also includes impact-resistant windows and doors, an oversized two-car garage with an epoxy-coated floor, recessed LED lighting, designer fixtures, and a covered lanai ready for outdoor entertaining.
Every detail reflects the quality and attention to detail that defines our custom homes. Whether you're dreaming of your first home, your forever home, or an investment property, we work closely with every client to create a home tailored to their lifestyle and budget.
We proudly build custom homes throughout Volusia County, serving homeowners in Daytona Beach, Ormond Beach, Port Orange, New Smyrna Beach, DeLand, Deltona, Edgewater, Orange City, Holly Hill, South Daytona, DeBary, Lake Helen, Oak Hill, Pierson, and surrounding communities.
If you're looking for a trusted custom home builder in Volusia County, we'd love to help bring your vision to life.

Sponsored
Sunbury, OH

J.Holderby - Renovations
Franklin County's Leading General Contractors - 2X Best of Houzz!

 Irons Brothers Construction Inc
We remodeled this unassuming mid-century home from top to bottom. An entire third floor and two outdoor decks were added. As a bonus, we made the whole thing accessible with an elevator linking all three floors.
The 3rd floor was designed to be built entirely above the existing roof level to preserve the vaulted ceilings in the main level living areas. Floor joists spanned the full width of the house to transfer new loads onto the existing foundation as much as possible. This minimized structural work required inside the existing footprint of the home. A portion of the new roof extends over the custom outdoor kitchen and deck on the north end, allowing year-round use of this space.
Exterior finishes feature a combination of smooth painted horizontal panels, and pre-finished fiber-cement siding, that replicate a natural stained wood. Exposed beams and cedar soffits provide wooden accents around the exterior. Horizontal cable railings were used around the rooftop decks. Natural stone installed around the front entry enhances the porch. Metal roofing in natural forest green, tie the whole project together.
On the main floor, the kitchen remodel included minimal footprint changes, but overhauling of the cabinets and function. A larger window brings in natural light, capturing views of the garden and new porch. The sleek kitchen now shines with two-toned cabinetry in stained maple and high-gloss white, white quartz countertops with hints of gold and purple, and a raised bubble-glass chiseled edge cocktail bar. The kitchen’s eye-catching mixed-metal backsplash is a fun update on a traditional penny tile.
The dining room was revamped with new built-in lighted cabinetry, luxury vinyl flooring, and a contemporary-style chandelier. Throughout the main floor, the original hardwood flooring was refinished with dark stain, and the fireplace revamped in gray and with a copper-tile hearth and new insert.
During demolition our team uncovered a hidden ceiling beam. The clients loved the look, so to meet the planned budget, the beam was turned into an architectural feature, wrapping it in wood paneling matching the entry hall.
The entire day-light basement was also remodeled, and now includes a bright & colorful exercise studio and a larger laundry room. The redesign of the washroom includes a larger showering area built specifically for washing their large dog, as well as added storage and countertop space.
This is a project our team is very honored to have been involved with, build our client’s dream home.
 Michael Nash Design, Build & Homes
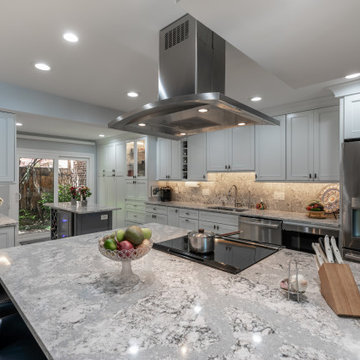
This townhome located on Lake Anna of Reston, VA own into a confined gall kitchen with a very limited cabinet space, short wall cabinets, big closet taking over big portion of kitchen, duct chase creating a big barrier, plumbing chases causing bulkhead and a bearing wall header to name a few of obstacles
Their dream was to walk in from front door and have a clear view of wall to wall scenic view of the lake.
Modernize the kitchen, eliminate bearing walls, lots of storage, upgraded appliances and so much more.
They have been chasing this dream for years and have been turned down by multiple firms due to level of difficulty of the project, budget constraint and as she put it “cleeking with a design firm that can feel her needs”
Our staff spent countless number of hours to hear her and bring her dream to reality.
The main constraint was the bearing wall on corner of foyer and living room, which was a closet, main duct chase and return ducts, obscene amount of plumbing and not to mention structural load.
By the way of re-routing mechanical chases, and reformulating all second-floor plumbing stack to back walls, and then inserting few structural beams that transfer the second-floor joists to front and back wall, we have accomplished the biggest goals of all and created the view open floor plan
Now home to a big island with cooktop and beverage center. The home has front to back clear view of the scenic lake.
¬¬¬With expanding the kitchen into front breakfast area, we have doubled up on storage and cabinet space.
Long line of gorgeous counter top and full backsplash under new Led lighting has glorified this kitchen project.
The linear porcelain floor tile has complimented the counter top and her trophy accessories.
 Housing & Building Association of Colorado Springs
The Home
The warmth of this craftsman-style home begins with a spacious front porch that offers an inviting welcome to all. Dancing Horse
Interiors showcases traditional design, with rustic touches throughout, for a homey feel that makes you want to sit and stay awhile.
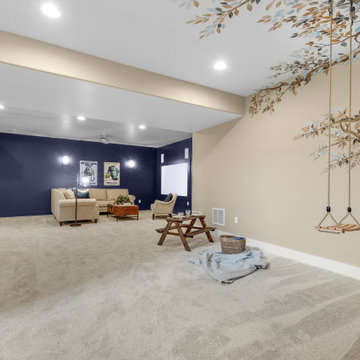
Tones of navy blue, sage green, gray, white and cream combined with reclaimed wood and oil rubbed bronze, bring a relaxed and down to earth ambiance to this beautiful ranch house.
As always, we didn’t forget to include some surprises for everyone - kids and adults alike. We invite you to spend some time exploring this beautifully executed home, proudly presented by Hi-Point Home Builders and Dancing Horse Interiors.
The Builder
Award winning and lifetime Colorado Springs resident/owner of Hi-Point Home Builders, along with his team, has been dedicated to creating customized homes for each individual buyer. While focusing on the 3 E’s - Efficient, Economical and Energy-conscious, we are able to fulfill the dreams of those who are working with us. We are committed to providing high quality and environmentally-friendly homes to our clients by designing innovative and highly creative, custom home floor plans that our clients deserve. We offer flexibility within the home design for each clients’ wants and needs, while keeping budget in mind.
The Interior Design
This beautiful ranch home welcomes you with a charming, craftsman-style façade and large, inviting front porch.
The kitchen truly is the heart of the home showcasing a massive island with a little something extra special for our four-legged friends. Gorgeous slab granite, herringbone tile and classic, antique white cabinets give this space a traditional feel that is warm and welcoming.
Spacious but cozy, the master suite features special attention to detail and custom trim work. The master bath will make your troubles disappear. Additionally, the main level includes an awesome mud/laundry room, secondary bedroom (or study) and full bath. Snuggle up in the main-level great room and enjoy the stone fireplace on those chilly Colorado evenings or head down to the finished lower-level snack bar and a enjoy a movie while the kids explore fun spaces just for them. There is plenty of room for everyone with three additional bedrooms and two full baths in the basement. Bonus: there is an RV bay in the attached garage.
Brought to you by Hi-Point Home Builders, this home is situated on a 35-acre lot in Old West Ranch where you will find country living at its best.
236