
Search results for "Budget plan" in Home Design Ideas
 Modern Citi Group: Renovations & Remodeling
Modern Citi Group recently collaborated with Amelia and Jeremy to reimagine their newly purchased Junior-4 apartment with a complete remodel. This exciting renovation transformed the layout to add a second bedroom, a full second bathroom, and an updated kitchen layout. The goal was to create a functional, family-friendly floor plan and a modern, visually appealing space tailored to their lifestyle.
Our design team faced the challenge of balancing modern aesthetics with a strict budget. After exploring multiple layout options and visualizations, Amelia and Jeremy chose a design they felt best suited their vision.
The construction team brought the design to life, converting the dining room into a second bedroom with a large closet. The kitchen layout was reconfigured to feature an island, additional storage, and ergonomic functionality. We transformed a powder room into a full second bathroom with a walk-in shower and re-purposed the walk-in closet off the primary bedroom into a home office with a built-in desk.
Our professionals refinished floors, walls, and ceilings, upgraded plumbing and electrical systems, and installed additional lighting throughout to optimize flow and functionality.
The kitchen featured solid wood cabinetry, quartz countertops, and a porcelain tile floor. Neutral gray-blue cabinets complement the Empira White stone and matte black hardware, creating a sleek, fashion-forward space.
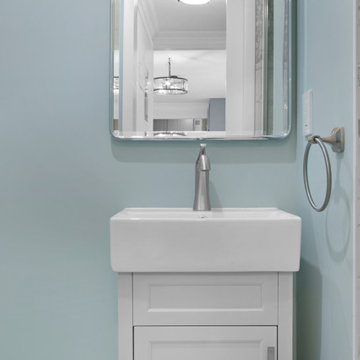
Both bathrooms were reimagined with luxurious new tiling, stylish fixtures, and upgraded plumbing and lighting. The powder room was converted into a full bathroom with a walk-in shower, featuring Arabescato Marble porcelain tiles and Benjamin Moore Palladian Blue walls to unify the kitchen and bath designs. High-quality fixtures from Delta and Kohler added a refined touch.
In just a few short months, Modern Citi Group transformed an outdated apartment into a sleek, modern home. The remodel beautifully combines style, comfort, and functionality, creating a space that's both elevated and efficient.

 Just the Thing Decorating, Staging, and Windows
This recent renovation project began with a desire to open up the kitchen to the family room. Today everyone seems to want the big island to live and entertain around, right?
I always recommend taking your time during the planning phase—6 weeks at least! Kitchens and bathrooms are highly functional areas, so you want to give yourself time to think thoughts like, “where am I going to put all my plastic cups?” I ask my clients lots of questions during this phase to help them design a kitchen that truly has a place for everything. Appliances and plumbing are part of this phase as well.
Once the cabinet design was finalized, the demo began! Because that troublesome wall was load bearing, so the GC, Miland Home Construction, had to install a beam to support the second floor. But once that was done, boy we had a lot of space to work with!
Picking your countertops is a little like picking an ice cream flavor: you really want to see all your options! Not only is function important here, but your counter material is really a major element of the kitchen, so pick one you love! This client fell in love with Taj Mahal Quartzite.
The backsplash was the next layer of fun. Now the mood of the kitchen becomes clear. Will it be elegant? Homey? Rustic? Picking the lighting then becomes like the fine tuner on a microscope, adjusting the view to its perfect clarity.
With construction underway, and the mood of the new space established, soft furnishings become the focus. Layering in luxurious, yet durable fabrics are the name of the game for most families. We all want beautiful spaces that can stand up to spouses, kids, and pets! It’s always a lot fun to select a deep and comfy sofa and chairs!
The finishing touches are what really give the project that designer look—so be sure to save room in the budget for art, window treatments, and accessories. In this home I wallpapered the wall behind the tv with a subtle grasscloth, selected a large abstract to center the room, and echoed its colors throughout the accessories. The result is eye-pleasing indeed: soft, textured, interesting and peaceful. This busy family was thrilled with the results.
 CirCon LLC
Modern Custom Home Built in Florida
This stunning custom-built Florida home showcases our commitment to quality craftsmanship, modern design, and functional living spaces. Designed with today's homeowners in mind, this residence features an open-concept floor plan, soaring ceilings, oversized porcelain tile flooring, and abundant natural light throughout.
The heart of the home is a beautifully designed gourmet kitchen featuring custom soft-close cabinetry, quartz countertops, a large waterfall-style island, subway tile backsplash, stainless steel appliances, and plenty of storage. The spacious living and dining areas flow seamlessly together, creating the perfect space for entertaining family and friends.
The private owner's suite offers a relaxing retreat complete with a generous walk-in closet and a luxurious spa-inspired bathroom featuring dual vanities, premium finishes, and a spacious walk-in shower. Additional bedrooms provide comfort and flexibility for guests, children, or a home office.
Built with durability, energy efficiency, and Florida living in mind, this home also includes impact-resistant windows and doors, an oversized two-car garage with an epoxy-coated floor, recessed LED lighting, designer fixtures, and a covered lanai ready for outdoor entertaining.
Every detail reflects the quality and attention to detail that defines our custom homes. Whether you're dreaming of your first home, your forever home, or an investment property, we work closely with every client to create a home tailored to their lifestyle and budget.
We proudly build custom homes throughout Volusia County, serving homeowners in Daytona Beach, Ormond Beach, Port Orange, New Smyrna Beach, DeLand, Deltona, Edgewater, Orange City, Holly Hill, South Daytona, DeBary, Lake Helen, Oak Hill, Pierson, and surrounding communities.
If you're looking for a trusted custom home builder in Volusia County, we'd love to help bring your vision to life.
Find the right local pro for your project
 Housing & Building Association of Colorado Springs
The Home
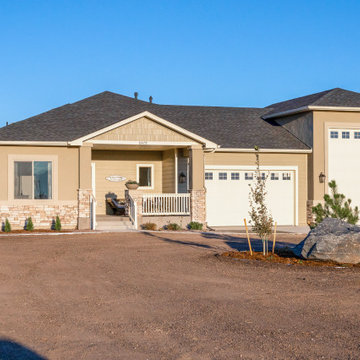
The warmth of this craftsman-style home begins with a spacious front porch that offers an inviting welcome to all. Dancing Horse
Interiors showcases traditional design, with rustic touches throughout, for a homey feel that makes you want to sit and stay awhile.
Tones of navy blue, sage green, gray, white and cream combined with reclaimed wood and oil rubbed bronze, bring a relaxed and down to earth ambiance to this beautiful ranch house.
As always, we didn’t forget to include some surprises for everyone - kids and adults alike. We invite you to spend some time exploring this beautifully executed home, proudly presented by Hi-Point Home Builders and Dancing Horse Interiors.
The Builder
Award winning and lifetime Colorado Springs resident/owner of Hi-Point Home Builders, along with his team, has been dedicated to creating customized homes for each individual buyer. While focusing on the 3 E’s - Efficient, Economical and Energy-conscious, we are able to fulfill the dreams of those who are working with us. We are committed to providing high quality and environmentally-friendly homes to our clients by designing innovative and highly creative, custom home floor plans that our clients deserve. We offer flexibility within the home design for each clients’ wants and needs, while keeping budget in mind.
The Interior Design
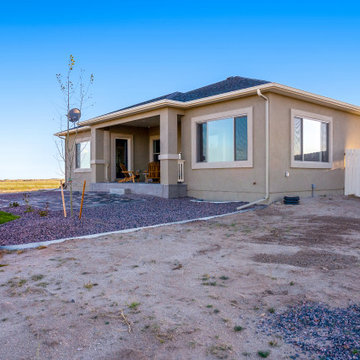
This beautiful ranch home welcomes you with a charming, craftsman-style façade and large, inviting front porch.
The kitchen truly is the heart of the home showcasing a massive island with a little something extra special for our four-legged friends. Gorgeous slab granite, herringbone tile and classic, antique white cabinets give this space a traditional feel that is warm and welcoming.
Spacious but cozy, the master suite features special attention to detail and custom trim work. The master bath will make your troubles disappear. Additionally, the main level includes an awesome mud/laundry room, secondary bedroom (or study) and full bath. Snuggle up in the main-level great room and enjoy the stone fireplace on those chilly Colorado evenings or head down to the finished lower-level snack bar and a enjoy a movie while the kids explore fun spaces just for them. There is plenty of room for everyone with three additional bedrooms and two full baths in the basement. Bonus: there is an RV bay in the attached garage.
Brought to you by Hi-Point Home Builders, this home is situated on a 35-acre lot in Old West Ranch where you will find country living at its best.
 Housing & Building Association of Colorado Springs
The Home
The warmth of this craftsman-style home begins with a spacious front porch that offers an inviting welcome to all. Dancing Horse
Interiors showcases traditional design, with rustic touches throughout, for a homey feel that makes you want to sit and stay awhile.
Tones of navy blue, sage green, gray, white and cream combined with reclaimed wood and oil rubbed bronze, bring a relaxed and down to earth ambiance to this beautiful ranch house.
As always, we didn’t forget to include some surprises for everyone - kids and adults alike. We invite you to spend some time exploring this beautifully executed home, proudly presented by Hi-Point Home Builders and Dancing Horse Interiors.
The Builder
Award winning and lifetime Colorado Springs resident/owner of Hi-Point Home Builders, along with his team, has been dedicated to creating customized homes for each individual buyer. While focusing on the 3 E’s - Efficient, Economical and Energy-conscious, we are able to fulfill the dreams of those who are working with us. We are committed to providing high quality and environmentally-friendly homes to our clients by designing innovative and highly creative, custom home floor plans that our clients deserve. We offer flexibility within the home design for each clients’ wants and needs, while keeping budget in mind.
The Interior Design
This beautiful ranch home welcomes you with a charming, craftsman-style façade and large, inviting front porch.
The kitchen truly is the heart of the home showcasing a massive island with a little something extra special for our four-legged friends. Gorgeous slab granite, herringbone tile and classic, antique white cabinets give this space a traditional feel that is warm and welcoming.
Spacious but cozy, the master suite features special attention to detail and custom trim work. The master bath will make your troubles disappear. Additionally, the main level includes an awesome mud/laundry room, secondary bedroom (or study) and full bath. Snuggle up in the main-level great room and enjoy the stone fireplace on those chilly Colorado evenings or head down to the finished lower-level snack bar and a enjoy a movie while the kids explore fun spaces just for them. There is plenty of room for everyone with three additional bedrooms and two full baths in the basement. Bonus: there is an RV bay in the attached garage.
Brought to you by Hi-Point Home Builders, this home is situated on a 35-acre lot in Old West Ranch where you will find country living at its best.
 Just the Thing Decorating, Staging, and Windows
This recent renovation project began with a desire to open up the kitchen to the family room. Today everyone seems to want the big island to live and entertain around, right?
I always recommend taking your time during the planning phase—6 weeks at least! Kitchens and bathrooms are highly functional areas, so you want to give yourself time to think thoughts like, “where am I going to put all my plastic cups?” I ask my clients lots of questions during this phase to help them design a kitchen that truly has a place for everything. Appliances and plumbing are part of this phase as well.
Once the cabinet design was finalized, the demo began! Because that troublesome wall was load bearing, so the GC, Miland Home Construction, had to install a beam to support the second floor. But once that was done, boy we had a lot of space to work with!
Picking your countertops is a little like picking an ice cream flavor: you really want to see all your options! Not only is function important here, but your counter material is really a major element of the kitchen, so pick one you love! This client fell in love with Taj Mahal Quartzite.
The backsplash was the next layer of fun. Now the mood of the kitchen becomes clear. Will it be elegant? Homey? Rustic? Picking the lighting then becomes like the fine tuner on a microscope, adjusting the view to its perfect clarity.
With construction underway, and the mood of the new space established, soft furnishings become the focus. Layering in luxurious, yet durable fabrics are the name of the game for most families. We all want beautiful spaces that can stand up to spouses, kids, and pets! It’s always a lot fun to select a deep and comfy sofa and chairs!
The finishing touches are what really give the project that designer look—so be sure to save room in the budget for art, window treatments, and accessories. In this home I wallpapered the wall behind the tv with a subtle grasscloth, selected a large abstract to center the room, and echoed its colors throughout the accessories. The result is eye-pleasing indeed: soft, textured, interesting and peaceful. This busy family was thrilled with the results.
 CirCon LLC
Modern Custom Home Built in Florida
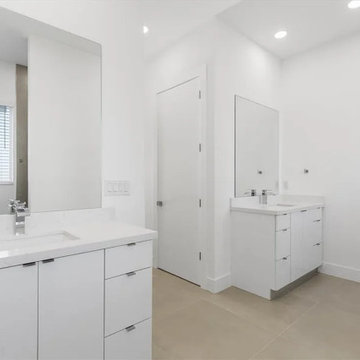
This stunning custom-built Florida home showcases our commitment to quality craftsmanship, modern design, and functional living spaces. Designed with today's homeowners in mind, this residence features an open-concept floor plan, soaring ceilings, oversized porcelain tile flooring, and abundant natural light throughout.
The heart of the home is a beautifully designed gourmet kitchen featuring custom soft-close cabinetry, quartz countertops, a large waterfall-style island, subway tile backsplash, stainless steel appliances, and plenty of storage. The spacious living and dining areas flow seamlessly together, creating the perfect space for entertaining family and friends.
The private owner's suite offers a relaxing retreat complete with a generous walk-in closet and a luxurious spa-inspired bathroom featuring dual vanities, premium finishes, and a spacious walk-in shower. Additional bedrooms provide comfort and flexibility for guests, children, or a home office.
Built with durability, energy efficiency, and Florida living in mind, this home also includes impact-resistant windows and doors, an oversized two-car garage with an epoxy-coated floor, recessed LED lighting, designer fixtures, and a covered lanai ready for outdoor entertaining.
Every detail reflects the quality and attention to detail that defines our custom homes. Whether you're dreaming of your first home, your forever home, or an investment property, we work closely with every client to create a home tailored to their lifestyle and budget.
We proudly build custom homes throughout Volusia County, serving homeowners in Daytona Beach, Ormond Beach, Port Orange, New Smyrna Beach, DeLand, Deltona, Edgewater, Orange City, Holly Hill, South Daytona, DeBary, Lake Helen, Oak Hill, Pierson, and surrounding communities.
If you're looking for a trusted custom home builder in Volusia County, we'd love to help bring your vision to life.

Sponsored
Plain City, OH

The Creative Kitchen Company
Columbus Area Kitchen Remodeling and Refacing Professional
 Michael Nash Design, Build & Homes
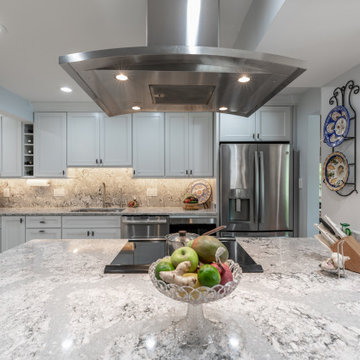
This townhome located on Lake Anna of Reston, VA own into a confined gall kitchen with a very limited cabinet space, short wall cabinets, big closet taking over big portion of kitchen, duct chase creating a big barrier, plumbing chases causing bulkhead and a bearing wall header to name a few of obstacles
Their dream was to walk in from front door and have a clear view of wall to wall scenic view of the lake.
Modernize the kitchen, eliminate bearing walls, lots of storage, upgraded appliances and so much more.
They have been chasing this dream for years and have been turned down by multiple firms due to level of difficulty of the project, budget constraint and as she put it “cleeking with a design firm that can feel her needs”
Our staff spent countless number of hours to hear her and bring her dream to reality.
The main constraint was the bearing wall on corner of foyer and living room, which was a closet, main duct chase and return ducts, obscene amount of plumbing and not to mention structural load.
By the way of re-routing mechanical chases, and reformulating all second-floor plumbing stack to back walls, and then inserting few structural beams that transfer the second-floor joists to front and back wall, we have accomplished the biggest goals of all and created the view open floor plan
Now home to a big island with cooktop and beverage center. The home has front to back clear view of the scenic lake.
¬¬¬With expanding the kitchen into front breakfast area, we have doubled up on storage and cabinet space.
Long line of gorgeous counter top and full backsplash under new Led lighting has glorified this kitchen project.
The linear porcelain floor tile has complimented the counter top and her trophy accessories.

 Advance Design Studio, Ltd.
See "5-Year Kitchen in Elgin" for the kitchen featured in this description.
Bud Kane has remodeled nearly every room in his own home over many years. Now reaching his 70’s, he contemplated heading up a major kitchen and laundry room renovation himself, planning on doing the carpentry work with his own hands. “I was not convinced I would ever meet anyone who could do it as well as I could do it myself”, said Bud. Ruth and Bud spent 5 years visiting kitchen firms and interviewing designers. They couldn’t however bring themselves to pull the trigger on the project, until they met Advance Design Studio in 2015.
“No one understood what I wanted”, said Ruth. She was continually frustrated by experiences with designers who weren’t hearing what was important to her. “Everyone kept designing my kitchen with what they thought it should look like; I couldn’t find anyone who would listen to me”!
When they met designer Scott Christensen from Advance Design Studio, they liked him right away. He listened to Ruth and designed a kitchen that she loved, all the while interjecting years of wisdom and design expertise that Ruth appreciated. “The finished product is better than I expected”, says Ruth. “I respected Scott’s opinions and together we created the perfect place for me to bake with my grandkids and truly enjoy the kitchen and laundry room I’ve been dreaming of for many years!”
The kitchen transformation began with removing the home’s soffits, and extending new painted maple cabinetry to the ceiling with the addition of an elegant crown molding. Ruth’s new Vita Mix holds a coveted place on her counter, and adjustments were planned to size the cabinets in conjunction with the under cabinet decorative light molding to fit this appliance just right. “This one small detail was really important to me”, says Ruth smiling. An elegant new island replaced the original island, complete with room for 3 stools where her grandchildren will sit to make home-made pasta every Thanksgiving, and cookies at Christmas time. “Traditions are very important in my family, and making my kitchen work to suit cherished activities with my family was the number one reason this renovation was so desired”, replied Ruth when asked about the island.
A picture perfect new tea station replaced a cluttered unused desk area, creating a wonderful place to prepare hot drinks for sipping any season of the year while overlooking the couple’s wonderfully manicured gardens from the lovely 3 season’s room just off the kitchen. The soft sage island bead panel detail was repeated on the backsplash, replicating the feel of a fine old piece of furniture.
The biggest problem with the laundry room was 3 doors, one from the garage, one from the closet, and one to the hallway. “Scott designed a pocket door, and oh what a dream it is now to bring groceries in from the garage!” exclaims Bud who grew to disdain this task! Doing laundry is now a breeze in this attractive new space that doubles as a wonderful pantry for the kitchen with room to store food items that didn’t have a home in the poorly designed original space.
New Hickory distressed wood flooring was laid both in the kitchen and leading to the hall foyer. Soft gray wood-replicating porcelain was placed in the laundry area, making for an easily cleanable surface for what doubles as a mud room from the garage. Creamy tumbled marble graces an unobtrusive backsplash spilling onto shiny granite counter tops in a rich earthy pattern of fall colors that mimic colors throughout the home. Advance is known details that included custom crafted furniture toe kicks, luxurious crown moldings, and beaded under cabinet moldings. The kitchen is complete with a glass display cabinet showing Ruth’s treasured china tea collection.
Early on, it was initially only their intention of purchasing cabinets for the new design. They were so impressed however with Advance Design’s complete program for budgeting, design, installation and management that it became clear to them both that they wanted Advance to handle the entire project from start to finish. “After seeing the quality work they did, coupled with the in-house team completely dedicated to our satisfaction, it became apparent there was no other choice but to hire them to handle everything. And we’re so glad we did, we have not one regret”, says Bud.
“The attention to detail by the carpentry crew more than satisfied my perfectionist expectations of the finished carpentry,” exclaimed Bud. “Every one of Advance Design’s people we encountered from design through construction was wonderful. We’ve never met a group of people so dedicated to making sure we were happy with every single detail, and every single part of this experience”, said Ruth and Bud.
Designer: Scott Christensen
Photographer: Joe Nowak

 Ignacio Salas-Humara Architect LLC
The staircase risers are galvanized sheet metal to match the nearby kitchen countertop. Pine beadboard walls.
PHOTO: Ignacio Salas-Humara
Inspiration for a country staircase remodel in Austin
Inspiration for a country staircase remodel in Austin

 Floret
Learn seed starting basics and get a jump start on growing the flower garden of your dreams. In this striking guide you will find everything you need to grow, harvest, and arrange stunning seasonal blooms. With equal parts instruction and inspiration, Floret Farm’s Cut Flower Garden welcomes you into Erin Benzakein’s abundant, bloom-filled world, and is a feast for every flower lover’s eyes and soul. Floret Farm's Cut Flower Garden. Written by Erin Benzakein with Julie Chai. Photos by Michèle M. Waite. Published by Chronicle Books.
 Pacific Home Source LLC
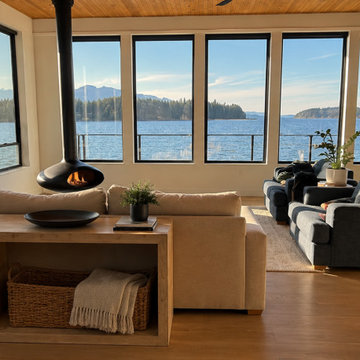
Contemporary waterfront living space designed to maximize panoramic Hood Canal and Olympic Mountain views through expansive glazing, open-concept planning, and seamless indoor-outdoor connection. The room combines warm natural materials, minimalist furnishings, and a suspended modern fireplace to create a relaxed California casual atmosphere centered around the surrounding waterfront landscape.
The design focused on natural light, unobstructed sightlines, and comfortable gathering spaces that enhance everyday living while reinforcing the calm and inviting character of a Pacific Northwest waterfront retreat.

 Jarrett Design
Our clients are always teaching us. In this case, our clients had a vision that changed the direction of the design process midstream. Often our clients tell us they have trouble visualizing. This time, we must admit, we had a little trouble visualizing how their big idea was better than what we were planning. And then, it clicked!
This young family of five had outgrown their dark and dated kitchen. Food prep, cooking and baking play a large daily role in this home. Pantry storage was overflowing to the point where bulk ingredients, small appliances and other daily necessities were stored in a nearby closet and the laundry room at the end of the house. Counter space was scarce. The kitchen also served as an office area for the husband, who works from home, and a study area for the three school age children. Given some constraints and a fixed budget, our inclination was to work with the existing kitchen to design a much more efficient space, keeping it close to the laundry room/pantry, which could be maximized for convenient storage and access. We would create an organized work area within the kitchen as well. Our clients were happy with the design. Then, out of the blue, they announced that they would like to move the kitchen into the family room space! Our first reaction was to question how this could work being so far from the pantry storage areas, and the other living spaces of the home. The flow seemed as though it would be odd, but we heard them out and allowed some time for the idea to blossom. And blossom, it did. The existing kitchen and eating space became the new study and family room with enlarged windows and an added sliding door bringing their beautiful gardens into clear sight. The pantry dilemma was solved by adding a full wall of tall cabinetry with roll out storage flanking a beautiful fireplace. A large island with waterfall sides provides copious counter space and seating for the whole family. Dark, dated traditional styling of the past kitchen gave way to contemporary high gloss white and warm rosewood elements. The dramatic Dekton Aura backsplash is the icing on the cake!
Matt Villano Photography

Sponsored
Sunbury, OH

J.Holderby - Renovations
Franklin County's Leading General Contractors - 2X Best of Houzz!
 Cuisines Turini
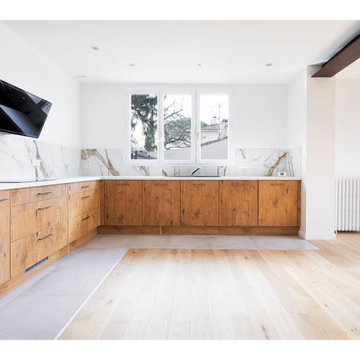
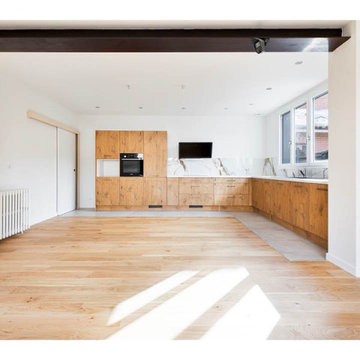
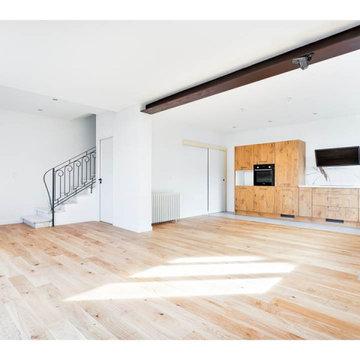
AGENCEMENT D'UNE GRANDE CUISINE ÉQUIPÉE MODERNE TENDANCE EN L BOIS ET BLANCHE À CASTANET-TOLOSAN.
Vous recherchez un cuisiniste expérimenté et professionnel afin de réaliser une grande cuisine en L tendance moderne et vous habitez Toulouse ou son agglomération.
Alors n'hésitez pas à faire appel à Cuisines Turini, le spécialiste depuis 1993 de la cuisine, de la salle da bains, du rangement équipé sur mesure et dans l'offre de canapé modulable personnalisable.
Voici une des dernières réalisations d'un agencement d'une grande cuisine équipée à Castanet-Tolosan.
Intemporels et très tendance, les cuisines blanches et bois demeurent une valeure sure.
Cette cuisine moderne à Castanet-Tolosan joue la carte des contrastes avec des façades bois imitation chêne vintage et un plan de travail blanc Carrara marbré.
La tendance actuelle est un mélange de matières et à la recherche comme ici dans cet agencement de cuisine en L à Castanet-Tolosan, de l'authenticité avec le bois et de l'intemporalité avec le blanc.
Cette association s'adapte à toutes les configurations et à tous les volumes.
Les poignées sont arcs métallique aspect argent.
Ici l'implantation de cette grande cuisine ouverte sur le salon est agencée en L et offre un grand nombre de meubles modernes équipés avec des rangements bien pensés.
Armoire avec porte et étagère réglable, armoire pour électroménager intégré, des meubles bas de plusieurs dimensions, des casseroliers avec tiroirs etc.
L'agencement de cette cuisine en L à Castanet-Tolosan est réussi avec l'association des façades bois imitation chêne vintage et du plan de travail blanc Carrara marbré.
Un mariage naturel qui donne à cette grande cuisine équipée chaleur et modernité.
Une authenticité qui s'adapte à tous types de décoration et qui reste indémodable.
Nos conseillers Cuisines Turini vous accueillent du lundi au samedi de 10h à 19h dans nos agences à Toulouse, à Portet-sur-Garonne et à Quint-Fonsegrives prés de Castanet-Tolosan afin de réaliser une étude gratuite, personnalisée et sans engagement pour donner vie à votre projet de cuisine équipée.
Nos show-rooms agencés avec plus de 1 200 m² d'expositions vous proposent plusieurs modèles très tendance et vous disposez aussi des portes mais aussi de plan de travail échantillon sur place.
Ils étudient avec vous l'agencement le mieux adapté à votre espace afin de l'optimiser tout en respectant votre budget.
La SAS Cuisines Turini prend en charge le suivi intégral de votre projet, en organisant et supervisant les travaux qui nous sont confiés avec une équipe de poseurs professionnels.
Notre principal souhait est de donner vie à vos projets.
CONTACTEZ-NOUS
 Advance Design Studio, Ltd.
Bud Kane has remodeled nearly every room in his own home over many years. Now reaching his 70’s, he contemplated heading up a major kitchen and laundry room renovation himself, planning on doing the carpentry work with his own hands. “I was not convinced I would ever meet anyone who could do it as well as I could do it myself”, said Bud. Ruth and Bud spent 5 years visiting kitchen firms and interviewing designers. They couldn’t however bring themselves to pull the trigger on the project, until they met Advance Design Studio in 2015.
“No one understood what I wanted”, said Ruth. She was continually frustrated by experiences with designers who weren’t hearing what was important to her. “Everyone kept designing my kitchen with what they thought it should look like; I couldn’t find anyone who would listen to me”!
When they met designer Scott Christensen from Advance Design Studio, they liked him right away. He listened to Ruth and designed a kitchen that she loved, all the while interjecting years of wisdom and design expertise that Ruth appreciated. “The finished product is better than I expected”, says Ruth. “I respected Scott’s opinions and together we created the perfect place for me to bake with my grandkids and truly enjoy the kitchen and laundry room I’ve been dreaming of for many years!”
The kitchen transformation began with removing the home’s soffits, and extending new painted maple cabinetry to the ceiling with the addition of an elegant crown molding. Ruth’s new Vita Mix holds a coveted place on her counter, and adjustments were planned to size the cabinets in conjunction with the under cabinet decorative light molding to fit this appliance just right. “This one small detail was really important to me”, says Ruth smiling. An elegant new island replaced the original island, complete with room for 3 stools where her grandchildren will sit to make home-made pasta every Thanksgiving, and cookies at Christmas time. “Traditions are very important in my family, and making my kitchen work to suit cherished activities with my family was the number one reason this renovation was so desired”, replied Ruth when asked about the island.
A picture perfect new tea station replaced a cluttered unused desk area, creating a wonderful place to prepare hot drinks for sipping any season of the year while overlooking the couple’s wonderfully manicured gardens from the lovely 3 season’s room just off the kitchen. The soft sage island bead panel detail was repeated on the backsplash, replicating the feel of a fine old piece of furniture.
The biggest problem with the laundry room was 3 doors, one from the garage, one from the closet, and one to the hallway. “Scott designed a pocket door, and oh what a dream it is now to bring groceries in from the garage!” exclaims Bud who grew to disdain this task! Doing laundry is now a breeze in this attractive new space that doubles as a wonderful pantry for the kitchen with room to store food items that didn’t have a home in the poorly designed original space.
New Hickory distressed wood flooring was laid both in the kitchen and leading to the hall foyer. Soft gray wood-replicating porcelain was placed in the laundry area, making for an easily cleanable surface for what doubles as a mud room from the garage. Creamy tumbled marble graces an unobtrusive backsplash spilling onto shiny granite counter tops in a rich earthy pattern of fall colors that mimic colors throughout the home. Advance is known details that included custom crafted furniture toe kicks, luxurious crown moldings, and beaded under cabinet moldings. The kitchen is complete with a glass display cabinet showing Ruth’s treasured china tea collection.
Early on, it was initially only their intention of purchasing cabinets for the new design. They were so impressed however with Advance Design’s complete program for budgeting, design, installation and management that it became clear to them both that they wanted Advance to handle the entire project from start to finish. “After seeing the quality work they did, coupled with the in-house team completely dedicated to our satisfaction, it became apparent there was no other choice but to hire them to handle everything. And we’re so glad we did, we have not one regret”, says Bud.
“The attention to detail by the carpentry crew more than satisfied my perfectionist expectations of the finished carpentry,” exclaimed Bud. “Every one of Advance Design’s people we encountered from design through construction was wonderful. We’ve never met a group of people so dedicated to making sure we were happy with every single detail, and every single part of this experience”, said Ruth and Bud.
Designer: Scott Christensen
Photographer: Joe Nowak
 Cuisines Turini
AGENCEMENT D'UNE GRANDE CUISINE ÉQUIPÉE MODERNE TENDANCE EN L BOIS ET BLANCHE À CASTANET-TOLOSAN.
Vous recherchez un cuisiniste expérimenté et professionnel afin de réaliser une grande cuisine en L tendance moderne et vous habitez Toulouse ou son agglomération.
Alors n'hésitez pas à faire appel à Cuisines Turini, le spécialiste depuis 1993 de la cuisine, de la salle da bains, du rangement équipé sur mesure et dans l'offre de canapé modulable personnalisable.
Voici une des dernières réalisations d'un agencement d'une grande cuisine équipée à Castanet-Tolosan.
Intemporels et très tendance, les cuisines blanches et bois demeurent une valeure sure.
Cette cuisine moderne à Castanet-Tolosan joue la carte des contrastes avec des façades bois imitation chêne vintage et un plan de travail blanc Carrara marbré.
La tendance actuelle est un mélange de matières et à la recherche comme ici dans cet agencement de cuisine en L à Castanet-Tolosan, de l'authenticité avec le bois et de l'intemporalité avec le blanc.
Cette association s'adapte à toutes les configurations et à tous les volumes.
Les poignées sont arcs métallique aspect argent.
Ici l'implantation de cette grande cuisine ouverte sur le salon est agencée en L et offre un grand nombre de meubles modernes équipés avec des rangements bien pensés.
Armoire avec porte et étagère réglable, armoire pour électroménager intégré, des meubles bas de plusieurs dimensions, des casseroliers avec tiroirs etc.
L'agencement de cette cuisine en L à Castanet-Tolosan est réussi avec l'association des façades bois imitation chêne vintage et du plan de travail blanc Carrara marbré.
Un mariage naturel qui donne à cette grande cuisine équipée chaleur et modernité.
Une authenticité qui s'adapte à tous types de décoration et qui reste indémodable.
Nos conseillers Cuisines Turini vous accueillent du lundi au samedi de 10h à 19h dans nos agences à Toulouse, à Portet-sur-Garonne et à Quint-Fonsegrives prés de Castanet-Tolosan afin de réaliser une étude gratuite, personnalisée et sans engagement pour donner vie à votre projet de cuisine équipée.
Nos show-rooms agencés avec plus de 1 200 m² d'expositions vous proposent plusieurs modèles très tendance et vous disposez aussi des portes mais aussi de plan de travail échantillon sur place.
Ils étudient avec vous l'agencement le mieux adapté à votre espace afin de l'optimiser tout en respectant votre budget.
La SAS Cuisines Turini prend en charge le suivi intégral de votre projet, en organisant et supervisant les travaux qui nous sont confiés avec une équipe de poseurs professionnels.
Notre principal souhait est de donner vie à vos projets.
CONTACTEZ-NOUS
 Cuisines Turini
AGENCEMENT D'UNE GRANDE CUISINE ÉQUIPÉE MODERNE TENDANCE EN L BOIS ET BLANCHE À CASTANET-TOLOSAN.
Vous recherchez un cuisiniste expérimenté et professionnel afin de réaliser une grande cuisine en L tendance moderne et vous habitez Toulouse ou son agglomération.
Alors n'hésitez pas à faire appel à Cuisines Turini, le spécialiste depuis 1993 de la cuisine, de la salle da bains, du rangement équipé sur mesure et dans l'offre de canapé modulable personnalisable.
Voici une des dernières réalisations d'un agencement d'une grande cuisine équipée à Castanet-Tolosan.
Intemporels et très tendance, les cuisines blanches et bois demeurent une valeure sure.
Cette cuisine moderne à Castanet-Tolosan joue la carte des contrastes avec des façades bois imitation chêne vintage et un plan de travail blanc Carrara marbré.
La tendance actuelle est un mélange de matières et à la recherche comme ici dans cet agencement de cuisine en L à Castanet-Tolosan, de l'authenticité avec le bois et de l'intemporalité avec le blanc.
Cette association s'adapte à toutes les configurations et à tous les volumes.
Les poignées sont arcs métallique aspect argent.
Ici l'implantation de cette grande cuisine ouverte sur le salon est agencée en L et offre un grand nombre de meubles modernes équipés avec des rangements bien pensés.
Armoire avec porte et étagère réglable, armoire pour électroménager intégré, des meubles bas de plusieurs dimensions, des casseroliers avec tiroirs etc.
L'agencement de cette cuisine en L à Castanet-Tolosan est réussi avec l'association des façades bois imitation chêne vintage et du plan de travail blanc Carrara marbré.
Un mariage naturel qui donne à cette grande cuisine équipée chaleur et modernité.
Une authenticité qui s'adapte à tous types de décoration et qui reste indémodable.
Nos conseillers Cuisines Turini vous accueillent du lundi au samedi de 10h à 19h dans nos agences à Toulouse, à Portet-sur-Garonne et à Quint-Fonsegrives prés de Castanet-Tolosan afin de réaliser une étude gratuite, personnalisée et sans engagement pour donner vie à votre projet de cuisine équipée.
Nos show-rooms agencés avec plus de 1 200 m² d'expositions vous proposent plusieurs modèles très tendance et vous disposez aussi des portes mais aussi de plan de travail échantillon sur place.
Ils étudient avec vous l'agencement le mieux adapté à votre espace afin de l'optimiser tout en respectant votre budget.
La SAS Cuisines Turini prend en charge le suivi intégral de votre projet, en organisant et supervisant les travaux qui nous sont confiés avec une équipe de poseurs professionnels.
Notre principal souhait est de donner vie à vos projets.
CONTACTEZ-NOUS
Sponsored
Sunbury, OH
J.Holderby - Renovations
Franklin County's Leading General Contractors - 2X Best of Houzz!

 Athyrium Design
This homeowner was an avid gardener who wanted to remove all lawn from her small front yard and plant it primarily with native species. She needed some help taking the existing plants and developing it into a cohesive plan that worked with the site conditons. The result is a densley planted landscape with mostly native plants that should completely fill in within 2 years time. This landscape is designed for year-round interest with evergreen trees, shrubs and perennials as well as winter berries, grasses, spring and summer blooming perennials, and the vibrant fall foliage synonymous with native plants.

 Blanchard Design Studio
Remark Visions
Mid-sized elegant dark wood floor enclosed dining room photo in Boston with white walls and no fireplace
Mid-sized elegant dark wood floor enclosed dining room photo in Boston with white walls and no fireplace

 Custom Surface Solutions
 (www.css-tile.com) - Owner Craig Thompson (512) 430-1215. This project shows a new construction master bathroom with two showers, and wall mounted vanities. Shower wall tile and vanity wall wainscots and floor base tile is 6" x 18" Carrera Marble on offset subway pattern. Shower floors are 5/8" Carrera Marble mosaic tile. All exposed edges including windows, shower walls, top wainscots and floor base are custom bull-nose profiled. Shower floor is custom mud set with SchluterSystems waterproofing and drain system.
240