
Search results for "Budget plan" in Home Design Ideas

 Design Builders & Remodeling Inc.
Design Builders & Remodeling is a one stop shop operation. From the start, design solutions are strongly rooted in practical applications and experience. Project planning takes into account the realities of the construction process and mindful of your established budget. All the work is centralized in one firm reducing the chances of costly or time consuming surprises. A solid partnership with solid professionals to help you realize your dreams for a new or improved home.
Nina Pomeroy

 GRECO INTERIORS
Full kitchen renovation as part of a larger renovation to modernize the client's penthouse.
It's not how much space you have; it's what you do with it! We used integrated appliances to space space and modern millwork with finger pulls to achieve a modern, streamlined design aesthetic. Adding the grey brick wall warms up the space and adds a custom touch that adds a sophisticated experience.
Designer: Greco Interiors
Photo: Stephani Buchman

 Allen Construction
Architect: Neumann, Mendro, Andrulaitis Architects
General Contractor: Allen Construction
Photographer: Dennis Hill
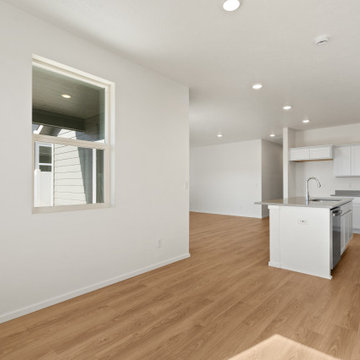
Example of a mid-sized minimalist open concept light wood floor living room library design in Santa Barbara with white walls, no fireplace and no tv
Example of a mid-sized minimalist open concept light wood floor living room library design in Santa Barbara with white walls, no fireplace and no tv
Find the right local pro for your project

 Jack Calderone
This custom kitchen is part of an adventuresome project my wife and I embarked upon to create a complete apartment in the basement of our townhouse. We designed a floor plan that creatively and efficiently used all of the 385-square-foot-space, without sacrificing beauty, comfort or function – and all without breaking the bank! To maximize our budget, we did the work ourselves and added everything from thrift store finds to DIY wall art to bring it all together.
This combination island-and-bar was the most challenging of the cabinets to design and build. It incorporates an eating area, a cabinet, and drawers for storage, with shelves to match the other cabinets. I also made the upper shelf extra deep to accommodate a full size microwave. Because of local codes, we were unable to install a full stove in a basement, so instead we purchased a high-quality hot plate and countertop oven. The hot plate can be stored in a cabinet to maximize counter space.





Sponsored
Plain City, OH

The Creative Kitchen Company
Columbus Area Kitchen Remodeling and Refacing Professional
 Allen Construction
Architect: Neumann, Mendro, Andrulaitis Architects
General Contractor: Allen Construction
Photographer: Dennis Hill
Mid-sized minimalist backyard stone patio fountain photo in Santa Barbara with no cover
Mid-sized minimalist backyard stone patio fountain photo in Santa Barbara with no cover

 Gina Fitzsimmons ASID NKBA
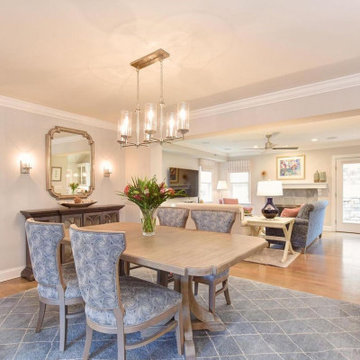
In this Open Plan Living Room/ Dining Room, we continued the Blues and Greys into the next space.
Transitional dining room photo in DC Metro
Transitional dining room photo in DC Metro
 Allen Construction
Architect: Neumann, Mendro, Andrulaitis Architects
General Contractor: Allen Construction
Photographer: Dennis Hill
Kitchen/dining room combo - mid-sized modern light wood floor kitchen/dining room combo idea in Santa Barbara with white walls and no fireplace
Kitchen/dining room combo - mid-sized modern light wood floor kitchen/dining room combo idea in Santa Barbara with white walls and no fireplace

Sponsored
Plain City, OH

Kuhns Contracting, Inc.
Central Ohio's Trusted Home Remodeler Specializing in Kitchens & Baths

 Distinctive Kitchens
Looking towards the back door, from the sink, the kitchen's pantry and storage area is on the right, and the fridge and range are on the left. We love the movement in the wood cabinets, and how it balances all the stainless steel.
Kitchen and dining room staging by Allison Scheff of Distinctive Kitchens.
Photos by Wynne H Earle

 Artisan Outdoor Kitchens
Stainless Steel Outdoor Kitchens - Powder Coat Finish
Deck - transitional deck idea in Denver
Deck - transitional deck idea in Denver

 Haas Development and Construction
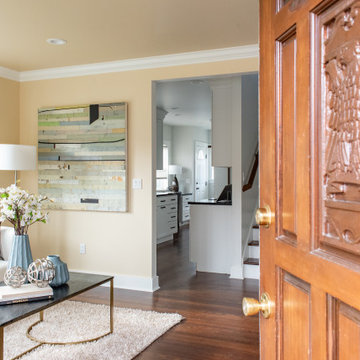
The living room exudes a peaceful ambiance, offering a perfect retreat for relaxation.
Inspiration for a mid-sized transitional open concept dark wood floor and brown floor living room remodel in Seattle
Inspiration for a mid-sized transitional open concept dark wood floor and brown floor living room remodel in Seattle

Sponsored
Sunbury, OH

J.Holderby - Renovations
Franklin County's Leading General Contractors - 2X Best of Houzz!

 Rain Garden Nursery LandscapeMakeoverDesignStaging
Scott & Catherine Buley, HTT&T, High Tech Turf & Trees. Neil and I are happy to transplant your tree, p.s.: and any future work can be planned in phases, with design and budget points scheduled now

40