
Search results for "Budget plan" in Home Design Ideas

 Passive Design Solutions
Our first project on a serviced suburban lot, with the street frontage to the North and the backyard facing South. The front façade is a balance between reducing North-facing windows while providing eyes-on-the-street. A storage space above the garage exists in-between layers of the thermal boundary, and had insulation levels carefully tuned to maintain temperatures above freezing without any dedicated heating. The organization of the plan responded to the clients need for a house that would feel as large as their previous, a much larger home in the country, while maintaining a scale appropriate to the neighborhood and construction budget.
Photo Credit: Jarrell Whisken

 HDR Remodeling Inc.
Brian McCloud Photography
HDR Remodeling Inc. specializes in classic East Bay homes. Whole-house remodels, kitchen and bathroom remodeling, garage and basement conversions are our specialties. Our start-to-finish process -- from design concept to permit-ready plans to production -- will guide you along the way to make sure your project is completed on time and on budget and take the uncertainty and stress out of remodeling your home. Our philosophy -- and passion -- is to help our clients make their remodeling dreams come true.

 Saikley Architects
New ground-up studios. We designed the building in a contemporary Victorian style, keeping with the proportions of the neighboring row of 1890’s Victorians while simplifying the details for the client’s aesthetic and budget. The building is designed with a flexible floor plan to allow multiple uses for the client and her community over time.
https://saikleyarchitects.com/portfolio/west-oakland-studios/
Find the right local pro for your project
 HDR Remodeling Inc.
 specializes in classic East Bay homes. Whole-house remodels, kitchen and bathroom remodeling, garage and basement conversions are our specialties. Our start-to-finish process -- from design concept to permit-ready plans to production -- will guide you along the way to make sure your project is completed on time and on budget and take the uncertainty and stress out of remodeling your home. Our philosophy -- and passion -- is to help our clients make their remodeling dreams come true.

 Kohn Shnier architects
The compact stacked footprint of the house permits the use of robust, high quality materials and products within the budget. As a counterpoint to much larger homes being built in the neighbourhood, this modern home encourages larger living in smaller, useable and flexible space.
A unique “pleated” ceiling element creates dynamic movement throughout the volume; this contrasts the simple nature of the spaces in plan. Simultaneously, the ceiling provides acoustic performance, and ambient and task lighting for the art collection.
Photo by Doublespace Photography

 Blinds.com
This home was redesigned to have an open floor plan with plenty of breathing room. The inviting and fresh space in the house was reflective of their Ethiopian inspiration. The homeowners got Woven Wood Shades in Antigua Natural from Blinds.com to create an aesthetically pleasing contrast to the stark white walls.
To see more of this space visit the blog Design Sponge: http://www.designsponge.com/2016/09/a-home-designed-for-family-in-wisconsin.html

 FineHouse
The freestanding pergola with Tuscan columns and Western Red Cedar, in an L shaped plan.
Inspiration for a timeless hillside partial sun patio remodel in DC Metro
Inspiration for a timeless hillside partial sun patio remodel in DC Metro

Sponsored
Sunbury, OH

J.Holderby - Renovations
Franklin County's Leading General Contractors - 2X Best of Houzz!
 The Decorating Therapist
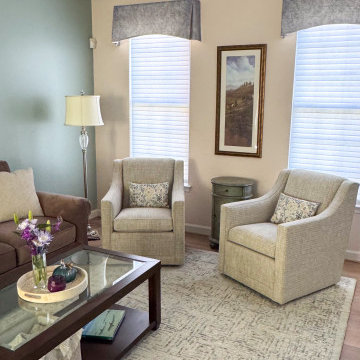
A thoughtful mix of new furnishings and existing pieces allowed the homeowner to achieve a high-end, custom-designed interior while maximizing the renovation budget. New additions—including elegant swivel chairs and a luxurious area rug—were carefully selected to complement the home's updated aesthetic, while several existing furnishings were seamlessly incorporated into the design. This curated approach created a layered, collected look that feels both timeless and personal.
By strategically investing in key statement pieces and repurposing quality furnishings, the renovation budget could be allocated toward other luxury upgrades, custom details, and premium finishes that delivered the greatest impact. The result is a sophisticated living room that demonstrates how thoughtful interior design, careful space planning, and intentional furniture selection can create an elevated, bespoke home without replacing every piece.

 Derrington Building Studio
Leonid Furmansky
Inspiration for a mid-sized modern multicolored two-story wood flat roof remodel in Austin
Inspiration for a mid-sized modern multicolored two-story wood flat roof remodel in Austin

 Brant Homes LLC
Open floor plan with 4' x 8' island in kitchen. Maple shaker cabinets with granite tops.
Mid-sized minimalist l-shaped dark wood floor eat-in kitchen photo in Kansas City with an undermount sink, shaker cabinets, dark wood cabinets, granite countertops, white backsplash, glass tile backsplash, stainless steel appliances and an island
Mid-sized minimalist l-shaped dark wood floor eat-in kitchen photo in Kansas City with an undermount sink, shaker cabinets, dark wood cabinets, granite countertops, white backsplash, glass tile backsplash, stainless steel appliances and an island
 Derrington Building Studio
Leonid Furmansky
Example of a mid-sized minimalist l-shaped concrete floor and gray floor eat-in kitchen design in Austin with an undermount sink, flat-panel cabinets, medium tone wood cabinets, quartz countertops, stainless steel appliances, no island and white countertops
Example of a mid-sized minimalist l-shaped concrete floor and gray floor eat-in kitchen design in Austin with an undermount sink, flat-panel cabinets, medium tone wood cabinets, quartz countertops, stainless steel appliances, no island and white countertops
 HDR Remodeling Inc.
 specializes in classic East Bay homes. Whole-house remodels, kitchen and bathroom remodeling, garage and basement conversions are our specialties. Our start-to-finish process -- from design concept to permit-ready plans to production -- will guide you along the way to make sure your project is completed on time and on budget and take the uncertainty and stress out of remodeling your home. Our philosophy -- and passion -- is to help our clients make their remodeling dreams come true.
 ARTANA
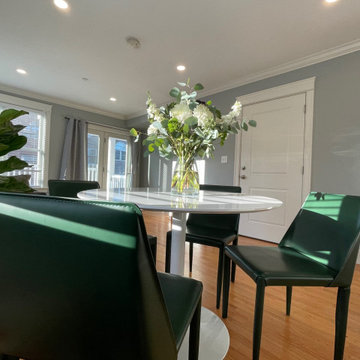
Work in Progress. This Table for Four fits the space perfectly between the sectional and the kitchen counter bar area. Emerald green Italian leather chairs low profile keep a spacious and welcoming look.

Sponsored
Plain City, OH

The Creative Kitchen Company
Columbus Area Kitchen Remodeling and Refacing Professional

 Big City Construction Co
Floating Shelves mounted on the subway tile backsplash support the open concept feel of this house. The Delta faucet with the champagne bronze finsh adds a nice touch to the overall interior design.
 HDR Remodeling Inc.
 specializes in classic East Bay homes. Whole-house remodels, kitchen and bathroom remodeling, garage and basement conversions are our specialties. Our start-to-finish process -- from design concept to permit-ready plans to production -- will guide you along the way to make sure your project is completed on time and on budget and take the uncertainty and stress out of remodeling your home. Our philosophy -- and passion -- is to help our clients make their remodeling dreams come true.
 Passive Design Solutions
Our first project on a serviced suburban lot, with the street frontage to the North and the backyard facing South. The front façade is a balance between reducing North-facing windows while providing eyes-on-the-street. A storage space above the garage exists in-between layers of the thermal boundary, and had insulation levels carefully tuned to maintain temperatures above freezing without any dedicated heating. The organization of the plan responded to the clients need for a house that would feel as large as their previous, a much larger home in the country, while maintaining a scale appropriate to the neighborhood and construction budget.
Photo Credit: Jarrell Whisken

 STUDIO STIGSBY
Photography @PaulBrissman
Large minimalist open concept dark wood floor living room photo in New York with gray walls, a two-sided fireplace and a stone fireplace
Large minimalist open concept dark wood floor living room photo in New York with gray walls, a two-sided fireplace and a stone fireplace

Sponsored
Plain City, OH

Kuhns Contracting, Inc.
Central Ohio's Trusted Home Remodeler Specializing in Kitchens & Baths
 HDR Remodeling Inc.
 specializes in classic East Bay homes. Whole-house remodels, kitchen and bathroom remodeling, garage and basement conversions are our specialties. Our start-to-finish process -- from design concept to permit-ready plans to production -- will guide you along the way to make sure your project is completed on time and on budget and take the uncertainty and stress out of remodeling your home. Our philosophy -- and passion -- is to help our clients make their remodeling dreams come true.
 Blinds.com
This home was redesigned to have an open floor plan with plenty of breathing room. The inviting and fresh space in the house was reflective of their Ethiopian inspiration. The homeowners got Woven Wood Shades in Antigua Natural from Blinds.com to create an aesthetically pleasing contrast to the stark white walls.
To see more of this space visit the blog Design Sponge: http://www.designsponge.com/2016/09/a-home-designed-for-family-in-wisconsin.html
 Re:Vision Architecture
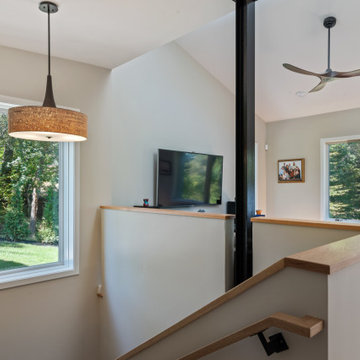
As publishers of multiple local newspapers, the Allens have a deadline-driven schedule and were looking for a low-maintenance, low-carbon place of respite. Coming from a large but dark 1970s suburban home for their blended family, they craved light, openness, and connection to nature.
Perched on a wooded north-facing slope overlooking a canal, the site required a design that could balance competing interests for Northern views with ample Southern exposure for light and warmth. The lower south-facing roof also plans for photovoltaic panels, which, when installed, will supply most, if not all of the home’s annual energy needs.
With a modest custom-home budget, the design team optimized the architecture for minimal waste and used off-the-shelf products and technologies in creative ways to achieve targets for Passive House air tightness. Collaboration with the builder was also key to executing the design intent and technical detailing on budget.
https://www.inquirer.com/real-estate/home/passive-energy-efficient-age-in-place-house-bucks-county-20200123.html
89