
Search results for "Budget plan" in Home Design Ideas


 Blinds.com
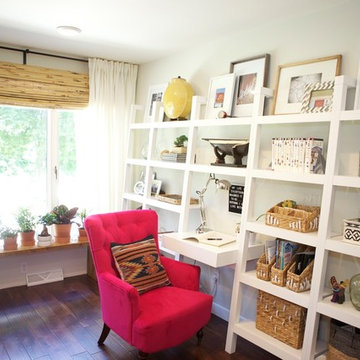
This home was redesigned to have an open floor plan with plenty of breathing room. The inviting and fresh space in the house was reflective of their Ethiopian inspiration. The homeowners got Woven Wood Shades in Antigua Natural from Blinds.com to create an aesthetically pleasing contrast to the stark white walls.
To see more of this space visit the blog Design Sponge: http://www.designsponge.com/2016/09/a-home-designed-for-family-in-wisconsin.html

Find the right local pro for your project

 Saikley Architects
Second-floor addition to a simple Mediterranean bungalow on a very low budget. The “pop-up” form, a partial second story addition, was the least expensive way to gain the square footage that the clients wanted. Variations of the original exterior details were created for consistency with the original style. The interior open floor plan makes the most of limited space.
Photography by Philip Kaake.
https://saikleyarchitects.com/portfolio/mediterranean-pop-up/

 HDR Remodeling Inc.
 specializes in classic East Bay homes. Whole-house remodels, kitchen and bathroom remodeling, garage and basement conversions are our specialties. Our start-to-finish process -- from design concept to permit-ready plans to production -- will guide you along the way to make sure your project is completed on time and on budget and take the uncertainty and stress out of remodeling your home. Our philosophy -- and passion -- is to help our clients make their remodeling dreams come true.
 HDR Remodeling Inc.
 specializes in classic East Bay homes. Whole-house remodels, kitchen and bathroom remodeling, garage and basement conversions are our specialties. Our start-to-finish process -- from design concept to permit-ready plans to production -- will guide you along the way to make sure your project is completed on time and on budget and take the uncertainty and stress out of remodeling your home. Our philosophy -- and passion -- is to help our clients make their remodeling dreams come true.
 HDR Remodeling Inc.
The kitchen includes cabinets by Columbia in two different colors. The cabinets are maple with a furniture finish. Some of the upper cabinets were finished out with clear glass. The custom granite countertops installed by Bay Works unify the space with an eat-in area and dramatic lighting completes this lovely remodel. The Zephyr Venezia exhaust fan adds a nice finishing touch.
Treve Johnson Photography
HDR Remodeling Inc. specializes in classic East Bay homes. Whole-house remodels, kitchen and bathroom remodeling, garage and basement conversions are our specialties. Our start-to-finish process -- from design concept to permit-ready plans to production -- will guide you along the way to make sure your project is completed on time and on budget and take the uncertainty and stress out of remodeling your home. Our philosophy -- and passion -- is to help our clients make their remodeling dreams come true.

Sponsored
Sunbury, OH

J.Holderby - Renovations
Franklin County's Leading General Contractors - 2X Best of Houzz!

 Amy Pearson Design
While the majority of APD designs are created to meet the specific and unique needs of the client, this whole home remodel was completed in partnership with Black Sheep Construction as a high end house flip. From space planning to cabinet design, finishes to fixtures, appliances to plumbing, cabinet finish to hardware, paint to stone, siding to roofing; Amy created a design plan within the contractor’s remodel budget focusing on the details that would be important to the future home owner. What was a single story house that had fallen out of repair became a stunning Pacific Northwest modern lodge nestled in the woods!
 Saikley Architects
New ground-up studios. We designed the building in a contemporary Victorian style, keeping with the proportions of the neighboring row of 1890’s Victorians while simplifying the details for the client’s aesthetic and budget. The building is designed with a flexible floor plan to allow multiple uses for the client and her community over time.
https://saikleyarchitects.com/portfolio/west-oakland-studios/
 May Construction, Inc.
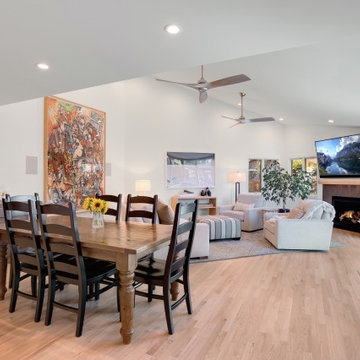
We worked within the existing 3,700 sq. ft home to create the grand kitchen and living area these homeowners sought after. By removing the wall separating the kitchen from dining room and rearranging the floor-plan, we were able to open the entire space.Budget analysis and project development by: May Construction
 Association Of Licensed Architects
Flexhouse, Chicago, IL
Sullivan Goulette Wilson Ltd.,
Sullivan Goulette Wilson, Designer
John James Construction, Contractor
Ranquist Development Group, Owner
Photographer: Darris Lee Harris Photography
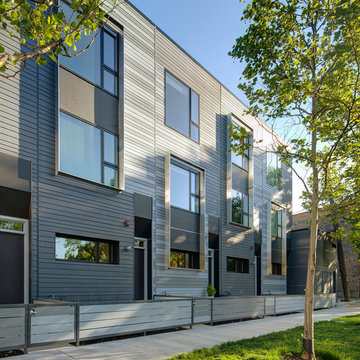
FlexHouse is a speculative row house development targeted to buyers of modest income, so a tight construction budget had to be met. The solution was to provide efficient, light-filled unit plans within a simple modern box, clad with commonplace materials used in a dynamic way.
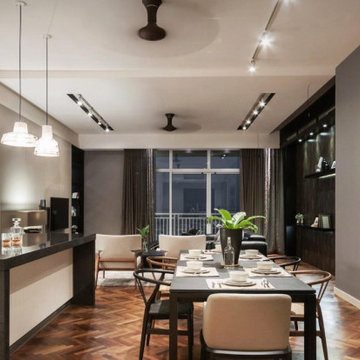
 KAR Renovation
Elevate your kitchen with our streamlined renovation process. From budgeting, design planning, and efficient demolition to structural, electrical, and plumbing updates. Experience seamless installation of flooring, cabinets, countertops, and appliances. Our final stages encompass meticulous painting, tasteful decor additions, rigorous inspections, and delivering a refreshed kitchen to you, ensuring a thorough cleanup. Redefine your space with our expert touch!
 Blinds.com
This home was redesigned to have an open floor plan with plenty of breathing room. The inviting and fresh space in the house was reflective of their Ethiopian inspiration. The homeowners got Woven Wood Shades in Antigua Natural from Blinds.com to create an aesthetically pleasing contrast to the stark white walls.
To see more of this space visit the blog Design Sponge: http://www.designsponge.com/2016/09/a-home-designed-for-family-in-wisconsin.html

Sponsored
Sunbury, OH
J.Holderby - Renovations
Franklin County's Leading General Contractors - 2X Best of Houzz!
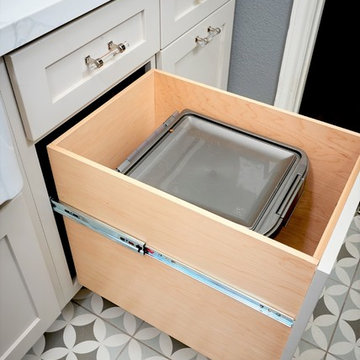
 Signature Designs Kitchen | Bath | Interiors
We have all the information you need to remodel your laundry room! Make your washing area more functional and energy efficient. If you're currently planning your own laundry room remodel, here are 5 things to consider to make the renovation process easier.
Make a list of must-haves.
Find inspiration.
Make a budget.
Do you need to special order anything?
It’s just a laundry room—don’t over stress yourself!

 Passive Design Solutions
Our first project on a serviced suburban lot, with the street frontage to the North and the backyard facing South. The front façade is a balance between reducing North-facing windows while providing eyes-on-the-street. A storage space above the garage exists in-between layers of the thermal boundary, and had insulation levels carefully tuned to maintain temperatures above freezing without any dedicated heating. The organization of the plan responded to the clients need for a house that would feel as large as their previous, a much larger home in the country, while maintaining a scale appropriate to the neighborhood and construction budget.
Photo Credit: Jarrell Whisken

 Derrington Building Studio
Leonid Furmansky
Example of a mid-sized minimalist multicolored two-story wood flat roof design in Austin
Example of a mid-sized minimalist multicolored two-story wood flat roof design in Austin
 Blinds.com
This home was redesigned to have an open floor plan with plenty of breathing room. The inviting and fresh space in the house was reflective of their Ethiopian inspiration. The homeowners got Woven Wood Shades in Antigua Natural from Blinds.com to create an aesthetically pleasing contrast to the stark white walls.
To see more of this space visit the blog Design Sponge: http://www.designsponge.com/2016/09/a-home-designed-for-family-in-wisconsin.html

Sponsored
Plain City, OH

The Creative Kitchen Company
Columbus Area Kitchen Remodeling and Refacing Professional

 Big City Construction Co
3x6 subway tile with a larger than usual grout line made this backsplash pop. Floating shelf material is solid red oak hardwood with a light espresso stain finish and polyurethane sealant.
 Saikley Architects
New ground-up studios. We designed the building in a contemporary Victorian style, keeping with the proportions of the neighboring row of 1890’s Victorians while simplifying the details for the client’s aesthetic and budget. The building is designed with a flexible floor plan to allow multiple uses for the client and her community over time.
https://saikleyarchitects.com/portfolio/west-oakland-studios/

 Reveal Construction
Removal of the wall between the dining room and kitchen to create a large, bright open space with a huge island. High cabinets offer tons of storage, taking advantage of the soaring vaulted ceilings. Warm wood cabinets and granite-look laminate counters gives this kitchen a rich look for a budget price. Hickory engineered hardwood flooring.
90