
Search results for "Budget plan" in Home Design Ideas

 Amy A. Alper, Architect
Inspiration for a mid-sized country front porch remodel in San Francisco with a roof extension

 HDR Remodeling Inc.
Treve Johnson
HDR Remodeling Inc. specializes in classic East Bay homes. Whole-house remodels, kitchen and bathroom remodeling, garage and basement conversions are our specialties. Our start-to-finish process -- from design concept to permit-ready plans to production -- will guide you along the way to make sure your project is completed on time and on budget and take the uncertainty and stress out of remodeling your home. Our philosophy -- and passion -- is to help our clients make their remodeling dreams come true.

 Design Builders & Remodeling Inc.
Design Builders & Remodeling is a one stop shop operation. From the start, design solutions are strongly rooted in practical applications and experience. Project planning takes into account the realities of the construction process and mindful of your established budget. All the work is centralized in one firm reducing the chances of costly or time consuming surprises. A solid partnership with solid professionals to help you realize your dreams for a new or improved home.
Find the right local pro for your project

 Reef Design Build
Connie White
Inspiration for a mid-sized transitional l-shaped open concept kitchen remodel in Phoenix with a single-bowl sink, shaker cabinets, medium tone wood cabinets, multicolored backsplash, stainless steel appliances and an island
Inspiration for a mid-sized transitional l-shaped open concept kitchen remodel in Phoenix with a single-bowl sink, shaker cabinets, medium tone wood cabinets, multicolored backsplash, stainless steel appliances and an island
 HDR Remodeling Inc.
 specializes in classic East Bay homes. Whole-house remodels, kitchen and bathroom remodeling, garage and basement conversions are our specialties. Our start-to-finish process -- from design concept to permit-ready plans to production -- will guide you along the way to make sure your project is completed on time and on budget and take the uncertainty and stress out of remodeling your home. Our philosophy -- and passion -- is to help our clients make their remodeling dreams come true.


 grouparchitect
Architect: Grouparchitect.
Contractor: Barlow Construction.
Photography: Chad Savaikie.
Example of a mid-sized transitional l-shaped medium tone wood floor open concept kitchen design in Seattle with an undermount sink, flat-panel cabinets, dark wood cabinets, tile countertops, metallic backsplash, metal backsplash, stainless steel appliances and an island
Example of a mid-sized transitional l-shaped medium tone wood floor open concept kitchen design in Seattle with an undermount sink, flat-panel cabinets, dark wood cabinets, tile countertops, metallic backsplash, metal backsplash, stainless steel appliances and an island

Sponsored
Columbus, OH

Hope Restoration & General Contracting
Columbus Design-Build, Kitchen & Bath Remodeling, Historic Renovations
 HDR Remodeling Inc.
2nd Place, Residential Interior Under $100,000
Photo by www.treve.com
HDR Remodeling Inc. specializes in classic East Bay homes. Whole-house remodels, kitchen and bathroom remodeling, garage and basement conversions are our specialties. Our start-to-finish process -- from design concept to permit-ready plans to production -- will guide you along the way to make sure your project is completed on time and on budget and take the uncertainty and stress out of remodeling your home. Our philosophy -- and passion -- is to help our clients make their remodeling dreams come true.

 Scottsdale Design Center
Don't Compromise on Quality --
If you are planning to live in your home for a long time, you should go ahead and create the space that works for you and your budget. -- Goodall Custom Cabinetry, Located in suite 118 of the SDC

 King's Court Builders, Inc.
Picture Perfect House
Inspiration for a mid-sized transitional entryway remodel in Chicago
Inspiration for a mid-sized transitional entryway remodel in Chicago

 User
Small elegant l-shaped travertine floor eat-in kitchen photo in Philadelphia with white cabinets, an undermount sink, shaker cabinets, granite countertops, beige backsplash, porcelain backsplash, stainless steel appliances and an island
 Signature Designs Kitchen | Bath | Interiors
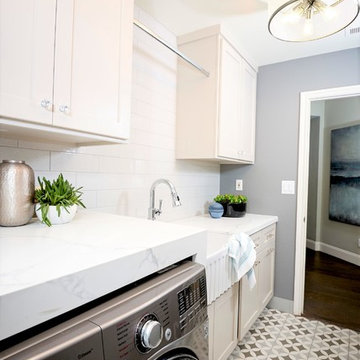
We have all the information you need to remodel your laundry room! Make your washing area more functional and energy efficient. If you're currently planning your own laundry room remodel, here are 5 things to consider to make the renovation process easier.
Make a list of must-haves.
Find inspiration.
Make a budget.
Do you need to special order anything?
It’s just a laundry room—don’t over stress yourself!

 Jeanne Racioppi Designs
The client requested a "hint of Tuscany" in this compact residence outside of Boston.
http://www.nehomemag.com/article/special-focus-kitchen-bath-design
Photography by Michael Lee

Sponsored
Plain City, OH

The Creative Kitchen Company
Columbus Area Kitchen Remodeling and Refacing Professional

 Saikley Architects
Kitchen, bath and master bedroom remodel on a very modest budget. Cramped, dark spaces with inefficient floor plans were opened up and made much more functional. Many salvaged parts were used in the project for economy and beauty. The Victorian style was respected while also making the spaces contemporary in feeling and use.
https://saikleyarchitects.com/portfolio/victorian-salvage/
 Eve Gianni Art + Design
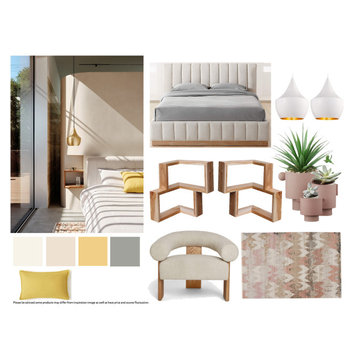
Working with e-design is a quicker and more affordable approach to interior design services. With images and measurements of your space, we can work virtually to design any room in your home. A complete budget and links to each item will be provided, saving time and costly mistakes. 3D floor plans are also available, so reach out to get started on your project!
 May Construction, Inc.
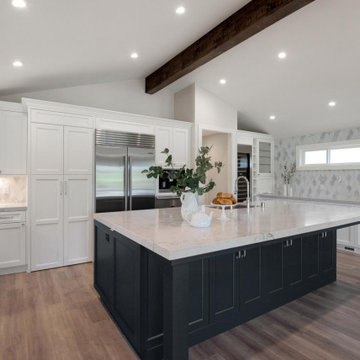
May Construction’s Design team drew up plans for a completely new layout, a fully remodeled kitchen which is now open and flows directly into the family room, making cooking, dining, and entertaining easy with a space that is full of style and amenities to fit this modern family's needs. Budget analysis and project development by: May Construction

 Amy Pearson Design
While the majority of APD designs are created to meet the specific and unique needs of the client, this whole home remodel was completed in partnership with Black Sheep Construction as a high end house flip. From space planning to cabinet design, finishes to fixtures, appliances to plumbing, cabinet finish to hardware, paint to stone, siding to roofing; Amy created a design plan within the contractor’s remodel budget focusing on the details that would be important to the future home owner. What was a single story house that had fallen out of repair became a stunning Pacific Northwest modern lodge nestled in the woods!

Sponsored
Sunbury, OH

J.Holderby - Renovations
Franklin County's Leading General Contractors - 2X Best of Houzz!

 Align Design LLC
To keep the budget in check, the owners opted for a high definition laminate with a bull nose edge that mimics the look of granite.
Inspiration for a large eclectic l-shaped light wood floor open concept kitchen remodel in Charlotte with a double-bowl sink, shaker cabinets, white cabinets, laminate countertops, white backsplash, ceramic backsplash, stainless steel appliances and an island
Inspiration for a large eclectic l-shaped light wood floor open concept kitchen remodel in Charlotte with a double-bowl sink, shaker cabinets, white cabinets, laminate countertops, white backsplash, ceramic backsplash, stainless steel appliances and an island
 May Construction, Inc.
We reconfigured the existing floor plan to help create more efficient usable space. The kitchen and dining room are now one big room that is open to the great room, and the golf course view was made more prominent. Budget analysis and project development by: May Construction, Inc.

 Aric Gitomer Architect LLC
The owners of this lovely home, located in Verona, New Jersey, wanted to add on a second floor and open up the existing first floor to gain more living space. The photos depict the original home and the end result. The budget was tight but in working with the general contractor we were able to create all the rooms they desired while staying within budget. The area to the right side of the house is their existing kitchen which they wanted to maintain but open up to the main body of their home and create a more open plan. The original house had the master bedroom suite nestled tightly into the attic with a narrow stair to access. We expanded out the front of the home (only 235 square foot addition at front) and added a second floor that was approximately 1,000 square feet in which we fit a master bedroom, walk-in closet, master bath along with two additional bedrooms, hall bath and a laundry room.
95