
Search results for "Budgeting helps" in Home Design Ideas

 Ewing Architects
This client wanted to experience Santa Fe in Sierra Madre. Challenges were the steep hillside lot, great views, fire concerns and narrow car access. We created a rustic home with a low profile, lush surroundings and an air of quiet tranquility.
This rustic southwestern house uses reclaimed vegas and logs for the structural system and asphalt emulsion mud adobe walls for the finish. The house is like an adobe village separated into four structures connected by verandas, courtyards and log bridges.

 Savvy Interiors
Corner shower - mid-sized country 3/4 cement tile floor and white floor corner shower idea in San Diego with shaker cabinets, gray cabinets, a two-piece toilet, white walls, an undermount sink, marble countertops and a hinged shower door

 Corine Maggio Design
Photo courtesy of Chipper Hatter
Inspiration for a large transitional kitchen remodel in San Francisco
Inspiration for a large transitional kitchen remodel in San Francisco
Find the right local pro for your project

 Distinctive Contracting Services
You won't get the blues with this master bedroom. The deep blue walls and the ebony stained floor help bring everything together with this vibrant bedroom. The river views help brighten the darker flooring and the walls.

 ODS Architecture
Atherton has many large substantial homes - our clients purchased an existing home on a one acre flag-shaped lot and asked us to design a new dream home for them. The result is a new 7,000 square foot four-building complex consisting of the main house, six-car garage with two car lifts, pool house with a full one bedroom residence inside, and a separate home office /work out gym studio building. A fifty-foot swimming pool was also created with fully landscaped yards.
Given the rectangular shape of the lot, it was decided to angle the house to incoming visitors slightly so as to more dramatically present itself. The house became a classic u-shaped home but Feng Shui design principals were employed directing the placement of the pool house to better contain the energy flow on the site. The main house entry door is then aligned with a special Japanese red maple at the end of a long visual axis at the rear of the site. These angles and alignments set up everything else about the house design and layout, and views from various rooms allow you to see into virtually every space tracking movements of others in the home.
The residence is simply divided into two wings of public use, kitchen and family room, and the other wing of bedrooms, connected by the living and dining great room. Function drove the exterior form of windows and solid walls with a line of clerestory windows which bring light into the middle of the large home. Extensive sun shadow studies with 3D tree modeling led to the unorthodox placement of the pool to the north of the home, but tree shadow tracking showed this to be the sunniest area during the entire year.
Sustainable measures included a full 7.1kW solar photovoltaic array technically making the house off the grid, and arranged so that no panels are visible from the property. A large 16,000 gallon rainwater catchment system consisting of tanks buried below grade was installed. The home is California GreenPoint rated and also features sealed roof soffits and a sealed crawlspace without the usual venting. A whole house computer automation system with server room was installed as well. Heating and cooling utilize hot water radiant heated concrete and wood floors supplemented by heat pump generated heating and cooling.
A compound of buildings created to form balanced relationships between each other, this home is about circulation, light and a balance of form and function. Photo by Philip Liang Photography.

 Organization & Relocation
Located in Colorado. We will travel.
Storage solution provided by the Closet Factory.
Budget varies.
Mid-sized elegant women's carpeted walk-in closet photo in Denver with open cabinets and medium tone wood cabinets
Mid-sized elegant women's carpeted walk-in closet photo in Denver with open cabinets and medium tone wood cabinets

 Nicole Seymour Lowe's Home Improvment Belleville
Rental House Kitchen on a Budget
granite counter and stainless appliances help increase the value.
Example of a small classic l-shaped ceramic tile enclosed kitchen design in Toronto with an undermount sink, raised-panel cabinets, white cabinets, granite countertops, gray backsplash, cement tile backsplash, stainless steel appliances and no island
Example of a small classic l-shaped ceramic tile enclosed kitchen design in Toronto with an undermount sink, raised-panel cabinets, white cabinets, granite countertops, gray backsplash, cement tile backsplash, stainless steel appliances and no island

Sponsored
Sunbury, OH

J.Holderby - Renovations
Franklin County's Leading General Contractors - 2X Best of Houzz!
 Distinctive Contracting Services
You won't get the blues with this master bedroom. The deep blue walls and the ebony stained floor help bring everything together with this vibrant bedroom. The river views help brighten the darker flooring and the walls.

 Grenview Construction
Example of a mid-sized classic gray two-story stone exterior home design in Toronto
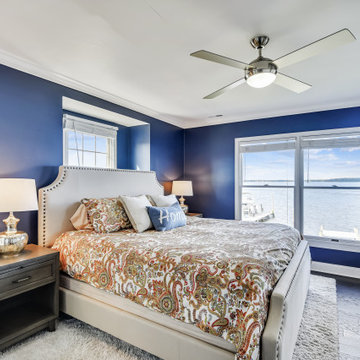 Distinctive Contracting Services
You won't get the blues with this master bedroom. The deep blue walls and the ebony stained floor help bring everything together with this vibrant bedroom. The river views help brighten the darker flooring and the walls.
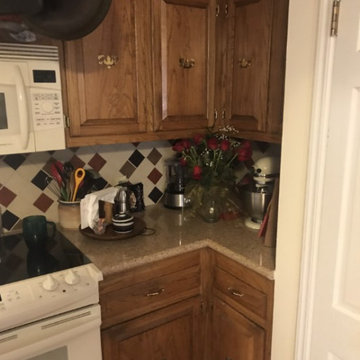
 HWG Home Services
We help homeowners in Northern Colorado renovate and remodel their home on their budget. Call today for a free quote on your kitchen remodel or kitchen renovation #kitchenremodels #kitchenrenovations #windsor #windsorcolorado

 Budget Blinds of West Seattle
Do you have an odd shaped window your just don't know what to do with? We can help! Custom wood shutters from Norman may be the solution you are looking for.
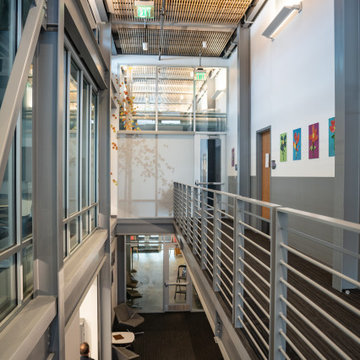
 Budget Blinds Of The High Country
Enlightened style Solar Rollers are a great solution for almost any window. Here we can see that this police department is using one to help offer some privacy within the building.

Sponsored
Delaware, OH

Buckeye Basements, Inc.
Central Ohio's Basement Finishing ExpertsBest Of Houzz '13-'21
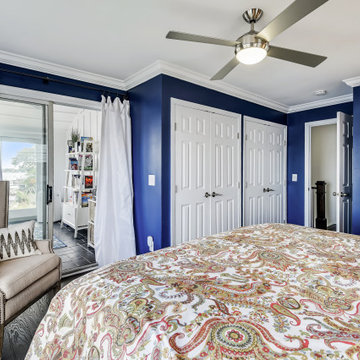 Distinctive Contracting Services
You won't get the blues with this master bedroom. The deep blue walls and the ebony stained floor help bring everything together with this vibrant bedroom. The river views help brighten the darker flooring and the walls.
 Rent WOW!!!
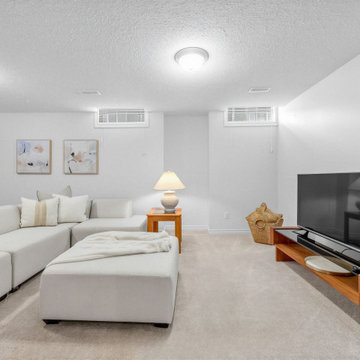
Basement family room in an Oshawa bungalow home staging project featuring our Cibel five-piece sectional sofa from the WOW!!! on a Budget Value Collection. The spacious sectional provides generous seating and helps define a comfortable entertainment area, while the remaining furniture and accessories complete the room. A practical example of budget-conscious partial furniture rental, where one substantial rental piece can help transform a basement into an inviting, functional living space.
 HWG Home Services
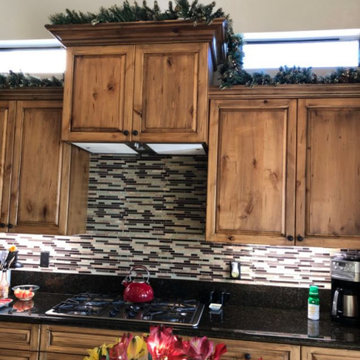
We help homeowners in Northern Colorado renovate and remodel their home on their budget. Call today for a free quote on your kitchen remodel or kitchen renovation #kitchenremodels #kitchenrenovations #windsor #windsorcolorado
 HWG Home Services
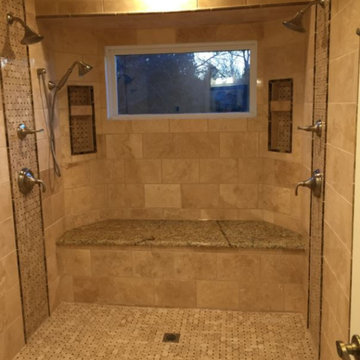
We help homeowners in Northern Colorado renovate and remodel their home on their budget. Call today for a free quote on your bathroom remodel or bathroom renovations #bathroomremodels #bathroomrenovations #windsor #windsorcolorado

Sponsored
Columbus, OH

Hope Restoration & General Contracting
Columbus Design-Build, Kitchen & Bath Remodeling, Historic Renovations

 Alder and Oak Building Co
With over 20 years of experience, Tony is highly-skilled in framing and decking and leads his crews with a high standard to craftsmanship and ensuring projects finish on time and on budget!
He is a proud grandpa and incredibly helpful and friendly resource for our clients.

 Fantastic Floors
Add the look of rich, natural, dark walnut floors to your traditional living room without the high cost by using Simplese vinyl plank flooring by Shaw Floors in a heathered walnut color. Contrasts brilliantly with light furniture and walls and makes your floors a conversation piece.
In the flooring industry, there’s no shortage of competition. If you’re looking for hardwoods, you’ll find thousands of product options and hundreds of people willing to install them for you. The same goes for tile, carpet, laminate, etc.
At Fantastic Floors, our mission is to provide a quality product, at a competitive price, with a level of service that exceeds our competition. We don’t “sell” floors. We help you find the perfect floors for your family in our design center or bring the showroom to you free of charge. We take the time to listen to your needs and help you select the best flooring option to fit your budget and lifestyle. We can answer any questions you have about how your new floors are engineered and why they make sense for you…all in the comfort of our home or yours.
We work with designers, retail customers, commercial builders, and real estate investors to improve an existing space or create one that is totally new and unique...and we’d love to work with you.
 Legacy Group Inc
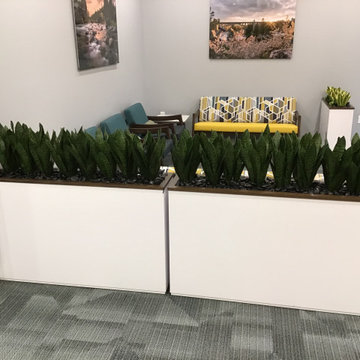
When Vera Whole Health needed a furniture refresh, we stepped in to help.
Vera Whole Health is a fast growing company opening several new clinics every year. They are beginning a nationwide refresh of all existing clinics and needed our help to select furniture, art, and planters that would align with their brand. Every year, the company carries out new construction, clinic remodels and furniture additions in locations across the country. After helping Vera Whole Health personnel smoothly process their orders, we coordinated with the general contractors and installers at each location, ensuring all deliveries and installations were completed flawlessly. We finished the work on time and on budget, with a new understanding of how Vera Whole Health approaches its facilities.
AMONG THE SERVICES WE PROVIDED:
Project Management, Design services, Furniture specification, Art and planter installation, Budget development,
Product order support, Logistics coordination, and Installation services.
20