
Search results for "Budgeting" in Home Design Ideas

 SabaRehman Abdulrehman
Morning routines shouldn’t involve a traffic jam at the sink. The 2025 Houzz Bathroom Trends Study found that 65 percent of U.S. renovators now choose a double-sink vanity to skip the wait. Designers agree: Titan Builders dubbed 2025 “the year of bigger, storage-packed double vanities,” forecasting dual-basin setups in family, guest, and even powder baths. As KBIS 2025 launches land, prototypes for 2026 layer in spa-grade wood, built-in outlets, and planet-friendly finishes. In this guide, we rank six standout models and show you how to size, install, and enjoy a clutter-free, two-sink future.
Methodology and selection criteria
A well-planned double-sink vanity keeps busy morning routines calm and clutter-free.
Before we crowned any winners, we mapped the entire 2024–2026 double-sink (dual-basin) market. That meant parsing KBIS exhibitor releases, scraping bestseller lists from Home Depot, Lowe’s, and Wayfair, and reviewing designer short lists in trade magazines. The sweep produced 110 candidate vanities, giving us visibility into every style, price tier, and material in play.
We then scored each model against six weighted factors that continue to matter long after installers leave:
- Build quality – 25 percent.Solid hardwood frames, dovetail drawers, and furniture-grade plywood backs, never particleboard in disguise.
- Design versatility – 20 percent.Lines and finishes that suit modern, classic, or farmhouse baths without dating quickly.
- Sustainability – 15 percent.FSC-certified wood, CARB 2 compliance, and low-VOC finishes for healthier air.
- Storage efficiency – 15 percent.Deep drawers, tilt-outs, or power cubbies that corral countertop clutter.
- Value for money – 15 percent.Fair street price for the materials, stone tops, sinks, and soft-close hardware included.
- Brand reputation and warranty – 10 percent.Manufacturers with responsive support and at least a one-year parts guarantee.
- Footprint: 72 W × 22 D × 36 H in. (183 × 56 × 91 cm)
- Crated weight: 506 lb / 230 kg
- Street price: about $2,575 with marble top and basins, Q4 2025
- Footprint: 48 W × 22 D in. (122 × 56 cm)
- Height: 34.8 in. (88 cm) with backsplash
- Sliding barn door plus 3 drawers
- Pre-drilled 8-in. faucet spacing, sinks included
- Footprint: 60 W × 21 D × 34 H in. (152 × 53 × 86 cm)
- Integrated power: 4 AC + 2 USB, UL-listed
- Crated weight: 300 lb / 136 kg
- Street price: about $2,349 at Home Depot, Q4 2025
- Footprint: 72 W × 22 D in. (183 × 56 cm)
- Height: 34 in. (86 cm) plus 4 in. backsplash
- Counter: 1 in. Carrara marble, apron-front sinks included
- Hardware: oil-rubbed bronze, soft-close doors and drawers
- Footprint: 60 W × 22 D × 34 H in. (152 × 56 × 86 cm)
- Construction: solid poplar and plywood, waterfall quartz top
- Integrated slim power bank, soft-close doors and drawers
- Target price: just under $2,300 with top and basins
 Joyfully Growing Blog, LLC

White and Wood 'Budget Kitchen Makeover'
Mid-sized farmhouse u-shaped laminate floor and brown floor eat-in kitchen photo in Other with a farmhouse sink, raised-panel cabinets, medium tone wood cabinets, solid surface countertops, white backsplash, subway tile backsplash, stainless steel appliances, a peninsula and white countertops
Mid-sized farmhouse u-shaped laminate floor and brown floor eat-in kitchen photo in Other with a farmhouse sink, raised-panel cabinets, medium tone wood cabinets, solid surface countertops, white backsplash, subway tile backsplash, stainless steel appliances, a peninsula and white countertops
 Jo Alcorn
whitewash&co

Transitional galley eat-in kitchen photo in Toronto with a drop-in sink, shaker cabinets, white cabinets, white backsplash, subway tile backsplash, white appliances and a peninsula
Transitional galley eat-in kitchen photo in Toronto with a drop-in sink, shaker cabinets, white cabinets, white backsplash, subway tile backsplash, white appliances and a peninsula
Find the right local pro for your project
 Jennifer Campbell
Jacque Manaugh

Small transitional galley dark wood floor enclosed kitchen photo in Dallas with a single-bowl sink, recessed-panel cabinets, gray cabinets, granite countertops, white backsplash, ceramic backsplash, black appliances and no island
Small transitional galley dark wood floor enclosed kitchen photo in Dallas with a single-bowl sink, recessed-panel cabinets, gray cabinets, granite countertops, white backsplash, ceramic backsplash, black appliances and no island
 Budget Blinds of Cookeville
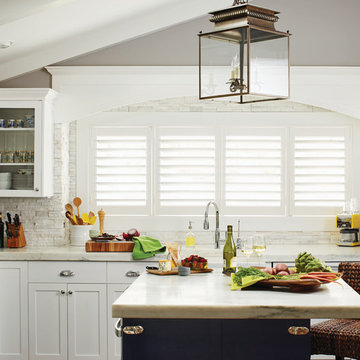
Mid-sized country l-shaped eat-in kitchen photo in Nashville with a farmhouse sink, shaker cabinets, white cabinets, marble countertops, white backsplash, stone tile backsplash, stainless steel appliances and an island
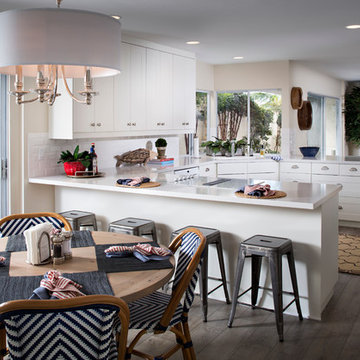
 COAT Design Remodel
Another recent job. This one is interesting because it really profiles what you can do with IKEA cabinets and reasonably priced furniture and still have it look great.
Design done by Style on a Shoestring. Construction done by us.

 Budget Blinds of Old Saybrook
Roman shades come in a variety of different fabric and pattern to suit any room's style.
Mid-sized beach style medium tone wood floor and brown floor hallway photo in Bridgeport with gray walls
Mid-sized beach style medium tone wood floor and brown floor hallway photo in Bridgeport with gray walls
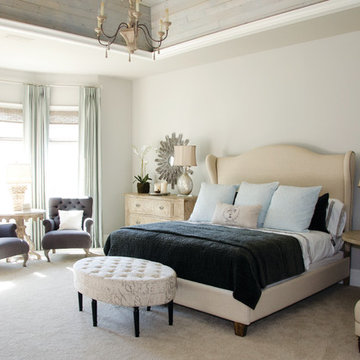
 Budget Blinds
Pairing rough and smooth textures give these window treatments a special kind of elegance.
Example of a large transitional master carpeted bedroom design in Cleveland with beige walls and no fireplace
Example of a large transitional master carpeted bedroom design in Cleveland with beige walls and no fireplace
 Budget Blinds
Cover bay windows with beautiful composite shutters featuring a divider rail and standard tilt.
Family room - coastal dark wood floor family room idea in Orange County with blue walls and no fireplace
Family room - coastal dark wood floor family room idea in Orange County with blue walls and no fireplace
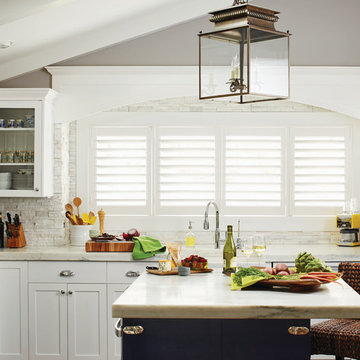
 Budget Blinds of Beaver
Inspiration for a large timeless l-shaped open concept kitchen remodel in Orange County with a farmhouse sink, shaker cabinets, white cabinets, marble countertops, white backsplash, stone tile backsplash, stainless steel appliances and an island

 Room Fu - Knockout Interiors
Suzi Q. Varin / Q Weddings
Bathroom - small modern kids' blue tile and glass tile ceramic tile bathroom idea in Austin with a drop-in sink, recessed-panel cabinets, white cabinets, laminate countertops, a two-piece toilet and green walls
Bathroom - small modern kids' blue tile and glass tile ceramic tile bathroom idea in Austin with a drop-in sink, recessed-panel cabinets, white cabinets, laminate countertops, a two-piece toilet and green walls


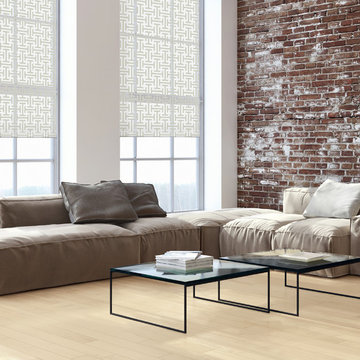
 Budget Blinds of Moncton
Mid-sized urban formal and loft-style light wood floor living room photo in Other with white walls

 Budget Blinds of the Wasatch Back
Example of a large classic enclosed and formal porcelain tile and gray floor living room design in Salt Lake City with gray walls, no fireplace and no tv
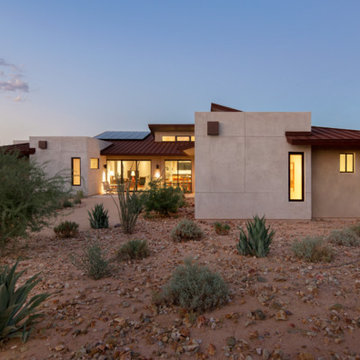
 Stonecreek Building Company, Inc.
Timmerman Photography
A very interesting feature of this house is that it was done on a very tight budget and was invited to be on an AIA tour because it showed great design within a reasonable price-range.
Stonecreek's involvement in the project was to work alongside the client and the architect to ensure the project remained in budget while still executing its dream and vision.
 Room Fu - Knockout Interiors
Suzi Q. Varin / Q Weddings
Inspiration for a small modern kids' blue tile and glass tile ceramic tile bathroom remodel in Austin with a drop-in sink, recessed-panel cabinets, white cabinets, laminate countertops, a two-piece toilet and blue walls
Inspiration for a small modern kids' blue tile and glass tile ceramic tile bathroom remodel in Austin with a drop-in sink, recessed-panel cabinets, white cabinets, laminate countertops, a two-piece toilet and blue walls
 Budget Blinds of Muncie

Inspiration for a mid-sized timeless dark wood floor and brown floor enclosed dining room remodel in Orange County with brown walls and no fireplace
 Budget Blinds of Old Saybrook

With roller shades and a beautiful porch swing, you'll be hard pressed to find a reason to ever go inside.
Mid-sized elegant back porch photo in Bridgeport with decking and a roof extension
Mid-sized elegant back porch photo in Bridgeport with decking and a roof extension
 Budget Blinds
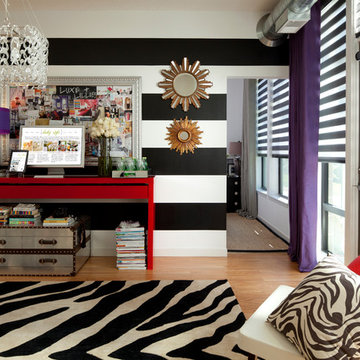
Bold cellular shades add drama to this neutral space
Inspiration for an eclectic bedroom remodel in Orange County
Inspiration for an eclectic bedroom remodel in Orange County
26