
Search results for "Budgeting" in Home Design Ideas

 Budget Blinds of Vernon

Example of a large cottage chic master dark wood floor bedroom design in Vancouver with gray walls and no fireplace
Find the right local pro for your project
 Budget 2 Beautiful Designs
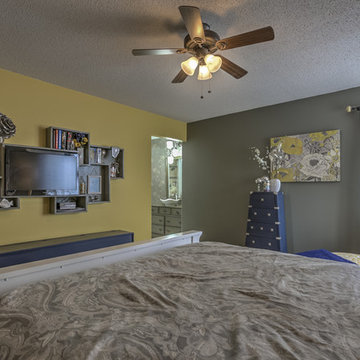
In an effort to disguise the TV and with a tiny bit of imagination, a custom built shelf was created. Not only does it serve as a functional piece to hold the TV, but it has plenty of shelves for movies/books and a shelf built-in to the wall with a BlueRay player. This piece also serves as a unique wall decoration while hiding all of the cords and wiring.
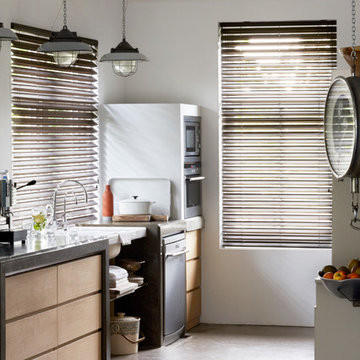
 Budget Blinds
Gently filter light with easy to use, butterfly blinds.
Inspiration for an eclectic kitchen remodel in Orange County
Inspiration for an eclectic kitchen remodel in Orange County
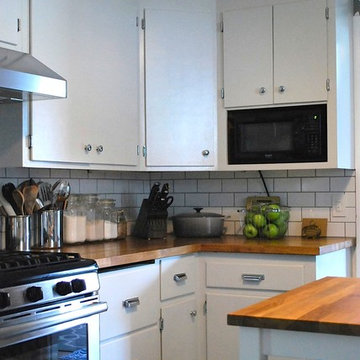
 Liz Miller Interiors
Elegant kitchen photo in Boston with flat-panel cabinets, white cabinets, wood countertops, white backsplash, subway tile backsplash and stainless steel appliances

 Waconah Construction
The owners live in Beverly Hills, and don't cook too much at their beach house, but they still wanted it capable of hosting holidays or for a caterer to come in.
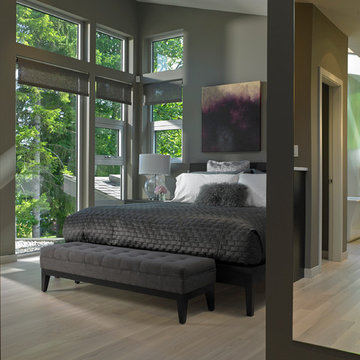
 My House Design|Build|Team
Natural light pours into this master bedroom ad the west coast original art adds a finishing touch to the space. The tufted bench and bedding textures adds a luxurious feel to the room.


 Budget Bath & Kitchen
Scott Basile
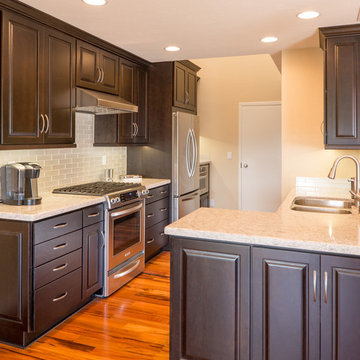
Eat-in kitchen - small traditional u-shaped medium tone wood floor eat-in kitchen idea in San Diego with a drop-in sink, raised-panel cabinets, dark wood cabinets, granite countertops, white backsplash, glass tile backsplash, stainless steel appliances and a peninsula
Eat-in kitchen - small traditional u-shaped medium tone wood floor eat-in kitchen idea in San Diego with a drop-in sink, raised-panel cabinets, dark wood cabinets, granite countertops, white backsplash, glass tile backsplash, stainless steel appliances and a peninsula
 Budget Blinds of Cedar Falls / Waterloo, IA
L. Lennon Photography
www.llennonphotography.com

Example of a mid-sized minimalist kitchen design in Cedar Rapids with an undermount sink, flat-panel cabinets, dark wood cabinets, quartzite countertops, white backsplash and stainless steel appliances
Example of a mid-sized minimalist kitchen design in Cedar Rapids with an undermount sink, flat-panel cabinets, dark wood cabinets, quartzite countertops, white backsplash and stainless steel appliances

 FOUR POINT DESIGN BUILD INC
LOFT | Luxury Loft Transformation | FOUR POINT DESIGN BUILD INC
This ultra feminine luxury loft was designed for an up-and-coming fashion/travel writer. With 30' soaring ceiling heights, five levels, winding paths of travel and tight stairways, no storage at all, very little usable wall space, a tight timeline, and a very modest budget, we had our work cut out for us. Thrilled to report, the client loves it, and we completed the project on time and on budget.
Photography by Riley Jamison
 Budget Blinds of Old Saybrook

Farm sinks and shutters are always a winning kitchen combination.
Example of a large country enclosed kitchen design in Bridgeport with a farmhouse sink, shaker cabinets, white cabinets, marble countertops, beige backsplash, stone tile backsplash and an island
Example of a large country enclosed kitchen design in Bridgeport with a farmhouse sink, shaker cabinets, white cabinets, marble countertops, beige backsplash, stone tile backsplash and an island
 Leonard Provence Interiors
Mindy Mellingcamp

Inspiration for a small transitional master carpeted and gray floor bedroom remodel in Orange County with white walls and no fireplace
Inspiration for a small transitional master carpeted and gray floor bedroom remodel in Orange County with white walls and no fireplace
 FOUR POINT DESIGN BUILD INC
LOFT | Luxury Loft Transformation | FOUR POINT DESIGN BUILD INC
This ultra feminine luxury loft was designed for an up-and-coming fashion/travel writer. With 30' soaring ceiling heights, five levels, winding paths of travel and tight stairways, no storage at all, very little usable wall space, a tight timeline, and a very modest budget, we had our work cut out for us. Thrilled to report, the client loves it, and we completed the project on time and on budget.
Photography by Riley Jamison
 Engineer Your Space
Isabelle LaRue
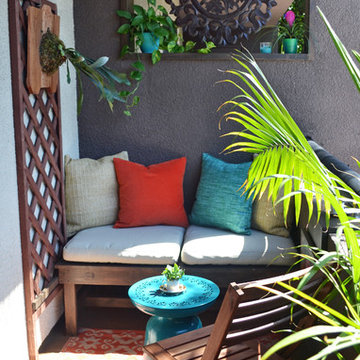
Small island style patio photo in Los Angeles with a roof extension
Small island style patio photo in Los Angeles with a roof extension

 The Galeana Group
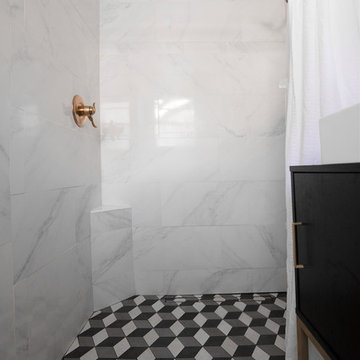
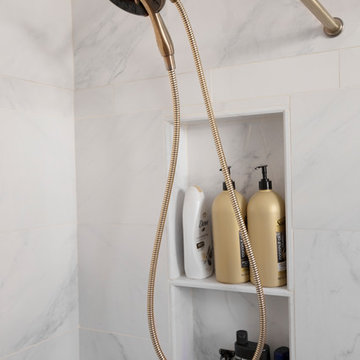
A husband-wife advertising couple purchased her grandparents' ranch style home and wanted an updated bathroom. He's a Graphic Artist/Animator and she's in Account Planning, so good design is a must. Both have an appreciation for retro styles, but it was important that it feel current. (Note the illustration of Godzilla that hangs on the wall.) What a transformation!
This project was designed and contracted by Galeana Younger. Photo by Mark Menjivar.
 Brittany Stiles Design
Ryan Garvin

Small farmhouse u-shaped vinyl floor open concept kitchen photo in Orange County with an undermount sink, shaker cabinets, white cabinets, granite countertops, black backsplash, stainless steel appliances and a peninsula
Small farmhouse u-shaped vinyl floor open concept kitchen photo in Orange County with an undermount sink, shaker cabinets, white cabinets, granite countertops, black backsplash, stainless steel appliances and a peninsula
 Budget Blinds of the Wasatch Back

Example of a mid-sized classic l-shaped eat-in kitchen design in Salt Lake City with a single-bowl sink, raised-panel cabinets, white cabinets, granite countertops, white backsplash, subway tile backsplash and an island
 Room to Breathe Home Organizing, Staging & Design

A mother wanted to do a quick, affordable makeover to her teenage son's bedroom. While we didn't have it in the budget to paint like we wanted. we were able to revamp the entire space very affordably.
34