
Search results for "Budgeting" in Home Design Ideas

 Budget Blinds of the Wasatch Back
Example of a mid-sized classic enclosed and formal medium tone wood floor and brown floor living room design in Salt Lake City with beige walls, a standard fireplace, a tile fireplace and no tv
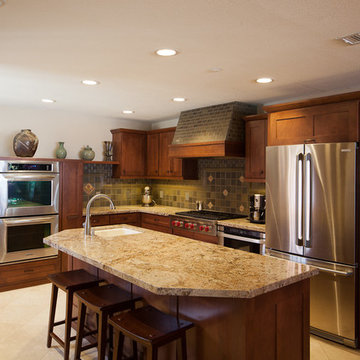

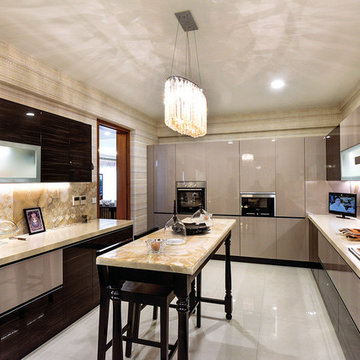

Find the right local pro for your project
 Budget Blinds of the Wasatch Back
Example of a large classic formal and open concept light wood floor and brown floor living room design in Salt Lake City with gray walls, no fireplace and no tv
 Alair Homes Dallas
What could go possibly wrong? Nothing with Alair as their contractor.
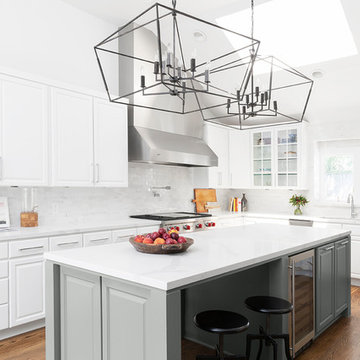
Some creativity was required to get these clients the overall feel of the home they wanted without breaking the budget.
The end result proves you can still have a big impact on a small budget if you target key areas and spend wisely.
 the workroom
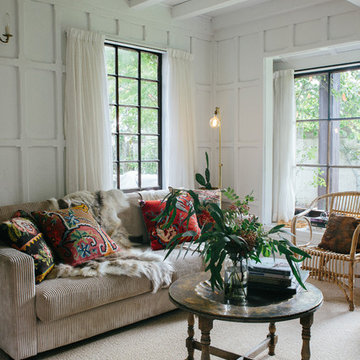
Nearly everything you see in the house is from the recycling centre,” says Begg, laughing. The local community runs a trading website, where people can free-cycle unwanted furniture.
Being in the heart of South Island ski-country, with plenty of sheep stations near by, meant that Begg was practically duty-bound to lavish her furniture with deer hides and shaggy Scandi-style sheepskins.
She stayed with natural textures – wool loop-pile carpet that looks like sisal, linen upholstery and curtains – and then layered on her favourite Middle Eastern cushions and rugs.

 ODS Architecture
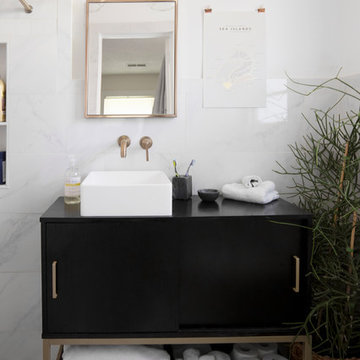
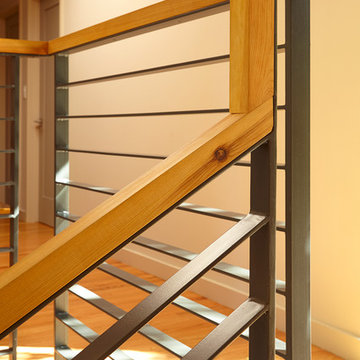
Located in Menlo Park, California, this 3,000 sf. remodel was carefully crafted to generate excitement and make maximum use of the owner’s strict budget and comply with the city’s stringent planning code. It was understood that not everything was to be redone from a prior owner’s quirky remodel which included odd inward angled walls, circular windows and cedar shingles.
Remedial work to remove and prevent dry rot ate into the budget as well. Studied alterations to the exterior include a new trellis over the garage door, pushing the entry out to create a new soaring stair hall and stripping the exterior down to simplify its appearance. The new steel entry stair leads to a floating bookcase that pivots to the family room. For budget reasons, it was decided to keep the existing cedar shingles.
Upstairs, a large oak multi-level staircase was replaced with the new simple run of stairs. The impact of angled bedroom walls and circular window in the bathroom were calmed with new clean white walls and tile.
Photo Credit: John Sutton Photography.
 Under the Roof Decorating
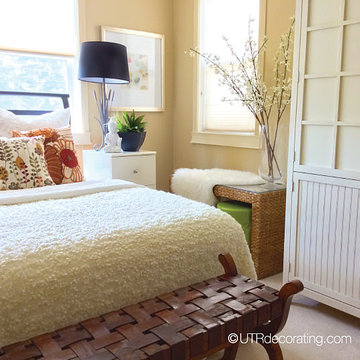
Despite a tight budget and very little time, we were able to transform this teenager’s bedroom into a mature grown-up space that is serene and restful. This one-day makeover was achieved simply by rearranging the furniture, adding new pillows, and by borrowing a few accessories from other rooms in the house.
We started by moving the bed in front of the windows, which made the bedroom look more spacious and created a strong focal point. We kept all of the existing bedding and simply replaced the colorful purple duvet with a large white throw we bought at IKEA. Adding cushions with earthy colors, combined with a Buddha and greenery, helped create a peaceful resting space. In the “before” picture, the night table was hiding beside the bed, now it draws attention and provides the perfect surface on which to display accessories and a table lamp. As for the walls, we switched the purple and white flower artwork for a more abstract piece that ties in nicely with the colors from the throw pillows.
We borrowed a nesting table from the living room and draped it with a sheepskin to add softness and warmth to the room and also brought in tall faux spring blooming branches to add height to the space. The bright green decorative stool injects a pop of color to the room and ties in nicely with the bohemian-inspired pillow. We moved the brown leather bench to the foot of the bed to break up the white-on-white bedding and to create the perfect catch-all to throw clothes on at the end of a long day.
Tip: Adding a touch of black in the room as we did with the lampshade, vase, and bed frame breaks up the neutral color palette and gives the space a touch of elegance.
With only a few hours and a small budget we created an inviting, peaceful and zen-like space, perfect to catch up on beauty sleep.
©UTRdecorating.com

 Elaine Musiwa
Photo: Elaine Musiwa © 2015 Houzz
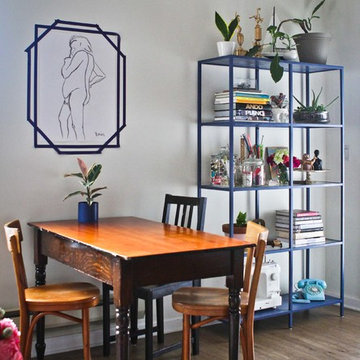

Inspiration for an industrial dining room remodel in New York
Inspiration for an industrial dining room remodel in New York
 Jennifer Backstein Interiors
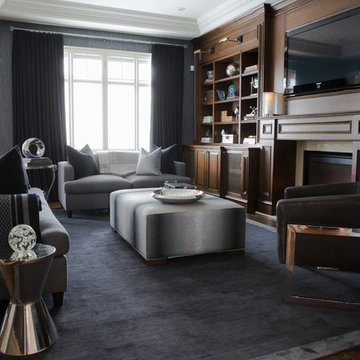
Mid-sized trendy open concept dark wood floor and brown floor family room photo in Toronto with gray walls, a standard fireplace, a tile fireplace and a wall-mounted tv
 Engineer Your Space
Isabelle LaRue

Inspiration for a small tropical patio remodel in Los Angeles with a roof extension
Inspiration for a small tropical patio remodel in Los Angeles with a roof extension

 Caela McKeever
Photo: Caela McKeever © 2015 Houzz
Inspiration for a transitional home design remodel in Seattle
Inspiration for a transitional home design remodel in Seattle
 User

UserInspiration for a mid-sized transitional dark wood floor kitchen/dining room combo remodel in Denver with gray walls and no fireplace
 Lowe's Home Improvement

Bring life, color, and comfort to a plain patio with achievable projects and versatile furniture.
Patio - mid-sized transitional backyard concrete patio idea in Charlotte with no cover
Patio - mid-sized transitional backyard concrete patio idea in Charlotte with no cover
 Budget Bath & Kitchen
Scott Basile
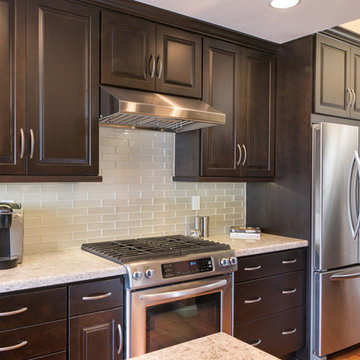
Eat-in kitchen - small traditional u-shaped medium tone wood floor eat-in kitchen idea in San Diego with a drop-in sink, raised-panel cabinets, dark wood cabinets, granite countertops, white backsplash, glass tile backsplash, stainless steel appliances and a peninsula
Eat-in kitchen - small traditional u-shaped medium tone wood floor eat-in kitchen idea in San Diego with a drop-in sink, raised-panel cabinets, dark wood cabinets, granite countertops, white backsplash, glass tile backsplash, stainless steel appliances and a peninsula
 Budget Blinds

Choose two coordinating fabrics to reflect individual style. Pleated panels are designed to traverse and look great, drawn, or stacked back.
Example of a small danish open concept light wood floor living room design in Orange County with white walls
Example of a small danish open concept light wood floor living room design in Orange County with white walls
 Budget Blinds of Old Saybrook

Interior shutters in this bathroom provide light, while maintaining privacy.
Freestanding bathtub - mid-sized farmhouse master freestanding bathtub idea in Bridgeport with recessed-panel cabinets, white cabinets, gray walls and an undermount sink
Freestanding bathtub - mid-sized farmhouse master freestanding bathtub idea in Bridgeport with recessed-panel cabinets, white cabinets, gray walls and an undermount sink
35