
Search results for "Buffet tables" in Home Design Ideas
 Woodbridge Pacific Group
Residence 4 at Skye Palm Springs

Enclosed dining room - 1950s beige floor enclosed dining room idea in Orange County with white walls and no fireplace
Enclosed dining room - 1950s beige floor enclosed dining room idea in Orange County with white walls and no fireplace
 User
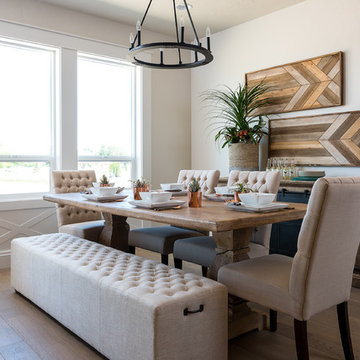
UserExample of a mid-sized transitional medium tone wood floor and brown floor enclosed dining room design in Boise with white walls
 Vicksburg Carpet One Floor & Home

Mid-sized elegant light wood floor and beige floor enclosed dining room photo in Jackson with brown walls
Find the right local pro for your project
 It's Curtains and More
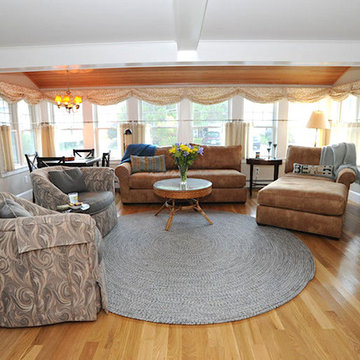
Inspiration for a large timeless open concept and formal medium tone wood floor and brown floor living room remodel in Boston with gray walls, no fireplace and no tv
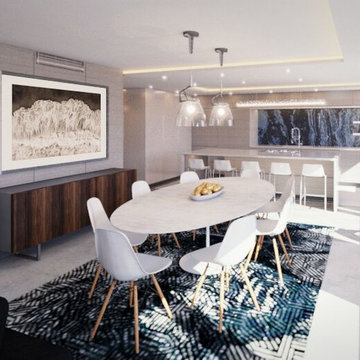
 Casa Rodar
Mid-sized trendy marble floor and gray floor kitchen/dining room combo photo in Miami with gray walls and no fireplace
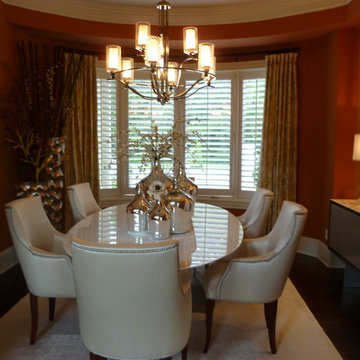
 Claudettes Decors
Panels on poles
Inspiration for a mid-sized modern dark wood floor enclosed dining room remodel in Jacksonville with red walls and no fireplace
Inspiration for a mid-sized modern dark wood floor enclosed dining room remodel in Jacksonville with red walls and no fireplace

 Sarah Z Designs
Photographer: Paul Stoppi
Mid-sized trendy marble floor and white floor enclosed dining room photo in Miami with beige walls and no fireplace
Mid-sized trendy marble floor and white floor enclosed dining room photo in Miami with beige walls and no fireplace

Sponsored
Columbus, OH

Hope Restoration & General Contracting
Columbus Design-Build, Kitchen & Bath Remodeling, Historic Renovations
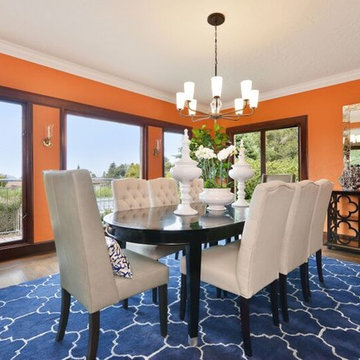
 Christopher Design
Enclosed dining room - mid-sized eclectic dark wood floor and brown floor enclosed dining room idea in Houston with beige walls
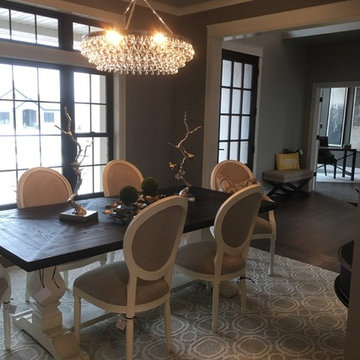
 Radue Homes Inc.
Furniture, Lighting, Accent Pieces, Rug: Inspired Spaces
Inspiration for a mid-sized timeless medium tone wood floor and brown floor enclosed dining room remodel in Milwaukee with gray walls
Inspiration for a mid-sized timeless medium tone wood floor and brown floor enclosed dining room remodel in Milwaukee with gray walls
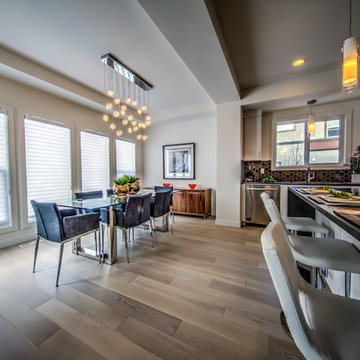
 Dragon Seed Interior Design Inc.
Inspiration for a mid-sized contemporary light wood floor kitchen/dining room combo remodel in Edmonton with white walls and no fireplace

 Landmark Builders
Glenn Rose Photography
Inspiration for a transitional medium tone wood floor great room remodel in Sacramento with no fireplace and white walls
Inspiration for a transitional medium tone wood floor great room remodel in Sacramento with no fireplace and white walls

 Cruz Custom Homes
Photography by kate kunz
Styling by jaia talisman
Enclosed dining room - mid-sized transitional vinyl floor enclosed dining room idea in Calgary with beige walls
Enclosed dining room - mid-sized transitional vinyl floor enclosed dining room idea in Calgary with beige walls
 SPENCER CONSTRUCTION LLC.
Rachel Kay

Inspiration for a large contemporary light wood floor kitchen/dining room combo remodel in Austin with white walls
Inspiration for a large contemporary light wood floor kitchen/dining room combo remodel in Austin with white walls


 Luminosus Designs LLC

Custom window treatment, custom dining chairs, wainscott, custom artwork, floor mirror, custom silk table runner, coffer ceiling treatment, blue, espresso, black, gray
 Elite Homes, Inc.

Inspiration for a timeless dark wood floor and brown floor enclosed dining room remodel in Louisville with beige walls
 BK Interior Design

Pebble Beach Dining Room. Photographer: John Merkl
Example of a mid-sized beach style beige floor and travertine floor dining room design in San Luis Obispo with white walls and no fireplace
Example of a mid-sized beach style beige floor and travertine floor dining room design in San Luis Obispo with white walls and no fireplace
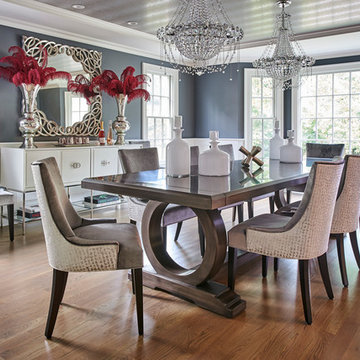
 Colicchio Construction
Inspiration for a transitional medium tone wood floor and brown floor enclosed dining room remodel in New York with gray walls



 Jana Bishop Photography
Jana Bishop Photography
Inspiration for a 1960s living room remodel in Los Angeles with brown walls
Inspiration for a 1960s living room remodel in Los Angeles with brown walls

 Shane Organ Photo
Inspiration for a coastal medium tone wood floor dining room remodel in Wichita with gray walls and no fireplace

 Nar Design Group
This home remodel is a celebration of curves and light. Starting from humble beginnings as a basic builder ranch style house, the design challenge was maximizing natural light throughout and providing the unique contemporary style the client’s craved.
The Entry offers a spectacular first impression and sets the tone with a large skylight and an illuminated curved wall covered in a wavy pattern Porcelanosa tile.
The chic entertaining kitchen was designed to celebrate a public lifestyle and plenty of entertaining. Celebrating height with a robust amount of interior architectural details, this dynamic kitchen still gives one that cozy feeling of home sweet home. The large “L” shaped island accommodates 7 for seating. Large pendants over the kitchen table and sink provide additional task lighting and whimsy. The Dekton “puzzle” countertop connection was designed to aid the transition between the two color countertops and is one of the homeowner’s favorite details. The built-in bistro table provides additional seating and flows easily into the Living Room.
A curved wall in the Living Room showcases a contemporary linear fireplace and tv which is tucked away in a niche. Placing the fireplace and furniture arrangement at an angle allowed for more natural walkway areas that communicated with the exterior doors and the kitchen working areas.
The dining room’s open plan is perfect for small groups and expands easily for larger events. Raising the ceiling created visual interest and bringing the pop of teal from the Kitchen cabinets ties the space together. A built-in buffet provides ample storage and display.
The Sitting Room (also called the Piano room for its previous life as such) is adjacent to the Kitchen and allows for easy conversation between chef and guests. It captures the homeowner’s chic sense of style and joie de vivre.
53