
Search results for "Buffet tables" in Home Design Ideas
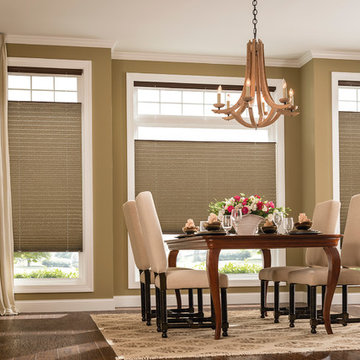
 Green Smart Windows, Doors & Blinds
Inspiration for a mid-sized transitional dark wood floor enclosed dining room remodel in Other with brown walls and no fireplace
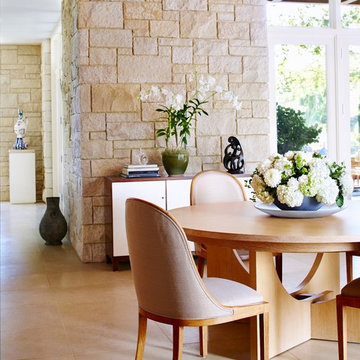
 Andrew Flesher Interiors
Photography by John Bedell
Example of a mid-sized transitional porcelain tile great room design in San Francisco with beige walls
Example of a mid-sized transitional porcelain tile great room design in San Francisco with beige walls
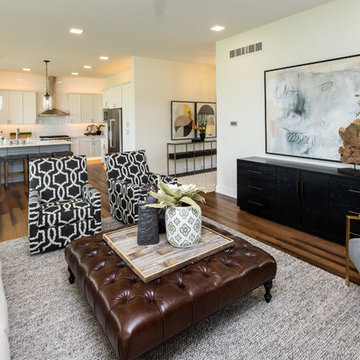
 accents + interiors
This open concept floor plan was designed with the modern family in mind. The family room, kitchen and dining area are all part of one great space, so you always feel like you're part of it all. High ceilings and light finishes keep things bright and airy and help bounce all the natural light flooding in from the large picture windows.
A mix of modern and rustic, this space was designed to be stylish, but warm, inviting and livable.
Jake Boyd Photography
Find the right local pro for your project
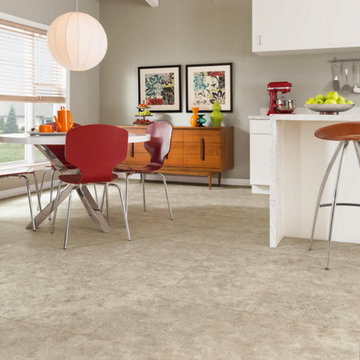
 Quality Floors First
Example of a mid-sized trendy vinyl floor open concept kitchen design in Orange County with white cabinets
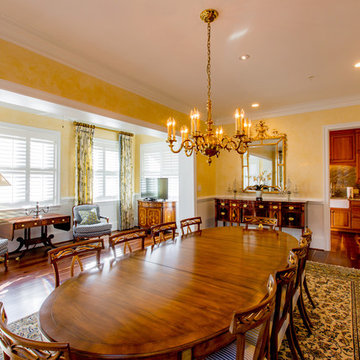
 Simply Home LLC
Enclosed dining room - large traditional dark wood floor and brown floor enclosed dining room idea in DC Metro with yellow walls
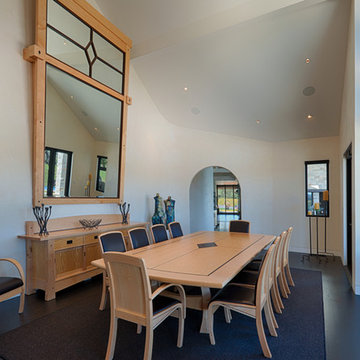
 James McCalligan Architect
Enclosed dining room - mid-sized transitional dark wood floor enclosed dining room idea in San Francisco with beige walls
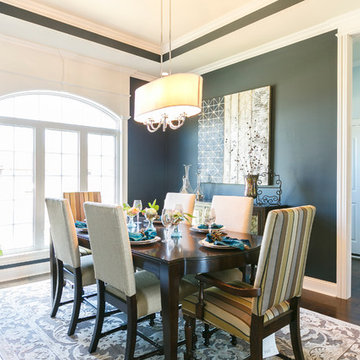
 Prestige Builders Inc.
Dining room - mid-sized transitional dark wood floor dining room idea in Louisville with black walls


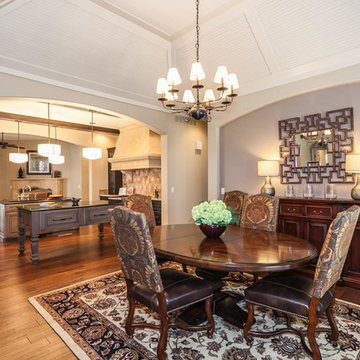
 Ritchie Building Company
Mid-sized elegant dark wood floor and brown floor enclosed dining room photo in Wichita with beige walls
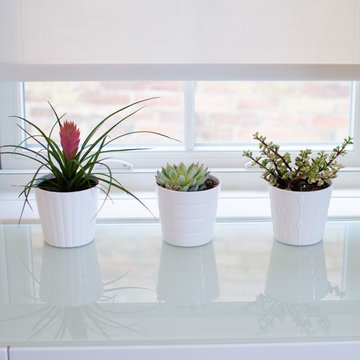
 fvk Design
Bean Shoots Photography
Example of a small transitional dark wood floor and brown floor hallway design in Toronto with white walls
Example of a small transitional dark wood floor and brown floor hallway design in Toronto with white walls
 Keystone Custom Homes
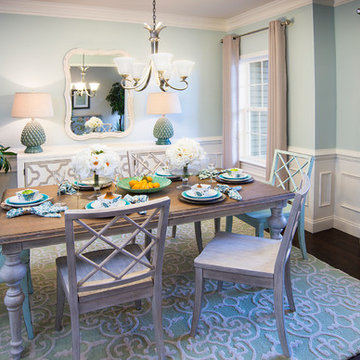
Enclosed dining room - mid-sized traditional dark wood floor enclosed dining room idea in Other with blue walls
 OTW Interiors
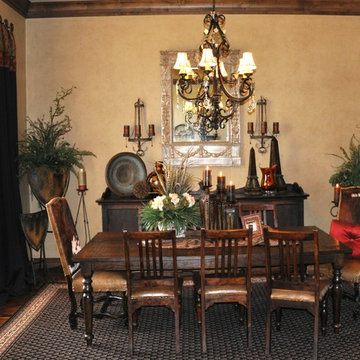
Example of a mid-sized transitional medium tone wood floor and brown floor kitchen/dining room combo design in Oklahoma City with beige walls and no fireplace
 SD Kitchens
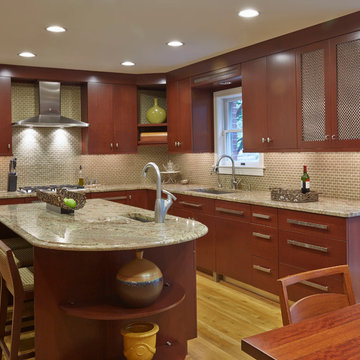
Open concept kitchen - large contemporary l-shaped medium tone wood floor open concept kitchen idea in Baltimore with an undermount sink, flat-panel cabinets, dark wood cabinets, granite countertops, beige backsplash, glass tile backsplash, stainless steel appliances and an island
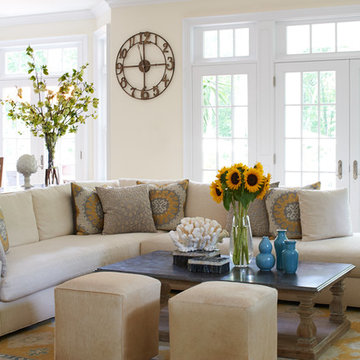
 Lillian August Interior Design
Inspiration for a mid-sized transitional open concept dark wood floor and brown floor living room remodel in New York with a standard fireplace, a brick fireplace, a wall-mounted tv and beige walls

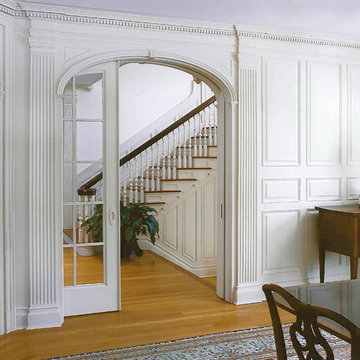
 J.P. Franzen Associates Architects, P.C.
Custom arches and archways are a popular feature of architectural projects by J.P. Franzen Associates Architects, P.C.
These graceful forms provide announcement and transition of key spaces on interiors and exterior alike.
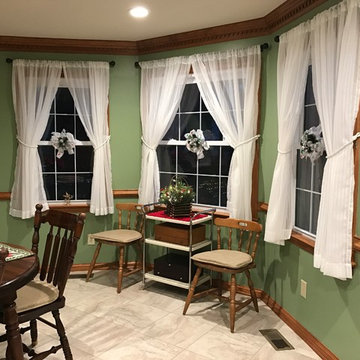
 ALL IN BUILDERS
Mid-sized elegant ceramic tile kitchen/dining room combo photo in Other with green walls and no fireplace
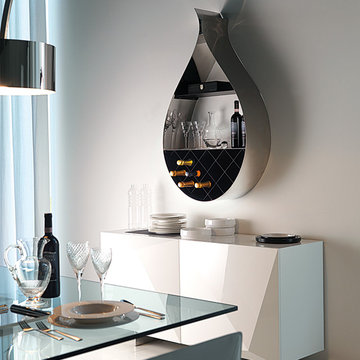
 Italian Interiors
Drop Wall mounted wine rack/ Bookcase, Made by Cattelan Italia The Drop, As it is named shaped like a drop. Tells the true story of its functionality. offers internal diamond shaped wine rack and 2 shelves for day to day items display. Can be used as a kitchen, dining or study accessory for display and entertainment. Display your wine collection or decorative item display. Available in our showroom.
 Casa Rodar
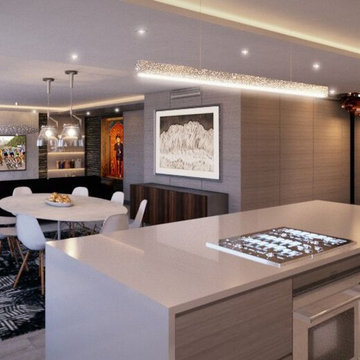
Inspiration for a mid-sized contemporary marble floor and brown floor kitchen/dining room combo remodel in Miami with gray walls and no fireplace

Sponsored
Columbus, OH

Hope Restoration & General Contracting
Columbus Design-Build, Kitchen & Bath Remodeling, Historic Renovations
 One Piece at a Time Design
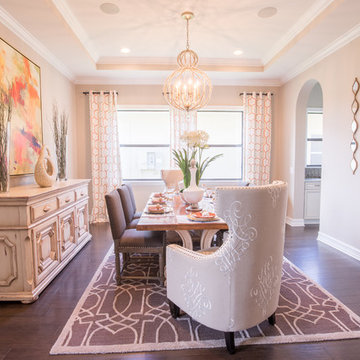
Enclosed dining room - mid-sized transitional dark wood floor enclosed dining room idea in Tampa with beige walls
 Creating Spaces
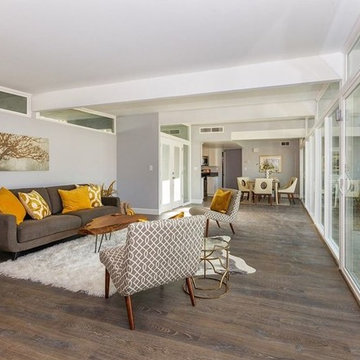
Inspiration for a large transitional formal and open concept dark wood floor living room remodel in Los Angeles with gray walls, no fireplace and no tv
 Kamloops Paint & Window Coverings
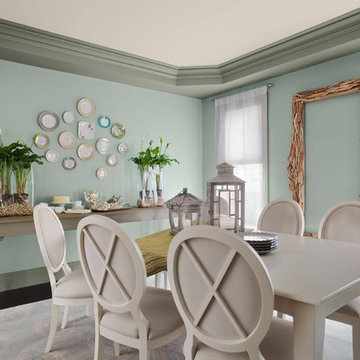
Inspiration for a mid-sized cottage dark wood floor and brown floor enclosed dining room remodel in Vancouver with blue walls and no fireplace
57