
Search results for "Bugs vacuum" in Home Design Ideas

 Closet Solutions
This is what the closet looked like before we got to it!
Example of a large classic gender-neutral carpeted and gray floor walk-in closet design in Los Angeles with raised-panel cabinets and white cabinets
Example of a large classic gender-neutral carpeted and gray floor walk-in closet design in Los Angeles with raised-panel cabinets and white cabinets

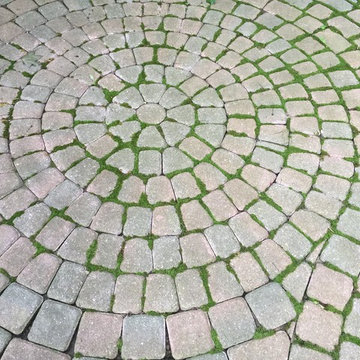
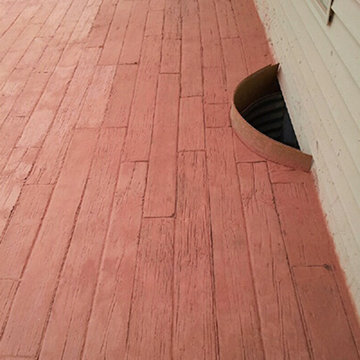
 All Surface Restoration
All Surface Restoration specializes in cleaning & sealing all types of exterior hardscape surface including brick pavers, brick masonry, natural stone & stone masonry. To request a free estimate call 248-475-0004 or visit: http://surfacerestoration.com/services/brick-paver-restoration/
Find the right local pro for your project
 AMIDONIAN llc
This fan really adds to the room. Those yellow plastic ones are an abomination!
Drop-in bathtub - mid-sized traditional master gray tile and porcelain tile vinyl floor drop-in bathtub idea in Columbus with medium tone wood cabinets, orange walls and solid surface countertops
Drop-in bathtub - mid-sized traditional master gray tile and porcelain tile vinyl floor drop-in bathtub idea in Columbus with medium tone wood cabinets, orange walls and solid surface countertops




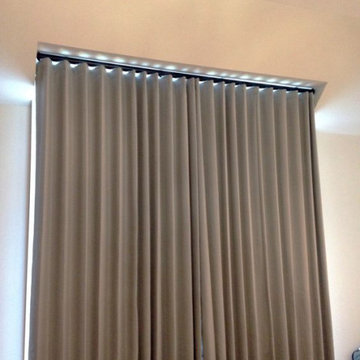
 Trendy Blinds & Closets
Modern Wave Drapery on ceiling box
Inspiration for a contemporary home design remodel in Toronto
Inspiration for a contemporary home design remodel in Toronto
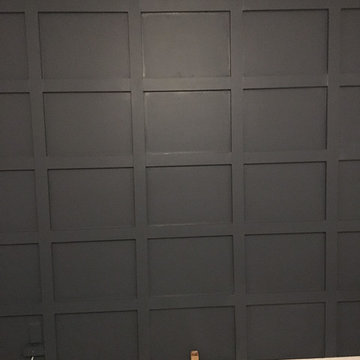
 Wonderful Walls
WonderfulWalls
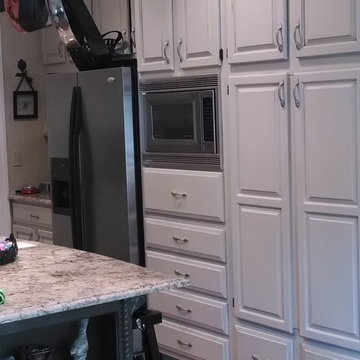
Kitchen - mid-sized traditional u-shaped dark wood floor kitchen idea in Charlotte with recessed-panel cabinets, gray cabinets, granite countertops, stainless steel appliances and an island
Kitchen - mid-sized traditional u-shaped dark wood floor kitchen idea in Charlotte with recessed-panel cabinets, gray cabinets, granite countertops, stainless steel appliances and an island

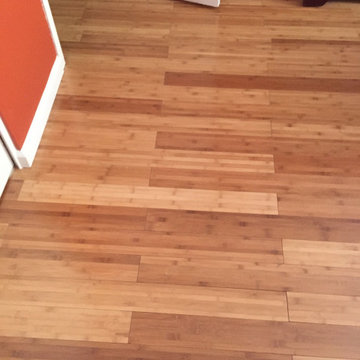
 Slaughterbeck Floors, Inc
Slaughterbeck Floors
Inspiration for a modern home design remodel in San Francisco
Inspiration for a modern home design remodel in San Francisco

 Miland Home Construction, LLC
We were so excited to be able to complete and photograph such a beautifully created kitchen. It took months of planning and various ideas to make this project come to life.
This kitchen was beautiful to start with so it was difficult for us to completely demolish and start from scratch, but after listening to our new clients concerns and understanding that the original kitchen floor plan was just not practical nor functional for them it was our time to shine!
Custom cabinets, wonderful lighting, beautiful quartzite, seeded glass inserts, newly stained wood floors, high quality faucets, along with Wolf and Sub-Zero appliances paired perfect with Ann Sacks backsplash tiles.
 Heritage Hardwood Floors
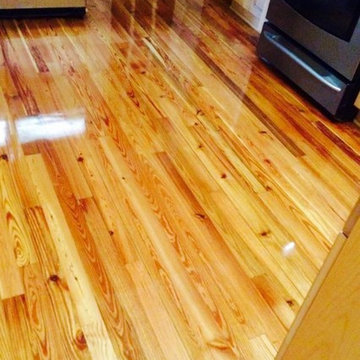
Kitchen - light wood floor kitchen idea in Tampa with stainless steel appliances


 Citizen Design Co.
This very tiny + outdated kitchen was begging for a fix me up. So we gave it just what it was asking for and we gutted it down to the bare bones and started fresh. A new functional open concept layout, much larger working triangle and massive amount of work space gave this kitchen the love it needed. We opted for no uppers on half of the kitchen to get a slight Scandinavian vibe and a nice neutral slate to keep it timeless and ready to flow with the rest of the home.
 Hawn Bros Construction LLC
Transitional dark wood floor enclosed dining room photo in Orange County with beige walls




29