
Search results for "Build interactions" in Home Design Ideas
 Richmond American
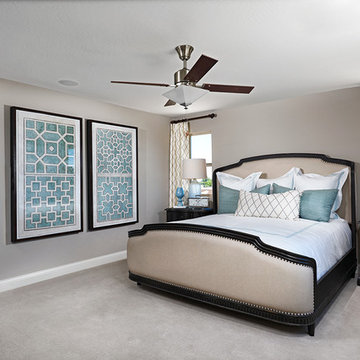
Master bedroom | Visit our website to see where we’re building the Madison plan in the Las Vegas area! You’ll find photos, interactive floor plans and more.
Emphasizing comfort and convenience, the Madison plan features a spacious main floor anchored by an inviting great room that faces the kitchen with center island and the formal dining room. Upstairs, you'll find an elegant master suite with an oversized walk-in closet, additional bedrooms, a convenient laundry and a versatile loft.
 Richmond American
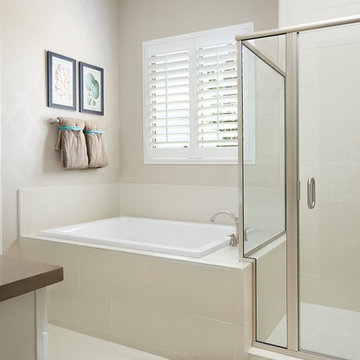
Master bath | Visit our website to see where we’re building the Stephen plan in the Las Vegas area! You’ll find photos, interactive floor plans and more.
The ranch-style Stephen plan is perfect for entertaining, with a spacious great room, an open dining room and a well-appointed kitchen with a roomy walk-in pantry and ample counter space. The relaxing master suite boasts a massive walk-in closet and attached bath, and is separated from two additional bedrooms for privacy. Personalization options vary by community but may include a study and a covered patio.
 Richmond American
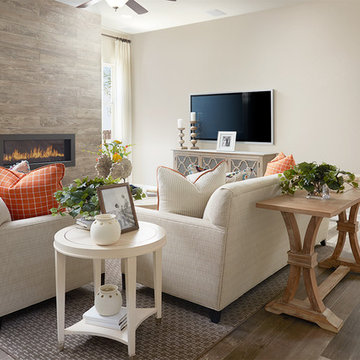
Great room | Visit our website to see where we’re building the Stephen plan in the Las Vegas area! You’ll find photos, interactive floor plans and more.
The ranch-style Stephen plan is perfect for entertaining, with a spacious great room, an open dining room and a well-appointed kitchen with a roomy walk-in pantry and ample counter space. The relaxing master suite boasts a massive walk-in closet and attached bath, and is separated from two additional bedrooms for privacy. Personalization options vary by community but may include a study and a covered patio.
Find the right local pro for your project
 Richmond American
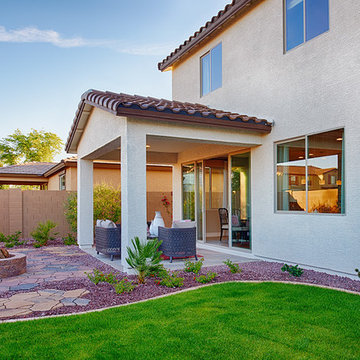
Patio for outdoor living | Visit our website to see where we’re building the Coral plan in Arizona! You’ll find photos, interactive floor plans and more.
The main floor of this delightful model home offers a large, uninterrupted space for relaxing, entertaining and dining. The kitchen features a large center island with seating and opens to the dining and great rooms. Upstairs, there’s a large loft, a full bath tucked between two inviting bedrooms, and a private master suite with walk-in closet and convenient master bath. Options include a bedroom in lieu of the loft at select communities.
 Richmond American
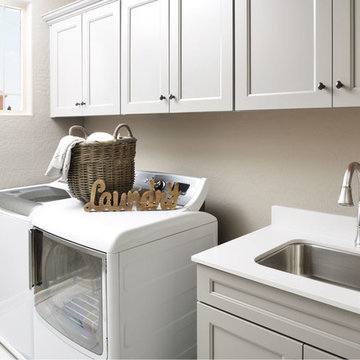
Laundry room | Visit our website to see where we’re building the Bradford plan in the Las Vegas area! You’ll find photos, interactive floor plans and more.
The Bradford model home boasts an open main-floor layout, with a generous dining room, an inviting great room and a gourmet kitchen with a walk-in pantry, center island and adjacent covered patio. You'll also appreciate a quiet study. Upstairs, discover a convenient laundry, a roomy loft and four comfortable bedrooms, including a lavish master suite with dual walk-in closets and a deluxe bath.
 Kuhl Design Build LLC
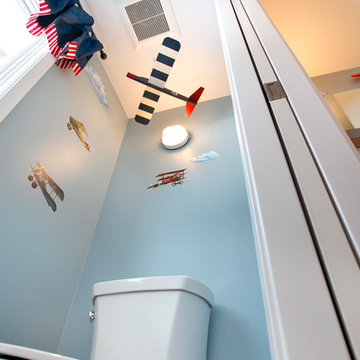
We are a full service, residential design/build company specializing in large remodels and whole house renovations. Our way of doing business is dynamic, interactive and fully transparent. It's your house, and it's your money. Recognition of this fact is seen in every facet of our business because we respect our clients enough to be honest about the numbers. In exchange, they trust us to do the right thing. Pretty simple when you think about it.
 Richmond American
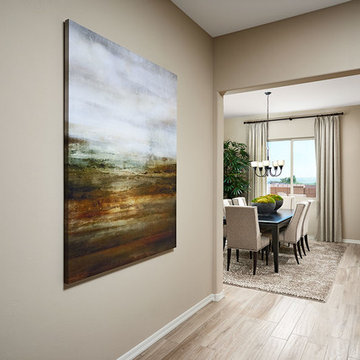
Dining room | Visit our website to see where we’re building the Delaney plan in Arizona! You’ll find photos, interactive floor plans and more.
The ranch-style Delaney model offers a spacious kitchen with maple cabinets, granite countertops, a center island and a breakfast nook. At the back of the home is a relaxing covered patio with multi-slide doors and a private master suite with expansive walk-in closet. Options at select communities may include a study or fourth bedroom in lieu of the formal dining room, a gourmet kitchen and an optional side-entry garage.

Sponsored
Westerville, OH

Custom Home Works
Franklin County's Award-Winning Design, Build and Remodeling Expert
 Alterra Landscape Design
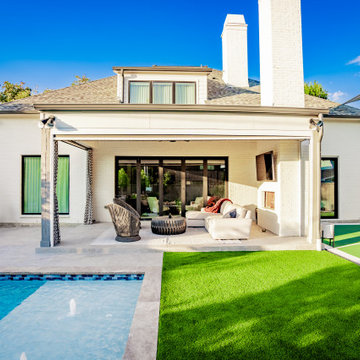
From this wide perspective, you can see how the different "rooms" of the backyard work in harmony to support family dynamics. The proximity of the shaded lounge to the active splash zone of the pool allows for effortless supervision and social interaction. Our building strategy integrated a massive sliding glass door system, effectively doubling the home's square footage through seamless outdoor living integration. By balancing the "hard" lines of the architecture with "soft" native greenery and high-performance turf, we’ve delivered a robust landscape architecture solution that caters to both play and rest.
 Richmond American
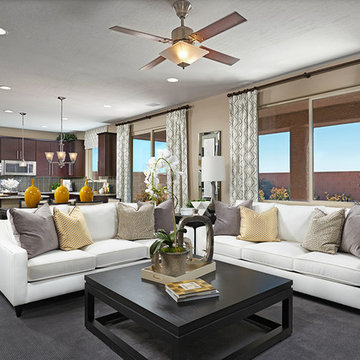
Great room | Visit our website to see where we’re building the Franklin plan in the Las Vegas area! You’ll find photos, interactive floor plans and more.
The Franklin model welcomes guests with a covered porch and two-story entry. A formal dining room, spacious great room, nook and open kitchen provide ample space for entertaining. Upstairs, you'll find a tech center, three inviting bedrooms with walk-in closets and a master suite with a private bath. Options for this floor plan may include a study and covered patio.
 Richmond American
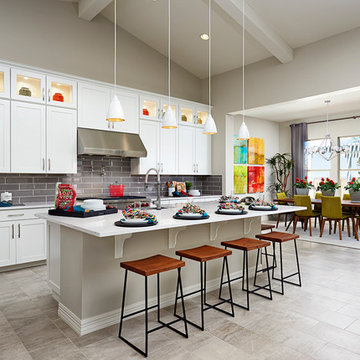
Kitchen | Visit our website to see where we’re building the Ryder plan in Arizona! You’ll find photos, interactive floor plans and more.
The smartly designed Ryder model includes an expansive great room that opens onto a covered patio, spacious kitchen and nook. Bedrooms are located away from the common areas for privacy, and the home also offers a formal dining room, a study and two garages—a side-entry, single-car garage and a front-facing, two-car garage.
 MAC Reno Design Build LTD ( MAC Renovations)
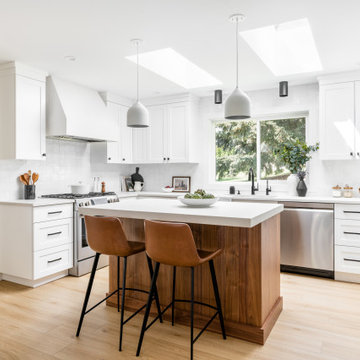
Embrace a 1940 farmhouse where rustic charm and modern elegance coexist in perfect harmony for the family of 5.
We harmonized the home’s robust heritage with modern design, revealing a custom entry that leads to a new primary suite, visually enhancing the façade while expanding the living space. The redesign extends into a vibrant open floor plan to enhance family interactions.
The heart of the home kitchen hosts soft white cabinetry and natural light to dance on warm wood accents and an inviting island.
The bathroom is adorned with dark, dramatic hues complemented by the warmth of wood and marble.
 Richmond American
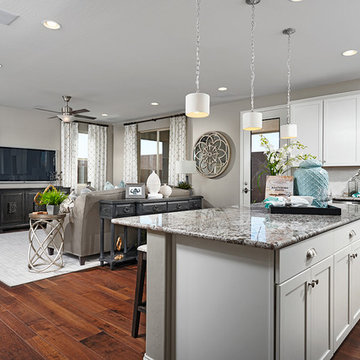
Gourmet kitchen | Visit our website to see where we’re building the Madison plan in the Las Vegas area! You’ll find photos, interactive floor plans and more.
Emphasizing comfort and convenience, the Madison plan features a spacious main floor anchored by an inviting great room that faces the kitchen with center island and the formal dining room. Upstairs, you'll find an elegant master suite with an oversized walk-in closet, additional bedrooms, a convenient laundry and a versatile loft.
 Richmond American
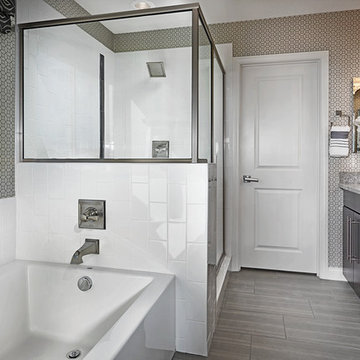
Master bath | Visit our website to see where we’re building the Franklin plan in the Las Vegas area! You’ll find photos, interactive floor plans and more.
The Franklin model welcomes guests with a covered porch and two-story entry. A formal dining room,
spacious great room, nook and open kitchen provide ample space for entertaining. Upstairs, you'll find a tech center, three inviting bedrooms with walk-in closets and a master suite with a private bath. Options for this floor plan may include a study and covered patio.


 Richmond American
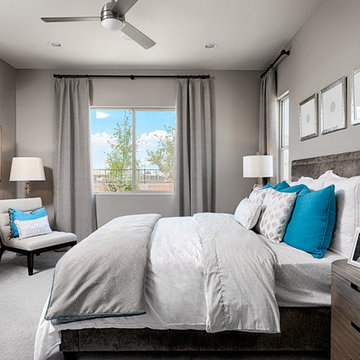
Master bedroom | Visit our website to see where we’re building the Arabelle plan in the Las Vegas area! You’ll find photos, interactive floor plans and more.
The ranch-style Arabelle floor plan offers three inviting bedrooms, an open great room, nook and kitchen area, and outdoor living spaces, such as a covered patio and a side courtyard. Options vary by community, but may include an additional bedroom, a study, an extended patio and a great room fireplace.
 Richmond American
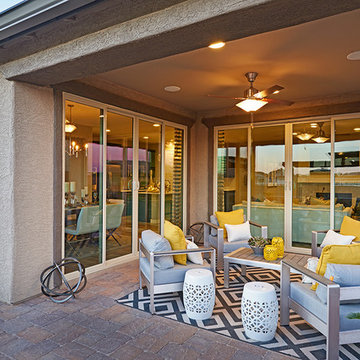
Patio for outdoor living | Visit our website to see where we’re building the Augusta plan in Arizona! You’ll find photos, interactive floor plans and more.
A beautiful ranch-style model home, the Augusta boasts a master suite with a spacious walk-in closet and master bath, as well as two additional bedrooms with a shared full bath. An open kitchen with a large center island overlooks both an inviting dining room and great room—each with direct access to a relaxing covered patio. Additional highlights of the Augusta plan include a 3-car garage with storage space and a conveniently located laundry room with a coat closet.
 Hillson Homes
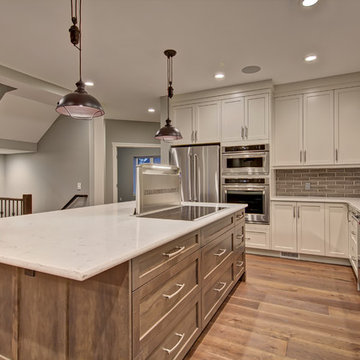
This beautiful kitchen has many unique features! I wish this photo could be interactive, so you could open the cabinets and discover all the cool items included. The cooktop has a downdraft vent, which at the push of a button comes up and then down into the cabinet void below. Above the wall ovens are tray dividers, in the corner is a metal space saver that allows you to get to all the areas, and over by the sink we have several recycling bin pull outs. Over the island the pendant lights can be adjusted to any height you like.
 Richmond American
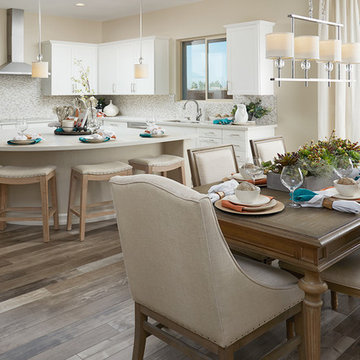
Dining room | Visit our website to see where we’re building the Stephen plan in the Las Vegas area! You’ll find photos, interactive floor plans and more.
The ranch-style Stephen plan is perfect for entertaining, with a spacious great room, an open dining room and a well-appointed kitchen with a roomy walk-in pantry and ample counter space. The relaxing master suite boasts a massive walk-in closet and attached bath, and is separated from two additional bedrooms for privacy. Personalization options vary by community but may include a study and a covered patio.

Sponsored
Columbus, OH

Hope Restoration & General Contracting
Columbus Design-Build, Kitchen & Bath Remodeling, Historic Renovations
 Richmond American
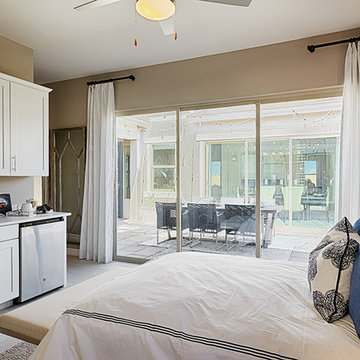
Guest suite | Visit our website to see where we’re building the Raven plan in Arizona! You’ll find photos, interactive floor plans and more.
The Raven model welcomes you with a covered entry that leads past a flex room and an enchanting courtyard. You’ll also appreciate a study, a great room with an adjacent covered patio and a dining room with access to a well-appointed kitchen. The kitchen features a walk-in pantry, eat-in island and breakfast nook. Three bedrooms include a luxurious master suite with two walk-in closets and a separate tub and shower.
 Richmond American
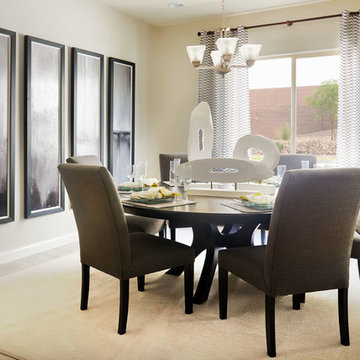
Dining room | Visit our website to see where we're building the Paige plan in the Las Vegas area! You'll find photos, interactive floor plans and more.
The ranch-style Paige plan is ideal for entertaining, with an open great room and a spacious kitchen with a walk-in pantry and breakfast nook. The thoughtful home offers three inviting bedrooms, including a lavish master suite with a walk-in closet, and a private study that can be optioned as a formal dining room or fourth bedroom.
 MAC Reno Design Build LTD ( MAC Renovations)
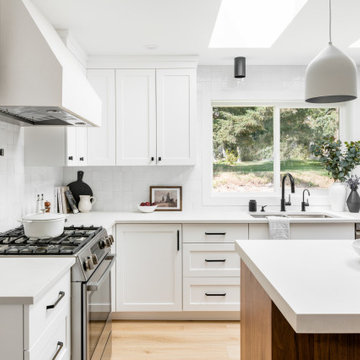
Embrace a 1940 farmhouse where rustic charm and modern elegance coexist in perfect harmony for the family of 5.
We harmonized the home’s robust heritage with modern design, revealing a custom entry that leads to a new primary suite, visually enhancing the façade while expanding the living space. The redesign extends into a vibrant open floor plan to enhance family interactions.
The heart of the home kitchen hosts soft white cabinetry and natural light to dance on warm wood accents and an inviting island.
The bathroom is adorned with dark, dramatic hues complemented by the warmth of wood and marble.
34