
Search results for "Build product" in Home Design Ideas
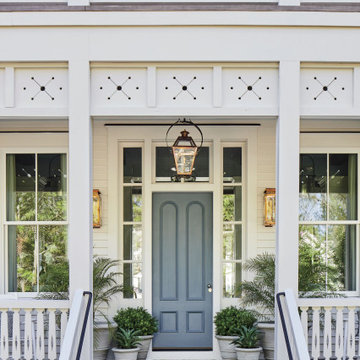
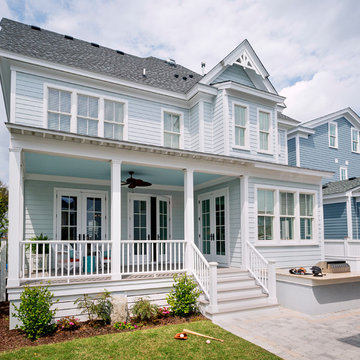
 James Hardie Building Products
Look to James Hardie® siding and trim to achieve instant curb appeal and lasting character. Our products are available in a wide variety of textures, styles and colors to offer endless design options. Set the stage for relaxed outdoor living by gracing all four sides of your home with complementary products engineered to resist the harshest conditions and help keep the look you love longer.

 Accoya Wood
Accoya was used for all the superior decking and facades throughout the ‘Jungle House’ on Guarujá Beach. Accoya wood was also used for some of the interior paneling and room furniture as well as for unique MUXARABI joineries. This is a special type of joinery used by architects to enhance the aestetic design of a project as the joinery acts as a light filter providing varying projections of light throughout the day.
The architect chose not to apply any colour, leaving Accoya in its natural grey state therefore complimenting the beautiful surroundings of the project. Accoya was also chosen due to its incredible durability to withstand Brazil’s intense heat and humidity.
Credits as follows: Architectural Project – Studio mk27 (marcio kogan + samanta cafardo), Interior design – studio mk27 (márcio kogan + diana radomysler), Photos – fernando guerra (Photographer).
Find the right local pro for your project
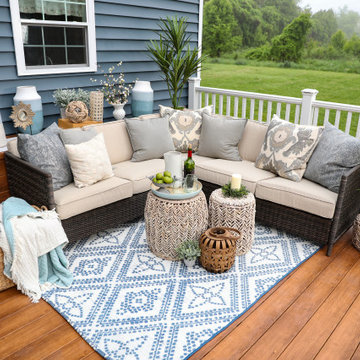
 Westlake Royal Building Products
Zuri Premium Decking in Pecan.
Inspiration for a backyard deck remodel in Toronto
Inspiration for a backyard deck remodel in Toronto

 Sears Architects
Photographer: Ashley Avila
For building specifications, please see description on main project page.
For interior images and specifications, please visit: http://www.houzz.com/projects/332182/lake-house.
 Westlake Royal Building Products
Premium siding from Celect® Cellular Composite by Royal® is made from recyclable, state-of-the-art cellular materials. Which means it faithfully reproduces the deep grain texture and solid heft of real wood. And every style is equally unaffected by mold, mildew, weather and the effects of time.

 Total Solutions Group
Uneek Image
Bathroom - large traditional master white tile and stone tile marble floor bathroom idea in Orlando with raised-panel cabinets, dark wood cabinets, an undermount sink, marble countertops, a one-piece toilet and purple walls
Bathroom - large traditional master white tile and stone tile marble floor bathroom idea in Orlando with raised-panel cabinets, dark wood cabinets, an undermount sink, marble countertops, a one-piece toilet and purple walls


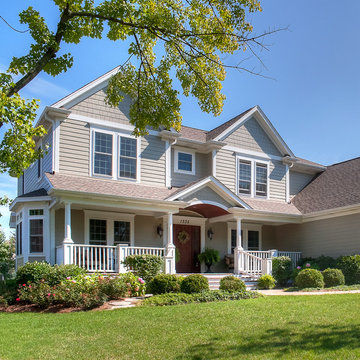

 Kankel Conroy Rose & Hill Landscape Architecture
The homeowners desired an outdoor space that felt more rustic than their refined interior spaces, but still related architecturally to their house. Cement plaster support arbor columns provide enough of visual tie to the existing house exterior. Oversized wood beams and rafter members provide a unique outdoor atmosphere. Structural bolts and hardware were minimized for a cleaner appearance. Structural connections and supports were engineered to meet California's stringent earthquake standards.
Ali Atri Photography
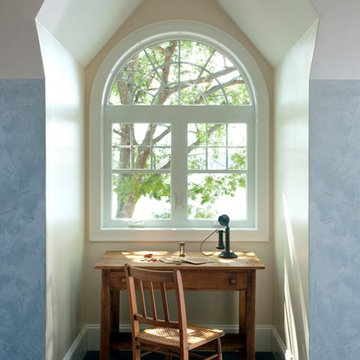
 Harvey Windows and Doors
A restful place to read, write or daydream. The Harvey vinyl casement and half round windows round out this cozy space.
Home office - home office idea in Boston
Home office - home office idea in Boston
 Grand Banks Building Products
Monica Banks

Inspiration for a mid-sized u-shaped open concept kitchen remodel in Boston with an undermount sink, shaker cabinets, green cabinets, quartz countertops, white backsplash, stainless steel appliances and an island
Inspiration for a mid-sized u-shaped open concept kitchen remodel in Boston with an undermount sink, shaker cabinets, green cabinets, quartz countertops, white backsplash, stainless steel appliances and an island

 Meadowlark Design+Build
Photo: Mars Photo and Design © 2017 Houzz, Cork wall covering is used for the prefect backdrop to this study/craft area in this custom basement remodel by Meadowlark Design + Build.

 ADŌR Homes
SpaceCrafting Real Estate Photography
Mid-sized transitional white two-story wood gable roof idea in Minneapolis
Mid-sized transitional white two-story wood gable roof idea in Minneapolis

Sponsored
Westerville, OH

Custom Home Works
Franklin County's Award-Winning Design, Build and Remodeling Expert
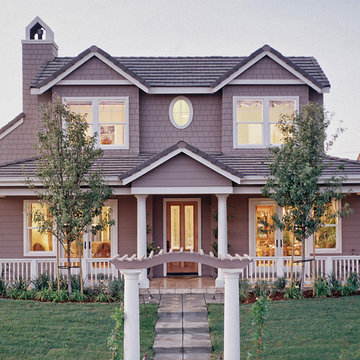 James Hardie Building Products
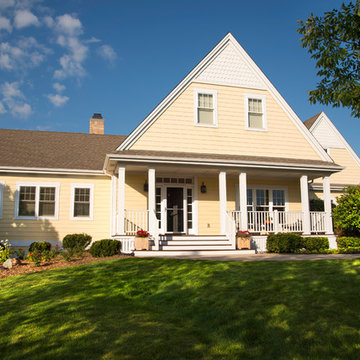
With plenty of style and color options and impressive strength, HardieShingle® siding has everything it takes to win your lasting affection. The authentic keyways in staggered edge and straight edge designs promise the handcrafted look of cedar without the upkeep. Today’s trend is to mix profiles and textures to treat the house as a holistic structure rather than a façade. Combining our shingle siding with HardiePlank® lap siding can give a home character and authenticity.

 Sebring Design Build
Selections & Design by Shefali Mehta & Kim Stiffle. Portraits of Home by Rachael Ormond.
Transitional bathroom photo in Chicago with an undermount sink, flat-panel cabinets, dark wood cabinets and marble countertops
Transitional bathroom photo in Chicago with an undermount sink, flat-panel cabinets, dark wood cabinets and marble countertops
 Mariotti Building Products
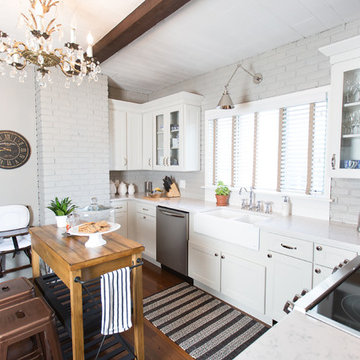
Example of a large mountain style l-shaped dark wood floor and brown floor enclosed kitchen design in Other with a farmhouse sink, recessed-panel cabinets, white cabinets, quartzite countertops, gray backsplash, stainless steel appliances, an island and subway tile backsplash

Sponsored
Columbus, OH

Hope Restoration & General Contracting
Columbus Design-Build, Kitchen & Bath Remodeling, Historic Renovations
 Nexan Building Products, Inc.
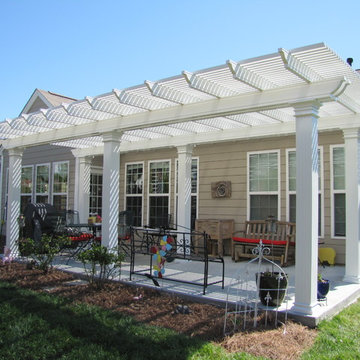
Coolbreeze aluminum pergola provided by Nexan building Products.
Example of a classic patio design in Birmingham
Example of a classic patio design in Birmingham

 SDH Studio Architecture and Interior Design
SDH Studio - Architecture and Design
Location: Golden Beach, Florida, USA
Overlooking the canal in Golden Beach 96 GB was designed around a 27 foot triple height space that would be the heart of this home. With an emphasis on the natural scenery, the interior architecture of the house opens up towards the water and fills the space with natural light and greenery.
 Harvey Windows and Doors
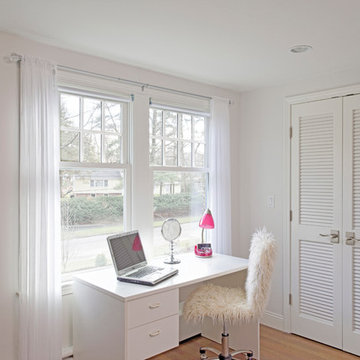
When you were a kid, did your room ever look this clean? We think not. But the lucky girl who gets to call this her homework nook has a great view through Harvey Majesty double hung windows with a Cottage-style, or 40/60, sash configuration.
12