
Search results for "Build product" in Home Design Ideas

 Mariotti Building Products
Eat-in kitchen - large traditional u-shaped ceramic tile and beige floor eat-in kitchen idea with a drop-in sink, raised-panel cabinets, white cabinets, granite countertops, beige backsplash, stone tile backsplash, stainless steel appliances and an island
 Mariotti Building Products
Inspiration for a large timeless u-shaped ceramic tile and beige floor eat-in kitchen remodel with a drop-in sink, raised-panel cabinets, white cabinets, granite countertops, beige backsplash, stone tile backsplash, stainless steel appliances and an island
 Mariotti Building Products
Example of a large classic u-shaped ceramic tile and beige floor eat-in kitchen design with a drop-in sink, raised-panel cabinets, white cabinets, granite countertops, beige backsplash, stone tile backsplash, stainless steel appliances and an island
Find the right local pro for your project
 Mariotti Building Products
Eat-in kitchen - large traditional u-shaped ceramic tile and beige floor eat-in kitchen idea with a drop-in sink, raised-panel cabinets, white cabinets, granite countertops, beige backsplash, stone tile backsplash, stainless steel appliances and an island
 Mariotti Building Products
Large elegant u-shaped ceramic tile and beige floor eat-in kitchen photo with a drop-in sink, raised-panel cabinets, white cabinets, granite countertops, beige backsplash, stone tile backsplash, stainless steel appliances and an island

 RKD Architects, Inc
Gravity Shots
Example of a huge trendy three-story concrete exterior home design in Denver
Example of a huge trendy three-story concrete exterior home design in Denver

 Grand Banks Building Products
Monica Banks
Example of a transitional l-shaped kitchen pantry design in Boston with shaker cabinets, white cabinets and an island
Example of a transitional l-shaped kitchen pantry design in Boston with shaker cabinets, white cabinets and an island

Sponsored
Columbus, OH
Free consultation for landscape design!

Peabody Landscape Group
Columbus' Reliable Landscape Design & Contracting

 Miles Bradley Building and Remodeling
Here is the cooking/grill area that is covered with roof pavilion. This outdoor kitchen area has easy access to the upper lounge space and a set custom fitted stairs.
This deck was made with pressure treated decking, cedar railing, and features fascia trim.
Here are a few products used on that job:
Underdeck Oasis water diversion system
Deckorator Estate balusters
Aurora deck railing lights

 Provanti Designs, Inc
John G Wilbanks Photography
Elegant u-shaped eat-in kitchen photo in Seattle with an undermount sink, recessed-panel cabinets, white cabinets, subway tile backsplash, paneled appliances, granite countertops and gray backsplash
Elegant u-shaped eat-in kitchen photo in Seattle with an undermount sink, recessed-panel cabinets, white cabinets, subway tile backsplash, paneled appliances, granite countertops and gray backsplash
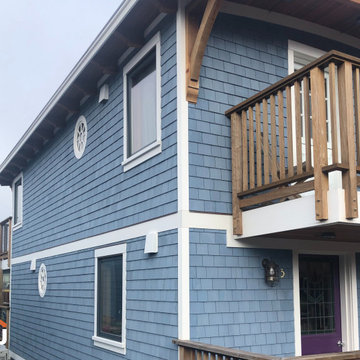
 Jain Building Products / NuCedar
Floating style house built with 18" NuCedar Shingles, and Board & Batten siding in the color Aleutian Blue.
Small blue two-story vinyl and shingle gable roof idea
Small blue two-story vinyl and shingle gable roof idea


 Board & Vellum
Photo by Tina Witherspoon.
Example of a mid-sized trendy open concept and formal light wood floor and beige floor living room design in Seattle with white walls, a standard fireplace and a concrete fireplace
Example of a mid-sized trendy open concept and formal light wood floor and beige floor living room design in Seattle with white walls, a standard fireplace and a concrete fireplace


Sponsored
Westerville, OH

Custom Home Works
Franklin County's Award-Winning Design, Build and Remodeling Expert

 Alsip's Building Products and Services
Sirius 42 Fireplace
Inspiration for a modern living room remodel with a ribbon fireplace, a tile fireplace and a media wall
Inspiration for a modern living room remodel with a ribbon fireplace, a tile fireplace and a media wall


 EDGEWATER KITCHENS & GREEN BUILDING PRODUCTS
Inspiration for a transitional kitchen remodel in Charleston

 Agnieszka Jakubowicz PHOTOGRAPHY
Design+Build: EBCON Corporation / Photography: Agnieszka Jakubowicz
Inspiration for a transitional bathroom remodel in San Francisco
Inspiration for a transitional bathroom remodel in San Francisco

Sponsored
Columbus, OH

Hope Restoration & General Contracting
Columbus Design-Build, Kitchen & Bath Remodeling, Historic Renovations
 Mariotti Building Products
Eat-in kitchen - large traditional u-shaped ceramic tile and beige floor eat-in kitchen idea with a drop-in sink, raised-panel cabinets, white cabinets, granite countertops, beige backsplash, stone tile backsplash, stainless steel appliances and an island
 Jain Building Products / NuCedar
Modern Farmhouse style house built with Board & Batten 10" with 2", and Fancy Shapes Fishscale 5" in the custom color Pewter green
Inspiration for a large green three-story mixed siding and board and batten gable roof remodel with a shingle roof and a gray roof
Inspiration for a large green three-story mixed siding and board and batten gable roof remodel with a shingle roof and a gray roof

121