
Search results for "Build product" in Home Design Ideas

 Photolux Commercial Studio
PhotoluxStudio.com/commercial - Christian Lalonde / Kariouk & Associates
Inspiration for a mid-sized contemporary formal and open concept light wood floor living room remodel in Ottawa with beige walls
Inspiration for a mid-sized contemporary formal and open concept light wood floor living room remodel in Ottawa with beige walls

 Westlake Royal Building Products
INSULATES AGAINST EVERYTHING BUT JEALOUS NEIGHBORS. Haven® insulated siding combines the looks of real wood and the energy efficiency of industry-leading insulation technology. Let’s call it very high tech. Our graphite-enhanced EPS insulation is made with Neopor® from BASF SE. Neopor helps absorb and reflect radiant heat, which makes Haven’s R-value (how well insulation keeps heat out of your home) up to 19% higher than traditional insulated siding. Our EPS insulation also reduces the flow of hot and cold air through wall cavities. Plus our “locked-tight” TXL™ Lamination distinguishes itself by how uniformly it holds siding and insulation together for a seamless, flat fit. (Thumbnail shown in Sand)

 Dean J. Birinyi Photography
Dean J. Biriinyi, ASMP
Please contact the designer with questions regarding product and materials: House 2 Home Design and Build
Freestanding bathtub - contemporary master gray tile freestanding bathtub idea in San Francisco with a vessel sink, flat-panel cabinets and dark wood cabinets
Freestanding bathtub - contemporary master gray tile freestanding bathtub idea in San Francisco with a vessel sink, flat-panel cabinets and dark wood cabinets
Find the right local pro for your project
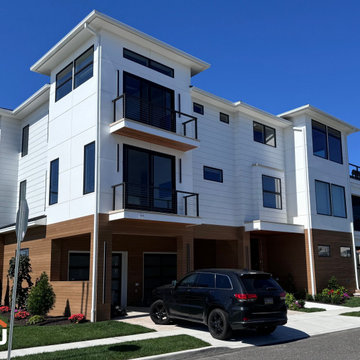
 Jain Building Products / NuCedar
Modern Contemporary style house built with NuCedar 10" Shiplap with 1/2" Gap, and 4" Shiplap with 1/8" Gap in the colors Super White and Cedar.
Large white two-story vinyl and clapboard flat roof idea with a white roof
Large white two-story vinyl and clapboard flat roof idea with a white roof
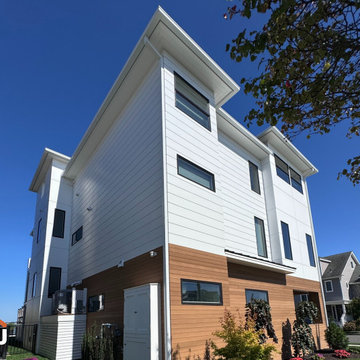 Jain Building Products / NuCedar
Modern Contemporary style house built with NuCedar 10" Shiplap with 1/2" Gap, and 4" Shiplap with 1/8" Gap in the colors Super White and Cedar.
Example of a large white two-story vinyl and clapboard flat roof design with a white roof
Example of a large white two-story vinyl and clapboard flat roof design with a white roof


 Robertson's Building Products
Esplanade House has a simple, limited palette on an exceptionally tight site. Yet the team at Mills Gorman Architects has worked its magic to create a light and spacious contemporary home in the heart of Port Melbourne that is nothing short of spectacular.
This flexible and highly functional space for a mature family of four contains the main living spaces on the upper level overlooking the terraced garden and pool. Downstairs houses two bedrooms, a bathroom, family room and kitchen opening up to the intriguing rear garden.
The simple palette of Petersen D91 bricks, glass and black colour bond roofing and side walls with a standing seam bring this edgy, contemporary home to life. The owners chose the Petersen bricks as they saw them elsewhere and fell in love with their textural beauty and tone.
Though this is the first time Mills Gorman has used Petersen bricks, it’s quite possibly not the last. “We are pretty wrapped in them; the Petersen bricks are wonderful. They’re such a beautiful brick and it adds an extra layer of quality to the whole building … The brick stands out because the colour bond roofing and the side walls are black and the brick is a light grey and it has beautiful textures to it, so they go together beautifully,” says Peter.

Sponsored
Columbus, OH

Hope Restoration & General Contracting
Columbus Design-Build, Kitchen & Bath Remodeling, Historic Renovations

 Organized Living
 Activity Organizers attached to slot wall. Design also includes a freedomRail GOBox with drawers. This activity organizer design was created by The Amandas. Find a dealer near you at http://organizedliving.com/home/where-to-buy.
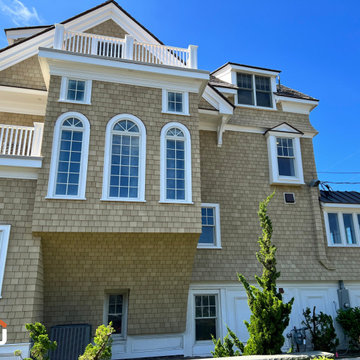 Jain Building Products / NuCedar
Coastal Craftsman style house built with 13" NuCedar Shingles in the color Whole Wheat.
Example of a mid-sized beach style beige split-level vinyl and shingle gable roof design with a shingle roof and a brown roof
Example of a mid-sized beach style beige split-level vinyl and shingle gable roof design with a shingle roof and a brown roof

 Mantis Design + Build, LLC
Gorgeous cascading balls of light provide well positioned points of illumination along vanity wall and mirror. Photography by Paul Linnebach
Example of a large minimalist master gray tile and ceramic tile ceramic tile and gray floor corner shower design in Minneapolis with flat-panel cabinets, dark wood cabinets, a one-piece toilet, white walls, a vessel sink and concrete countertops
Example of a large minimalist master gray tile and ceramic tile ceramic tile and gray floor corner shower design in Minneapolis with flat-panel cabinets, dark wood cabinets, a one-piece toilet, white walls, a vessel sink and concrete countertops
 Westlake Royal Building Products
Celect® Siding in Wrought Iron
Inspiration for a large craftsman gray two-story vinyl gable roof remodel in Columbus with a shingle roof
Inspiration for a large craftsman gray two-story vinyl gable roof remodel in Columbus with a shingle roof

 Mariotti Building Products
Example of a large classic u-shaped ceramic tile and beige floor eat-in kitchen design with a drop-in sink, raised-panel cabinets, white cabinets, granite countertops, beige backsplash, stone tile backsplash, stainless steel appliances and an island
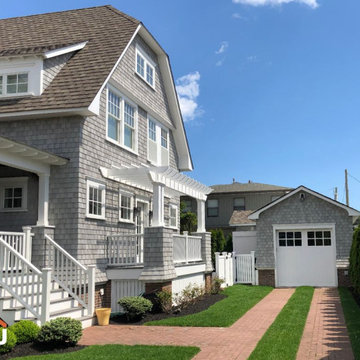 Jain Building Products / NuCedar
Coastal style house built with NuCedar 13" Shingles, and Fancy Shapes in the color Argos.
Mid-sized coastal gray three-story vinyl and shingle house exterior idea with a gambrel roof, a tile roof and a brown roof
Mid-sized coastal gray three-story vinyl and shingle house exterior idea with a gambrel roof, a tile roof and a brown roof


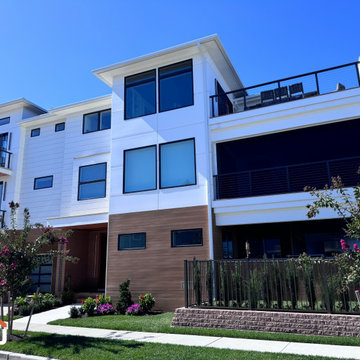 Jain Building Products / NuCedar
Modern Contemporary style house built with NuCedar 10" Shiplap with 1/2" Gap, and 4" Shiplap with 1/8" Gap in the colors Super White and Cedar.
Example of a large white two-story vinyl and clapboard flat roof design with a white roof
Example of a large white two-story vinyl and clapboard flat roof design with a white roof
 Mariotti Building Products
Large elegant u-shaped ceramic tile and beige floor eat-in kitchen photo with a drop-in sink, raised-panel cabinets, white cabinets, granite countertops, beige backsplash, stone tile backsplash, stainless steel appliances and an island
 Westlake Royal Building Products
Celect® Siding in Wrought Iron
Large arts and crafts gray two-story vinyl gable roof photo in Columbus with a shingle roof
Large arts and crafts gray two-story vinyl gable roof photo in Columbus with a shingle roof
 Mariotti Building Products
Example of a large classic u-shaped ceramic tile and beige floor eat-in kitchen design with a drop-in sink, raised-panel cabinets, white cabinets, granite countertops, beige backsplash, stone tile backsplash, stainless steel appliances and an island

Sponsored
Westerville, OH

Custom Home Works
Franklin County's Award-Winning Design, Build and Remodeling Expert
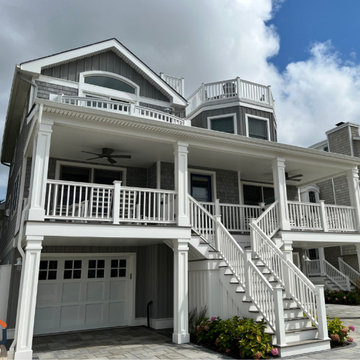 Jain Building Products / NuCedar
Coastal Craftsman Style House built with NuCedar Shingles 18" + Board and Batten 10" and 2"
in the color Worldly Gray
Large arts and crafts gray three-story vinyl and shingle house exterior photo with a gambrel roof, a tile roof and a black roof
Large arts and crafts gray three-story vinyl and shingle house exterior photo with a gambrel roof, a tile roof and a black roof
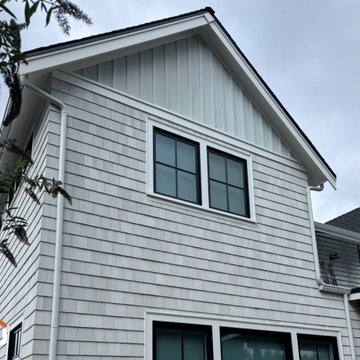 Jain Building Products / NuCedar
Craftsman style house built with Shingles 18" and Board & Batten 10" & 2" in the color Super White
Example of a mid-sized arts and crafts white three-story vinyl and shingle gable roof design with a shingle roof and a black roof
Example of a mid-sized arts and crafts white three-story vinyl and shingle gable roof design with a shingle roof and a black roof

 Jeff Walker Photography
Living room - traditional formal and enclosed dark wood floor living room idea with beige walls, a standard fireplace, a stone fireplace and no tv
117