
Search results for "Build product" in Home Design Ideas

 Grand Banks Building Products
Monica Banks
Kitchen - l-shaped kitchen idea in Boston with shaker cabinets, green cabinets, granite countertops, black backsplash, stainless steel appliances and an island
Kitchen - l-shaped kitchen idea in Boston with shaker cabinets, green cabinets, granite countertops, black backsplash, stainless steel appliances and an island

 Ancient Surfaces
Product: Authentic Limestone for Exterior Living Spaces.
Ancient Surfaces
Contacts: (212) 461-0245
Email: Sales@ancientsurfaces.com
Website: www.AncientSurfaces.com
The design of external living spaces is known as the 'Al Fresco' design style as it is called in Italian. 'Al Fresco' translates into 'the open' or 'the cool/fresh exterior'. Customizing a fully functional outdoor kitchen, pizza oven, BBQ, fireplace or Jacuzzi pool spa all out of old reclaimed Mediterranean stone pieces is no easy task and shouldn’t be created out of the lowest common denominator of building materials such as concrete, Indian slates or Turkish travertine.
The one thing you can bet the farmhouse on is that when the entire process unravels and when your outdoor living space materializes from the architects rendering to real life, you will be guaranteed a true Mediterranean living experience if your choice of construction material was as authentic and possible to the Southern Mediterranean regions.
We believe that the coziness of your surroundings brought about by the creative usage of our antique stone elements will only amplify that authenticity.
whether you are enjoying a relaxing time soaking the sun inside one of our Jacuzzi spa stone fountains or sharing unforgettable memories with family and friends while baking your own pizzas in one of our outdoor BBQ pizza ovens, our stone designs will always evoke in most a feeling of euphoria and exultation that one only gets while being on vacation is some exotic European island surrounded with the pristine beauty of indigenous nature and ancient architecture...

 NRC HOMES
We dug down into the basement floor to achieve 9'0" ceiling height. Now the space is perfect for entertaining, whether your tastes run towards a drink at the home bar, watching movies on the drop down screen (concealed in the ceiling), or building a lego creation from the lego pieces stored in the bins that line two walls. Architectural design by Board & Vellum. Photo by John G. Wilbanks.
Find the right local pro for your project
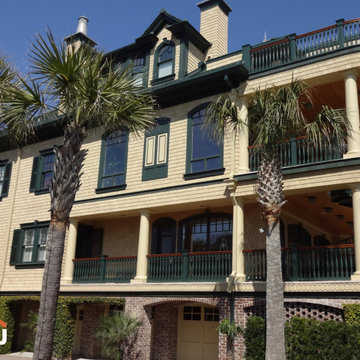
 Jain Building Products / NuCedar
Southern Coastal style house built with NuCedar 13" Standard Shingles, 13" Dog Ear Fancy Shapes Shingles & 13" Diamond Fancy Shape Shingles in the color While Wheat.

 Mariotti Building Products
Example of a large classic u-shaped and master ceramic tile and beige floor drop-in bathtub design with a drop-in sink, raised-panel cabinets, white cabinets, granite countertops, beige backsplash, stone tile backsplash, stainless steel appliances, an island, beige walls and a vessel sink
 Grand Banks Building Products
Eat-in kitchen - large contemporary u-shaped eat-in kitchen idea in Boston with an undermount sink, shaker cabinets, white cabinets, quartz countertops, stainless steel appliances and an island



Sponsored
Columbus, OH

Hope Restoration & General Contracting
Columbus Design-Build, Kitchen & Bath Remodeling, Historic Renovations

 ReVision Design + Build
© Deborah Scannell Photography.
Inspiration for a small transitional white tile and porcelain tile porcelain tile alcove bathtub remodel in Charlotte with an undermount sink, white cabinets, quartz countertops, a two-piece toilet, gray walls and recessed-panel cabinets
Inspiration for a small transitional white tile and porcelain tile porcelain tile alcove bathtub remodel in Charlotte with an undermount sink, white cabinets, quartz countertops, a two-piece toilet, gray walls and recessed-panel cabinets

 Adams + Beasley Associates
Richard Mandelkorn
The removal of a large, brick chimney and some disjointed structural beams in the original house allowed the dining room to have spacious access to the new open kitchen. A new built-in china hutch added some much needed storage, borrowing space from the mudroom storage behind the wall. This ingenious solution allowed for extra depth without intruding into the dining room.
 Mariotti Building Products
Example of a large mountain style l-shaped dark wood floor and brown floor enclosed kitchen design with a farmhouse sink, recessed-panel cabinets, white cabinets, quartzite countertops, gray backsplash, stainless steel appliances, an island and subway tile backsplash

 Betsy Bassett Interiors
Photo Credit: Betsy Bassett
Mid-sized transitional freestanding desk dark wood floor and beige floor study room photo in Boston with gray walls and no fireplace
Mid-sized transitional freestanding desk dark wood floor and beige floor study room photo in Boston with gray walls and no fireplace
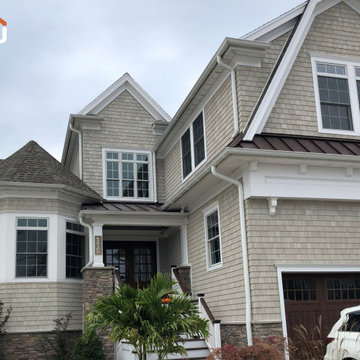 Jain Building Products / NuCedar
This home features 13-inchNuCedar shingles in Worldly Gray RoughSawn color, paired with crisp white trim and stone accents for a polished coastal Craftsman exterior with plenty of texture and dimension.

 O’Hara Interiors
Martha O'Hara Interiors, Furnishings & Photo Styling | Detail Design + Build, Builder | Charlie & Co. Design, Architect | Corey Gaffer, Photography | Please Note: All “related,” “similar,” and “sponsored” products tagged or listed by Houzz are not actual products pictured. They have not been approved by Martha O’Hara Interiors nor any of the professionals credited. For information about our work, please contact design@oharainteriors.com.

Sponsored
Westerville, OH

Custom Home Works
Franklin County's Award-Winning Design, Build and Remodeling Expert

 Stonewood Products
Beautiful Hardwood Flooring
Inspiration for a large coastal master dark wood floor and brown floor bedroom remodel in Boston with blue walls
Inspiration for a large coastal master dark wood floor and brown floor bedroom remodel in Boston with blue walls

 Sun Valley Custom Homes
Example of a mid-sized classic single-wall travertine floor dedicated laundry room design in Albuquerque with an undermount sink, shaker cabinets, white cabinets, granite countertops, beige walls and a side-by-side washer/dryer

 Stone Center
Transitional kitchen photo in Atlanta with an undermount sink, flat-panel cabinets, medium tone wood cabinets, an island and quartz countertops
 Grand Banks Building Products
Monica Banks
Example of a l-shaped kitchen design in Boston with shaker cabinets, green cabinets, granite countertops, black backsplash, stainless steel appliances and an island
Example of a l-shaped kitchen design in Boston with shaker cabinets, green cabinets, granite countertops, black backsplash, stainless steel appliances and an island




 Stonewood Products
Beautiful Hardwood Flooring
Inspiration for a small coastal 3/4 medium tone wood floor and brown floor bathroom remodel in Boston
Inspiration for a small coastal 3/4 medium tone wood floor and brown floor bathroom remodel in Boston

 Vosburg Building Services
Inspiration for a mid-sized contemporary backyard deck container garden remodel in Cedar Rapids with no cover
133