
Search results for "Build product" in Home Design Ideas

 Stoneworth Building Products
Oxford Charcoal
Inspiration for a contemporary exterior home remodel in Kansas City with a hip roof and a tile roof
Inspiration for a contemporary exterior home remodel in Kansas City with a hip roof and a tile roof

 Fortress Building Products
Pictured: Evolution steel deck framing and steel deck stair system; Infinity I-Series composite decking; and Fe26 steel railing.

 Gentek Building Products Ltd.
Infinity Fine Homes Inc. renovated this home in Balsam Lake, Ontario using First Impressions Steel Doors with White slabs and Wicker frames.
Find the right local pro for your project





Sponsored
Columbus, OH

Hope Restoration & General Contracting
Columbus Design-Build, Kitchen & Bath Remodeling, Historic Renovations


 James Hardie Building Products
Advanced ColorPlus® Technology finishes deliver the ultimate in performance and aesthetics. Multiple coats of color are baked onto the board for superior consistency and fade resistance. We’ve designed a full selection of colors to cast your home in the most romantic light. Imagine choosing from over 20 inspiring colors, allowing for endless combinations to express your personality.
 Gentek Building Products Ltd.
Infinity Fine Homes Inc. renovated this Fenelon Falls, Ontario home with Gentek vinyl windows, casements, and awnings. Infinity Fine Homes Inc. also used Gentek soffit, fascia, and a Gentek patio door.


 Westlake Royal Building Products
Atlas Stone in Aspen.
Example of a stone house exterior design in Toronto
Example of a stone house exterior design in Toronto




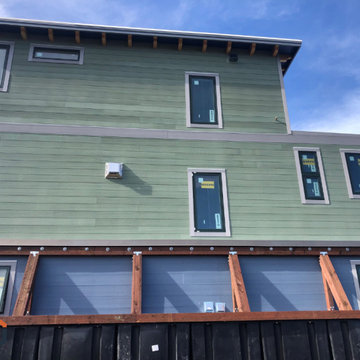

 Fortress Building Products
Pictured: Evolution steel deck framing and steel deck stair system; Infinity I-Series composite decking; and Fe26 steel railing.



 Fiberglass Building Products Inc.
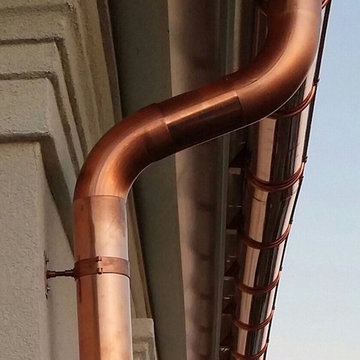
Fiberglass Gutter Installation
Inspiration for a craftsman exterior home remodel in Boston
Inspiration for a craftsman exterior home remodel in Boston
 Fiberglass Building Products Inc.
Fiberglass Gutter Installation
Arts and crafts exterior home photo in Boston
Arts and crafts exterior home photo in Boston

 Schryver Design LLC
Three apartments were combined to create this 7 room home in Manhattan's West Village for a young couple and their three small girls. A kids' wing boasts a colorful playroom, a butterfly-themed bedroom, and a bath. The parents' wing includes a home office for two (which also doubles as a guest room), two walk-in closets, a master bedroom & bath. A family room leads to a gracious living/dining room for formal entertaining. A large eat-in kitchen and laundry room complete the space. Integrated lighting, audio/video and electric shades make this a modern home in a classic pre-war building.
Photography by Peter Kubilus
54