
Search results for "Build trust" in Home Design Ideas
 Build Trust Remodeling
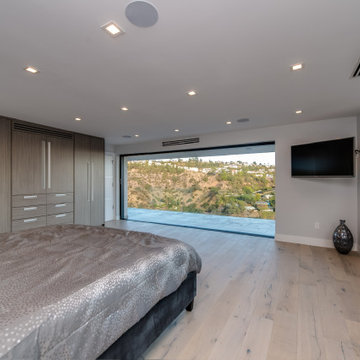
Rather than a walk-in closet, the room gets a full wall of wood-veneer wardrobes with integrated drawers, which keeps the floor plan efficient on a tight hillside footprint. A slider opens straight onto the terrace and a corner window picks up the hillside to the side.
 Build Trust Remodeling
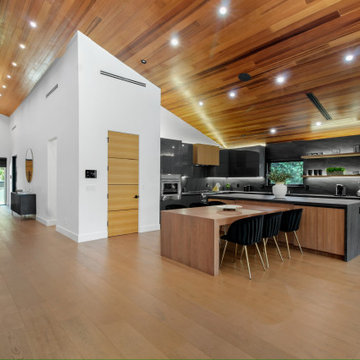
From the kitchen the cedar plank ceiling is visible running the full depth of the house back to the pivot door, changing pitch as it goes. The white volume in the middle holds the pantry and keeps the two halves of the plan distinct.
 Build Trust Remodeling
From the corner the front yard shows its planting strategy - grasses and drought-tolerant species in the raised bed along the wall, lawn kept only where it is actually walked on. The garage sits back at the end of the paver run.
Find the right local pro for your project
 Build Trust Remodeling
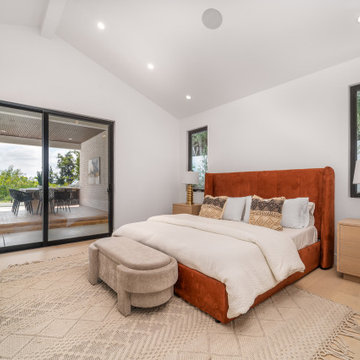
A black-framed slider puts the primary bedroom directly onto the covered patio, which is unusual for a ranch of this era and one of the bigger gains from the remodel. The vault runs to a flush ridge with no visible structure.
 Build Trust Remodeling
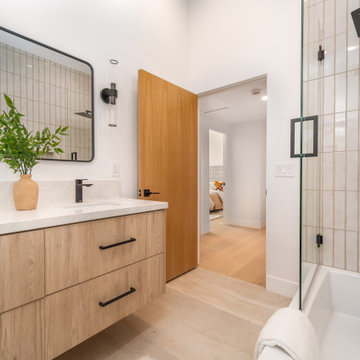
A floating oak vanity with two undermount basins runs the length of one wall, hung clear of the floor so the tile reads continuously beneath it. The tub and shower share one enclosure behind glass, with a ceiling rain head and a handheld.
 Build Trust Remodeling
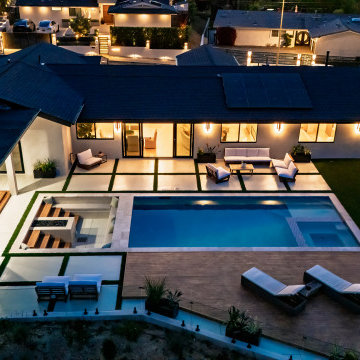
From above the backyard reads as one composition - pool, spa, sunken fire lounge and lounge deck set within a single geometry rather than added piecemeal. The house lights up behind it, with solar laid flat across the new roof.
 Build Trust Remodeling
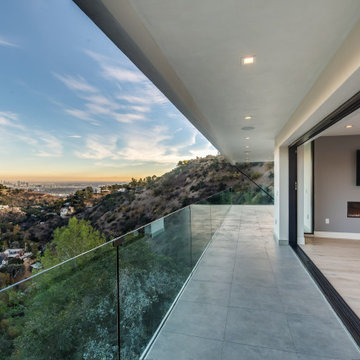
A narrow terrace runs the length of the bedroom wing with a frameless glass rail set right at the edge of the slope. The slider pockets open so the room extends onto the deck, and the view carries down the canyon to the downtown towers.

Sponsored
Westerville, OH

Custom Home Works
Franklin County's Award-Winning Design, Build and Remodeling Expert
 Build Trust Remodeling
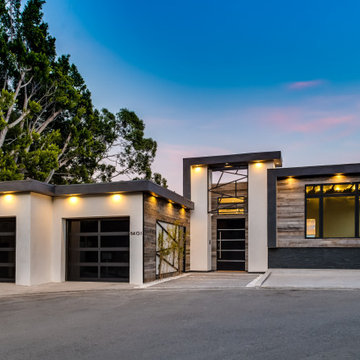
Seen straight on at twilight, the elevation shows how little the house gives away from the road - one quiet story, with the rest of the home stepping down the slope behind it. Warm soffit lighting grazes the stucco and reclaimed wood across the entire face.
 Build Trust Remodeling
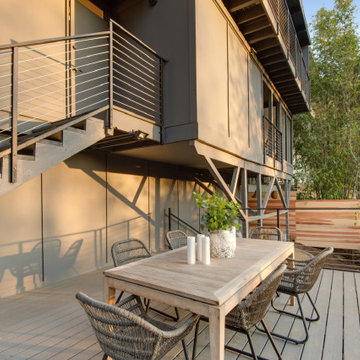
An open-tread stair runs between the upper and lower decks with cable rails matched to the guardrails, so the connection reads as one system rather than an add-on. Cedar planters screen the lower deck edge without blocking the canyon.
 Build Trust Remodeling
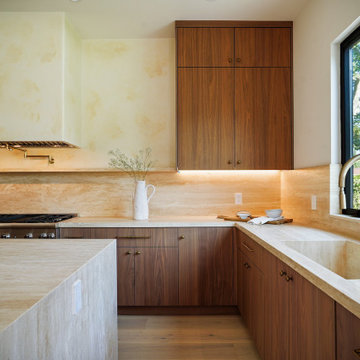
The main sink is carved directly out of the travertine slab rather than dropped in, so counter and basin are one continuous piece with no rim to catch. A brass gooseneck sits in front of the garden window.
 Build Trust Remodeling
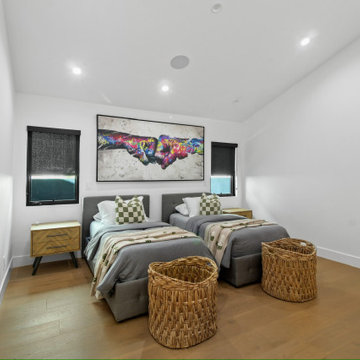
A children's room set up with twin beds under a sloped ceiling, with black-framed windows on two walls and roller blinds recessed into the head. Wide oak flooring continues from the hall without a threshold.
 Build Trust Remodeling
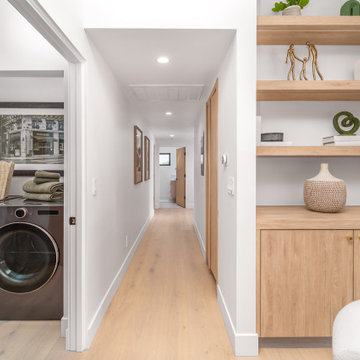
The hallway to the bedrooms gains a run of light oak joinery - floating shelves above a closed base cabinet - so the circulation does some storage work instead of being dead space. The laundry sits behind a door immediately off it.
 Build Trust Remodeling
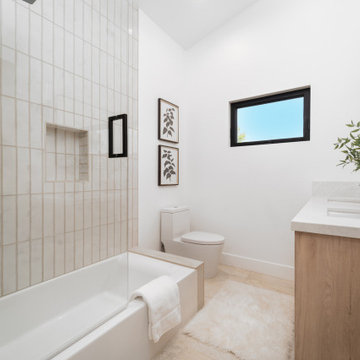
The tub surround is stacked vertical tile run floor to ceiling with a recessed niche cut into it, which stretches a low ranch ceiling. A light oak vanity and matte black fittings keep the rest of the room simple.


 Build Trust Remodeling
From the air the reason the far end of the yard was left open becomes obvious - the lot backs onto a drop with the valley and the mountains behind it. Everything tall was kept to the side boundaries so nothing blocks that line.
 Build Trust Remodeling
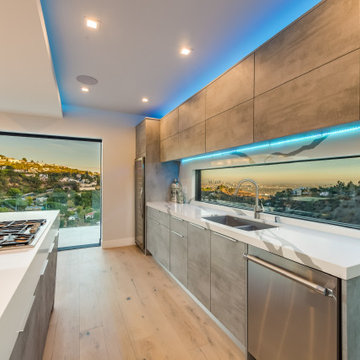
Instead of tile, the backsplash is a continuous ribbon window that frames the canyon and the distant skyline from the sink. LED tape under the uppers lights the counter, and the concrete-look fronts keep the whole run quiet against the view.
 Build Trust Remodeling
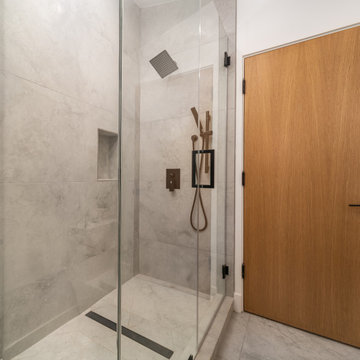
The shower is curbless with a linear drain set into large-format tile, so the floor runs level from the room straight into the enclosure. A recessed niche and a ceiling rain head keep the walls free of fittings.
 Build Trust Remodeling
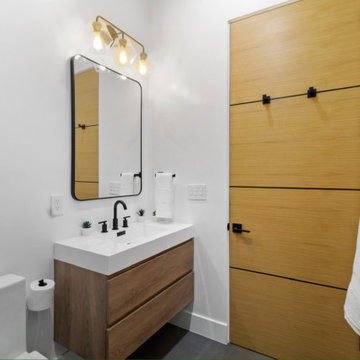
A wood barn door on a black rail closes this bath off, matching the door leaf used elsewhere in the house. A floating walnut vanity and a brass three-light fixture sit against plain white walls.

Sponsored
Westerville, OH
Custom Home Works
Franklin County's Award-Winning Design, Build and Remodeling Expert
 Build Trust Remodeling
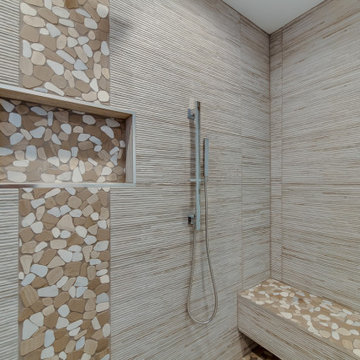
The shower is lined in linear stone-look tile with a pebble mosaic stripe carried up the wall and through the recessed niche, so the floor material continues vertically. A solid stone bench runs the back wall with the handheld set alongside it.
 Build Trust Remodeling
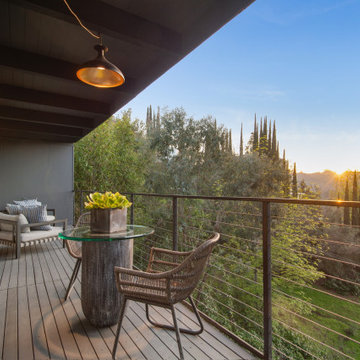
The sun drops behind the ridge directly off the end of the deck, which set the position for the small table. A single brass pendant hung from the soffit lights it, so the deck still works after dark without floodlighting the canyon.
 Build Trust Remodeling
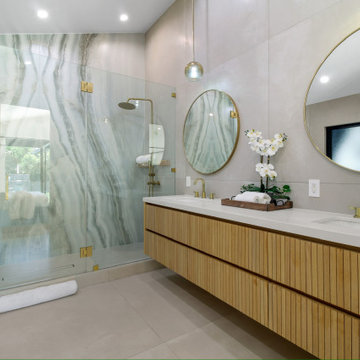
The shower wall is a book-matched slab of green and grey veined stone, mirrored either side of the centre joint so the pattern opens like a butterfly. A fluted oak double vanity runs opposite with unlacquered brass fittings and round mirrors.
15